Skip To Content

8910 SW Vermillion Dr

Tualatin, OR 97062
  • $568,900
  • STATUS: Sold
  • ON SITE: 432 Days
  • MLS #: 639914917
Sold - 12/22/2025
$568,900
SOLD - 12/22/2025
  • 3
    BEDS
  • 0.08
    ACRES
  • 3
    BATHS
  • 1
    1/2 BATHS
  • 1,781
    SQFT
  • $0
    $/SQFT
Type:
Single-Family Home
Built:
2025
County:

School Information

Elementary School:
Middle School:
High School:

Description

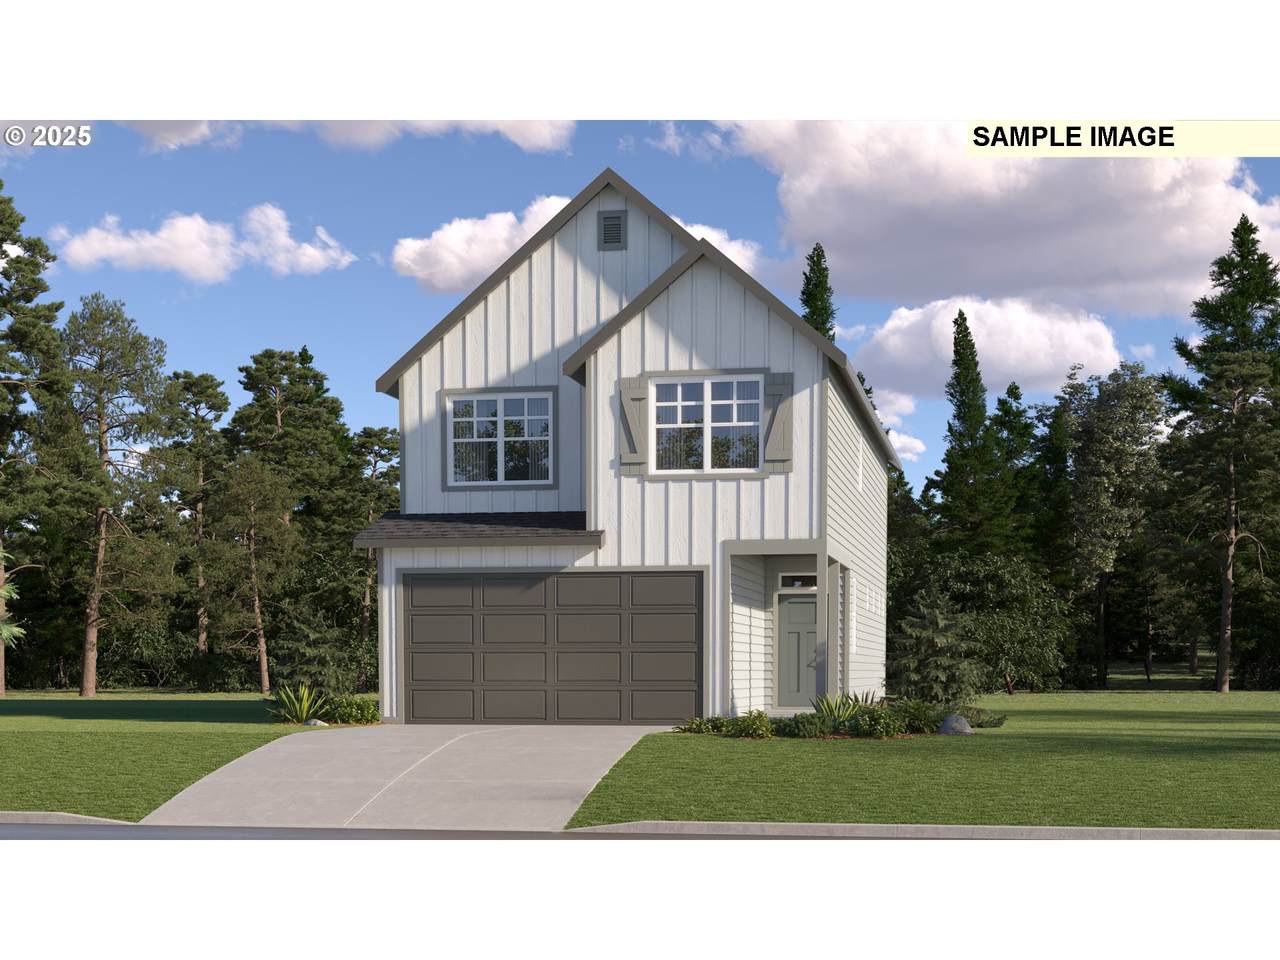
This new construction Blairmont plan offers a modern two-story layout with a fireplace-warmed great room that connects to the kitchen, dining area, and rear patio. Autumn Sunrise is nestled between Wilsonville and Tualatin and features a community park with playground, pickleball courts, and picnic areas. Upstairs, two secondary bedrooms, a convenient laundry room, and a spacious primary suite with a soaking tub provide comfort and function. Located just 10 minutes from Bridgeport, less than 15 minutes from the river, and close to nearby golf courses and Costco, this home also includes the Everything’s Included package with air conditioning, refrigerator, washer and dryer, and window blinds. Located on homesite 202, this home is estimated to be complete in fall 2025. *Below-market rate incentives available when financing with preferred lender.*

Monthly Payment Calculator


Listing content is copyright © 2026 RMLS™, Portland, Oregon. The content relating to real estate for sale on this web site comes in part from the IDX program of the RMLS™ of Portland, Oregon. Real estate listings held by brokerage firms other than Gustavo Group | MORE Realty Inc are marked with the RMLS™ logo, and detailed information about these properties includes the names of the listing brokers. Data last updated 2026-10-12T17:50:51.82.Data deemed reliable but not guaranteed. Some properties which appear for sale on this web site may subsequently have sold or may no longer be available. IDX information is provided exclusively for consumers’ personal, non-commercial use, and may not be used for any purpose other than to identify prospective properties consumers may be interested in purchasing. All information provided is deemed reliable but is not guaranteed accurate by RMLS™ or Gustavo Group | MORE Realty Inc and should be independently verified.
www.homevaluewashington.com/homes/166628331
Print Image

8910 SW Vermillion Dr Tualatin, OR 97062

  • Price: $568,900
  • Status: Sold
  • On Site: 432 Days
  • Updated: 30 min ago
  • MLS #: 639914917
3
Beds
3
Baths
1
½ Baths
0.08
Acres
1,781
SQFT
$0
$/SQFT
2025
Built
Neighborhood:
151-Tigard/Tualatin/Sherwood/Wilsonville
County:
Washington
Area:
151-Tigard/Tualatin/Sherwood/Wilsonville
Elementary School:
Hawks View
Middle School:
Sherwood
High School:
Sherwood
Property Description
This new construction Blairmont plan offers a modern two-story layout with a fireplace-warmed great room that connects to the kitchen, dining area, and rear patio. Autumn Sunrise is nestled between Wilsonville and Tualatin and features a community park with playground, pickleball courts, and picnic areas. Upstairs, two secondary bedrooms, a convenient laundry room, and a spacious primary suite with a soaking tub provide comfort and function. Located just 10 minutes from Bridgeport, less than 15 minutes from the river, and close to nearby golf courses and Costco, this home also includes the Everything’s Included package with air conditioning, refrigerator, washer and dryer, and window blinds. Located on homesite 202, this home is estimated to be complete in fall 2025. *Below-market rate incentives available when financing with preferred lender.*
Exterior Features

Architectural Style Stories2 Attached Garage YN Yes Exterior Description Cement Siding Exterior Features Fenced Sprinkler Foundation Details Concrete Perimeter Garage Type Attached Parking Total 2 Road Surface Type Paved Roof Composition View YN No

Interior Features

Appliances Dishwasher Disposal Free Standing Refrigerator Island Microwave Quartz Solid Surface Countertop Basement Crawl Space Bathrooms Full Lower Level 0 Bathrooms Full Main Level 0 Bathrooms Full Upper Level 3 Bathrooms Partial Lower Level 0 Bathrooms Partial Main Level 1 Bathrooms Partial Upper Level 0 Cooling Central Air Cooling YN Yes Dining Room Level Main Fireplace Features Gas Fireplace YN Yes Fireplaces Total 1 Heating Forced Air95 Plus Heating YN Yes Interior Features Luxury Vinyl Plank Quartz Wallto Wall Carpet Washer Dryer Kitchen Features Dishwasher Disposal Island Microwave Pantry Kitchen11 Level Main Living Room Features Fireplace Living Room Features Cont Wallto Wall Carpet Living Room Level Main Lower Level Area Total 0 Main Level Area Total 694 Primary Bedroom Features Cont Walkin Closet Walkin Shower Primary Bedroom Level Upper Second Bedroom Level Upper Third Bedroom Level Upper Upper Level Area Total 1087 Window Features Double Pane Windows Vinyl Frames

Property Features

Association Amenities Commons Insurance Management Association Fee 40 Association Fee Frequency Monthly Association YN Yes Bank Owned YN No Buyer Financing Conventional Farm YN No Fuel Description Gas Green Certification YN No Home Warranty YN Yes Hot Water Description Tankless IDXAddress Display YN Yes Listing Terms Cash Conventional FHA VALoan New Construction YN Yes Property Attached YN No Property Condition New Construction Property Sub Type Single Family Residence Senior Community YN No Sewer Public Sewer Short Sale YN No Tax Annual Amount 274.96 Tax Year 2024 Water Source Public Water

Listing provided courtesy of Lennar Sales Corp: .


Listing content is copyright © 2026 RMLS™, Portland, Oregon. The content relating to real estate for sale on this web site comes in part from the IDX program of the RMLS™ of Portland, Oregon. Real estate listings held by brokerage firms other than Gustavo Group | MORE Realty Inc are marked with the RMLS™ logo, and detailed information about these properties includes the names of the listing brokers. Data last updated 2026-10-12T17:50:51.82.Data deemed reliable but not guaranteed. Some properties which appear for sale on this web site may subsequently have sold or may no longer be available. IDX information is provided exclusively for consumers’ personal, non-commercial use, and may not be used for any purpose other than to identify prospective properties consumers may be interested in purchasing. All information provided is deemed reliable but is not guaranteed accurate by RMLS™ or Gustavo Group | MORE Realty Inc and should be independently verified.
 
Logo
Gustavo Group | MORE Realty Inc
8308 E Mill Plain Blvd
Vancouver WA, 98664