
Skip To Content

7515 SW Capitol Hwy

Portland, OR 97219
  • $460,000
  • STATUS: Active
  • ON SITE: 63 Days
  • MLS #: 428556282
UPDATED: 62 min ago
$460,000
  • 3
    BEDS
  • N/A
    ACRES
  • 3
    BATHS
  • 1
    1/2 BATHS
  • 1,371
    SQFT
  • $336
    $/SQFT
Neighborhood:
Type:
Condo
Built:
2009
County:

School Information

Elementary School:
Middle School:
High School:

Description

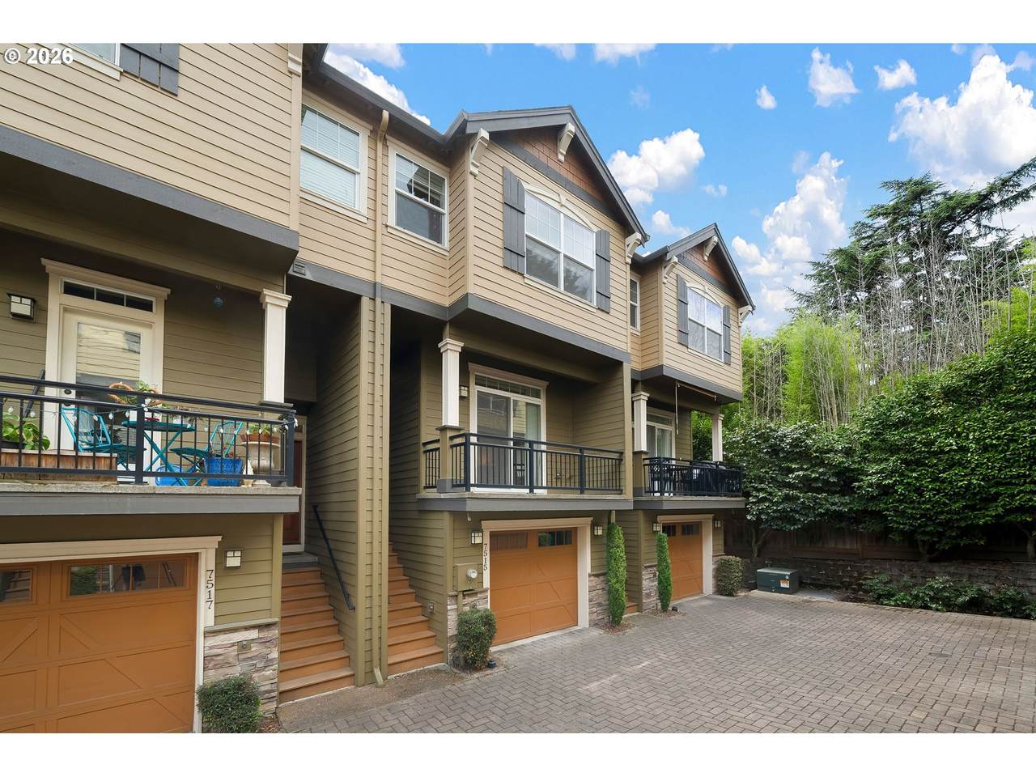
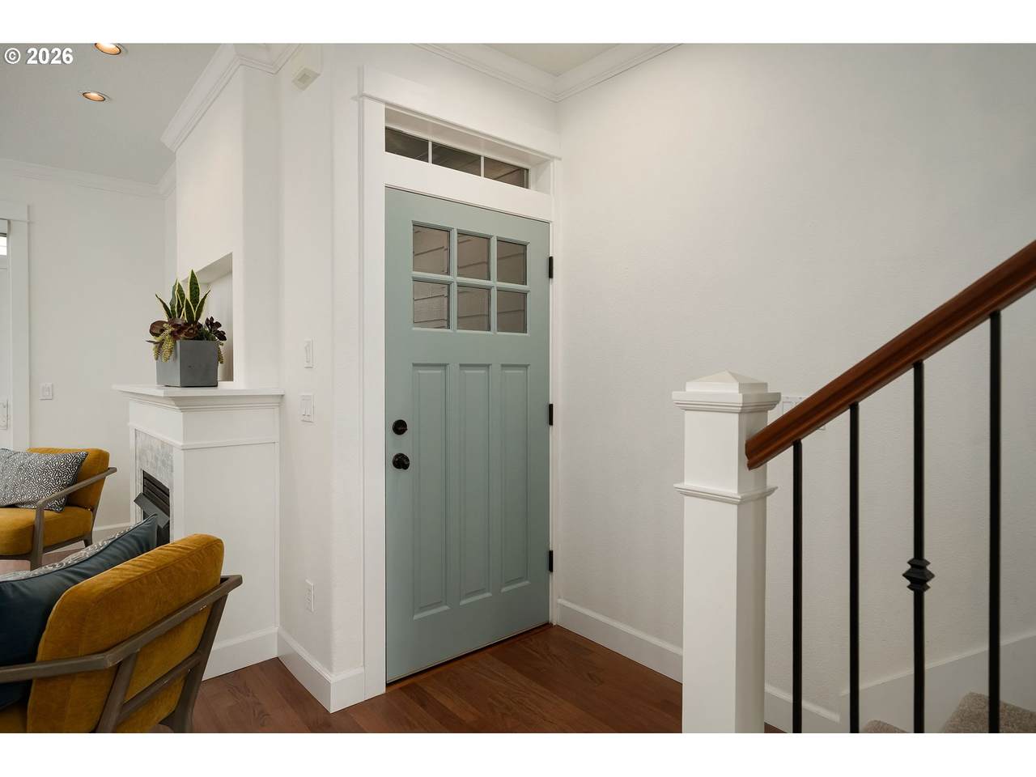
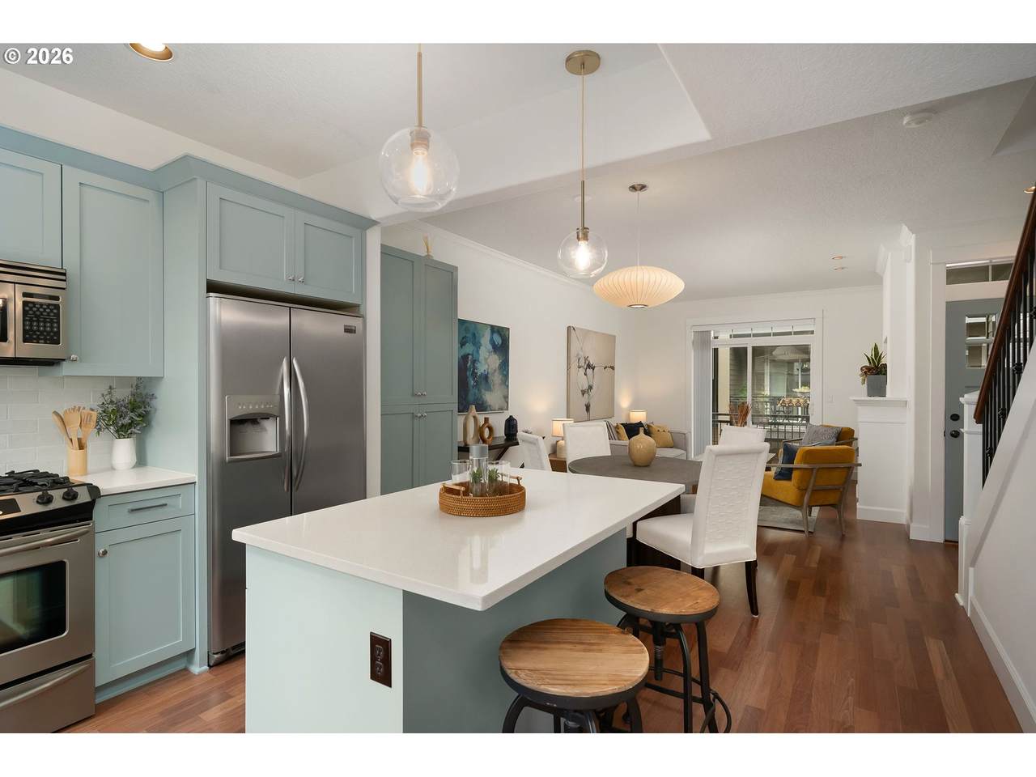
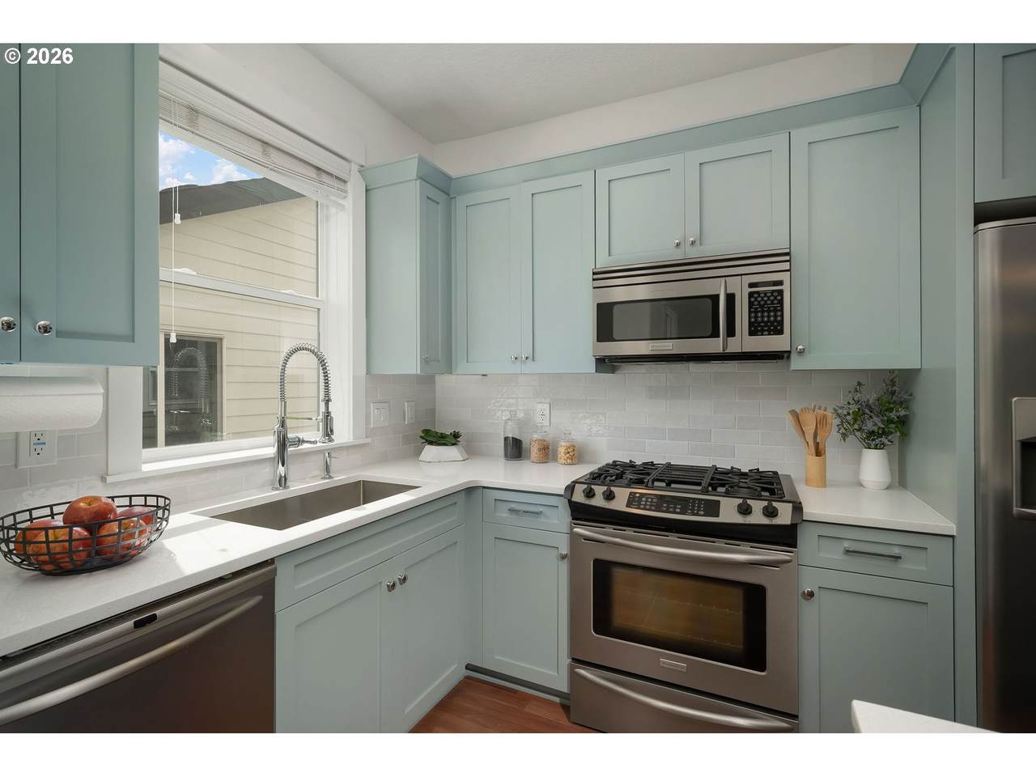
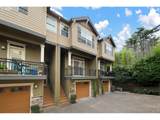
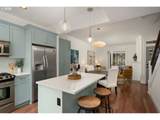
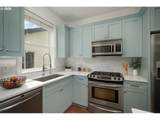
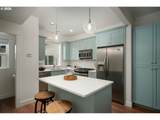
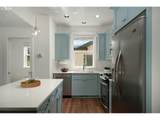
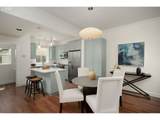
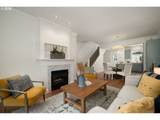
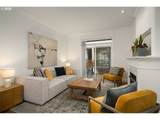
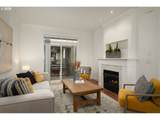
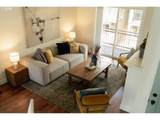
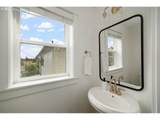
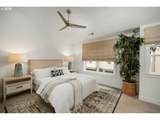
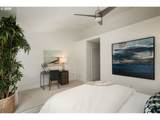
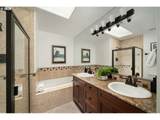
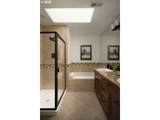
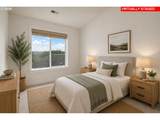
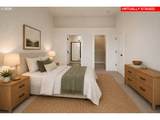
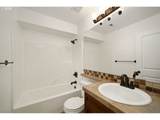
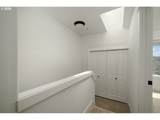
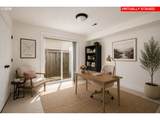
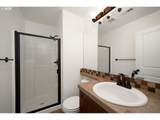
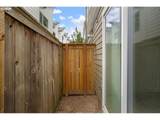
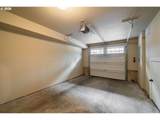
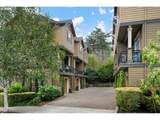
Thoughtfully updated and filled with natural light, this inviting townhome offers a flexible floor plan and an ideal location just moments from the heart of Multnomah Village! The welcoming main level is designed for effortless everyday living, featuring newly installed wood floors, a gas fireplace, and an open concept living and dining area that flows seamlessly into the beautifully renovated kitchen. Complete with stainless steel appliances, an eating island, new countertops & backsplash, abundant cabinetry, and generous prep space, the kitchen is as functional as it is stylish. Upstairs, dual primary suites each feature vaulted ceilings and private ensuite bathrooms, creating comfortable retreats with exceptional privacy. The lower level provides a versatile third bedroom with direct access to a private patio, making it an ideal guest suite, home office, or workout space. Recent updates include a new gas furnace & air conditioning system (2025), carpet (2026), interior paint, tiled fireplace surround and light fixtures. An attached garage with additional storage adds everyday convenience. Set within an intimate, homeowner managed community of just eight residences, the HOA maintains the exterior, driveway, and common areas, with fresh exterior paint scheduled for 2027. Ideally positioned just minutes from Multnomah Village, Hillsdale Shopping Center, and Gabriel Park, you'll enjoy easy access to neighborhood boutiques, popular restaurants, parks, farmers markets, First Friday celebrations, live music, and countless community events. This is low maintenance living in one of Southwest Portland's most special neighborhoods.

Monthly Payment Calculator


Listing content is copyright © 2026 RMLS™, Portland, Oregon. The content relating to real estate for sale on this web site comes in part from the IDX program of the RMLS™ of Portland, Oregon. Real estate listings held by brokerage firms other than Gustavo Group | MORE Realty Inc are marked with the RMLS™ logo, and detailed information about these properties includes the names of the listing brokers. Data last updated 2026-10-17T13:59:37.35.Data deemed reliable but not guaranteed. Some properties which appear for sale on this web site may subsequently have sold or may no longer be available. IDX information is provided exclusively for consumers’ personal, non-commercial use, and may not be used for any purpose other than to identify prospective properties consumers may be interested in purchasing. All information provided is deemed reliable but is not guaranteed accurate by RMLS™ or Gustavo Group | MORE Realty Inc and should be independently verified.
www.homevaluewashington.com/homes/180149903
Print Image

7515 SW Capitol Hwy Portland, OR 97219

  • Price: $460,000
  • Status: Active
  • On Site: 63 Days
  • Updated: 62 min ago
  • MLS #: 428556282
3
Beds
3
Baths
1
½ Baths
N/A
Acres
1,371
SQFT
$336
$/SQFT
2009
Built
Neighborhood:
Multnomah Village
County:
Multnomah
Area:
Portland Nw/ Sw/ S, Raleigh Hills
Elementary School:
Maplewood
Middle School:
Jackson
High School:
Ida B Wells
Property Description
Thoughtfully updated and filled with natural light, this inviting townhome offers a flexible floor plan and an ideal location just moments from the heart of Multnomah Village! The welcoming main level is designed for effortless everyday living, featuring newly installed wood floors, a gas fireplace, and an open concept living and dining area that flows seamlessly into the beautifully renovated kitchen. Complete with stainless steel appliances, an eating island, new countertops & backsplash, abundant cabinetry, and generous prep space, the kitchen is as functional as it is stylish. Upstairs, dual primary suites each feature vaulted ceilings and private ensuite bathrooms, creating comfortable retreats with exceptional privacy. The lower level provides a versatile third bedroom with direct access to a private patio, making it an ideal guest suite, home office, or workout space. Recent updates include a new gas furnace & air conditioning system (2025), carpet (2026), interior paint, tiled fireplace surround and light fixtures. An attached garage with additional storage adds everyday convenience. Set within an intimate, homeowner managed community of just eight residences, the HOA maintains the exterior, driveway, and common areas, with fresh exterior paint scheduled for 2027. Ideally positioned just minutes from Multnomah Village, Hillsdale Shopping Center, and Gabriel Park, you'll enjoy easy access to neighborhood boutiques, popular restaurants, parks, farmers markets, First Friday celebrations, live music, and countless community events. This is low maintenance living in one of Southwest Portland's most special neighborhoods.
Exterior Features

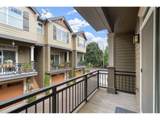
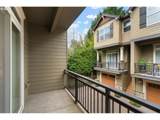
Architectural Style Contemporary Townhouse Attached Garage YN Yes Condominium Deck Avail YN Yes Condominium Deck Dimensions 12x6 Condominium Garage Type Attached Condominium Yard YN Yes Exterior Description Cement Siding Wood Siding Exterior Features Deck Patio Foundation Details Slab Garage Type Attached Extra Deep Tuck Under Lot Features On Busline Private Parking Features Off Street On Street Parking Total 1 Road Surface Type Paved Roof Composition Unit Location Townhouse View Description Seasonal Trees Woods View YN Yes

Interior Features

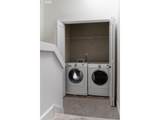
Appliances Dishwasher Disposal Free Standing Refrigerator Gas Appliances Island Quartz Solid Surface Countertop Stainless Steel Appliance Basement Finished Partial Basement Bathrooms Full Lower Level 1 Bathrooms Full Main Level 0 Bathrooms Full Upper Level 2 Bathrooms Partial Lower Level 0 Bathrooms Partial Main Level 1 Bathrooms Partial Upper Level 0 Condominium Elevator YN No Condominium Floor Plan Townhouse Condominium Washer Dryer Included In Unit Cooling Central Air Cooling YN Yes Dining Room Features Builtin Features Great Room Hardwood Floors Dining Room Level Main Fireplace Features Gas Fireplace YN Yes Fireplaces Total 1 Heating Forced Air Heating YN Yes Interior Features Ceiling Fan Garage Door Opener Granite High Ceilings Laundry Soaking Tub Vaulted Ceiling Wallto Wall Carpet Washer Dryer Kitchen Features Builtin Range Disposal Gas Appliances Hardwood Floors Island Updated Remodeled Kitchen Features Cont Quartz Kitchen11 Level Main Living Room Features Deck Fireplace Hardwood Floors Living Room Level Main Lower Level Area Total 291 Main Level Area Total 483 Primary Bedroom Features Cont Suite Vaulted Ceiling Wallto Wall Carpet Primary Bedroom Level Upper Second Bedroom Features Cont Suite Vaulted Ceiling Wallto Wall Carpet Second Bedroom Level Upper Third Bedroom Features Patio Third Bedroom Features Cont Suite Wallto Wall Carpet Third Bedroom Level Lower Upper Level Area Total 597 Window Features Vinyl Frames

Property Features

Association Amenities Exterior Maintenance Management Association Fee 435 Association Fee Frequency Monthly Association YN Yes Bank Owned YN No Condominium Concierge YN No Condominium Conversion YN No Condominium Parking Tandem YN No Fuel Description Gas Green Certification YN No Home Warranty YN No Hot Water Description Gas IDXAddress Display YN Yes Listing Terms Cash Conventional VALoan New Construction YN No Property Attached YN No Property Condition Resale Property Sub Type Condominium Senior Community YN No Sewer Public Sewer Short Sale YN No Tax Annual Amount 7979.94 Tax Year 2025 Water Source Public Water

Listing provided courtesy of Windermere Realty Trust: 503-984-1723.


Listing content is copyright © 2026 RMLS™, Portland, Oregon. The content relating to real estate for sale on this web site comes in part from the IDX program of the RMLS™ of Portland, Oregon. Real estate listings held by brokerage firms other than Gustavo Group | MORE Realty Inc are marked with the RMLS™ logo, and detailed information about these properties includes the names of the listing brokers. Data last updated 2026-10-17T13:59:37.35.Data deemed reliable but not guaranteed. Some properties which appear for sale on this web site may subsequently have sold or may no longer be available. IDX information is provided exclusively for consumers’ personal, non-commercial use, and may not be used for any purpose other than to identify prospective properties consumers may be interested in purchasing. All information provided is deemed reliable but is not guaranteed accurate by RMLS™ or Gustavo Group | MORE Realty Inc and should be independently verified.
 
https://bt-photos.global.ssl.fastly.net/portland/1280_boomver_1_428556282-2.jpg https://bt-photos.global.ssl.fastly.net/portland/1280_boomver_1_428556282-2.jpg https://bt-photos.global.ssl.fastly.net/portland/1280_boomver_1_428556282-2.jpg
Logo
Gustavo Group | MORE Realty Inc
8308 E Mill Plain Blvd
Vancouver WA, 98664