Skip To Content

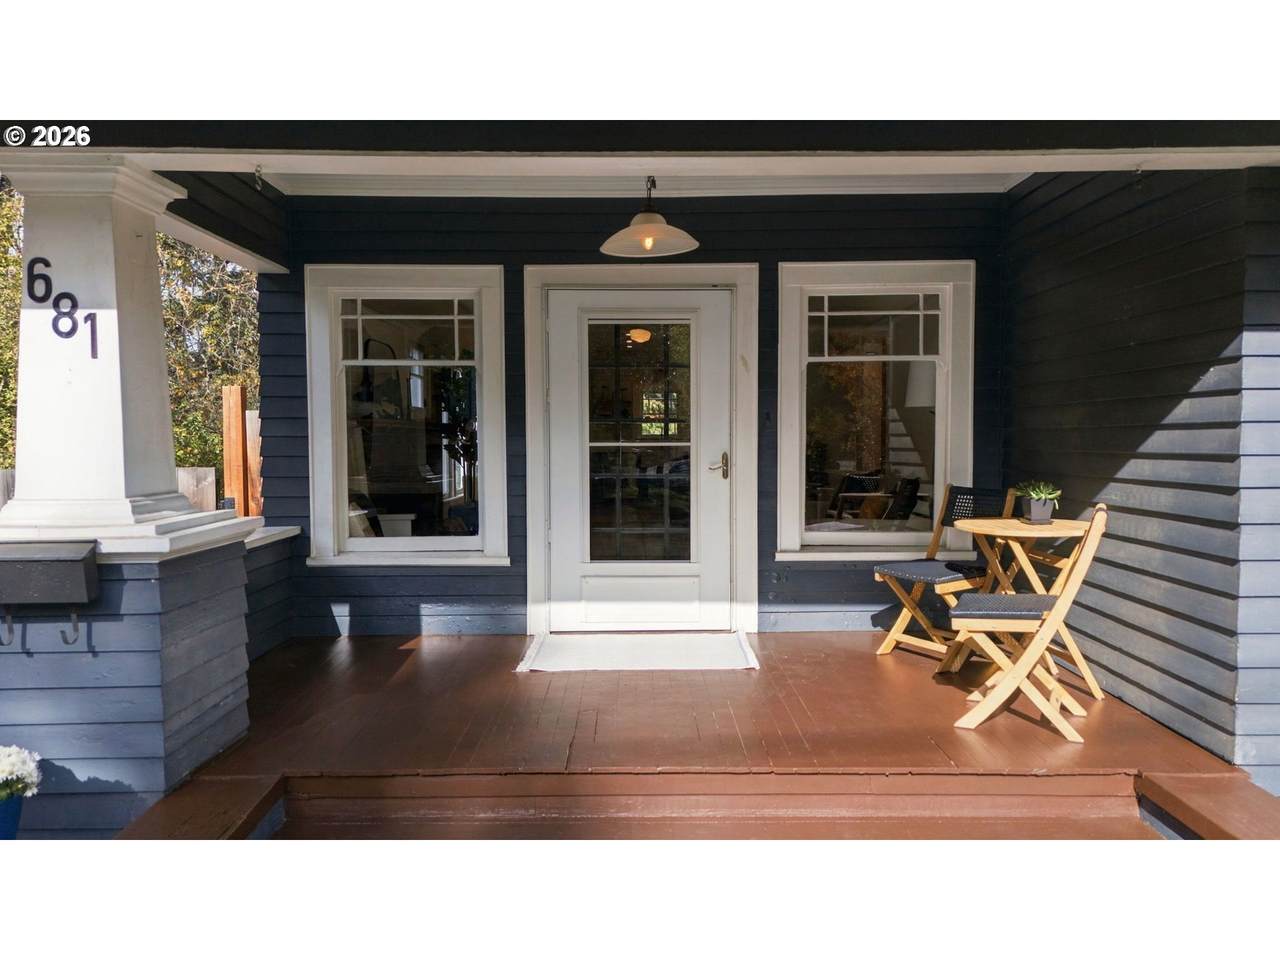
681 W 28TH Ave

Eugene, OR 97405
  • $585,000
  • STATUS: Active
  • ON SITE: 10 Days
  • MLS #: 316520681
UPDATED: 74 min ago
$585,000
  • 3
    BEDS
  • 0.15
    ACRES
  • 2
    BATHS
  • 0
    1/2 BATHS
  • 1,654
    SQFT
  • $354
    $/SQFT
Neighborhood:
Type:
Single-Family Home
Built:
1940
County:

School Information

Elementary School:
Middle School:
High School:

Description

Beautifully updated Friendly Street cottage featuring 3 bedrooms, 2 baths, abundant natural light, and flexible living spaces throughout. The remodeled kitchen shines with granite countertops, stainless steel appliances, recessed lighting, soft-close cabinets, and a new dishwasher. Hardwood floors upstairs add warmth and charm, while the family room's wood-burning fireplace creates an inviting gathering space. French doors open to a cozy den, library, or sitting room, and the dining area flows seamlessly onto a large deck overlooking the gardens. A main-level bedroom and full bath provide convenience and flexibility. The lower level functions as a private retreat with two bedrooms, a full bath, laundry room, generous storage, and new carpet in one bedroom. Garden enthusiasts will love the fenced front yard with raised beds and mature plantings, while the backyard offers even more growing space, a Tuff Shed, tool shed, and RV parking. New roof and heat pump since 2023 purchase. A rare opportunity in one of Eugene's most sought-after neighborhoods.

Monthly Payment Calculator


Listing content is copyright © 2026 RMLS™, Portland, Oregon. The content relating to real estate for sale on this web site comes in part from the IDX program of the RMLS™ of Portland, Oregon. Real estate listings held by brokerage firms other than Gustavo Group | MORE Realty Inc are marked with the RMLS™ logo, and detailed information about these properties includes the names of the listing brokers. Data last updated 2026-11-10T05:43:20.617.Data deemed reliable but not guaranteed. Some properties which appear for sale on this web site may subsequently have sold or may no longer be available. IDX information is provided exclusively for consumers’ personal, non-commercial use, and may not be used for any purpose other than to identify prospective properties consumers may be interested in purchasing. All information provided is deemed reliable but is not guaranteed accurate by RMLS™ or Gustavo Group | MORE Realty Inc and should be independently verified.
www.homevaluewashington.com/homes/183204553
Print Image

681 W 28TH Ave Eugene, OR 97405

  • Price: $585,000
  • Status: Active
  • On Site: 10 Days
  • Updated: 74 min ago
  • MLS #: 316520681
3
Beds
2
Baths
0
½ Baths
0.15
Acres
1,654
SQFT
$354
$/SQFT
1940
Built
Neighborhood:
Friendly Area Neighbors
County:
Lane
Area:
244-Lane Co:Southwest Eugene
Elementary School:
Adams
Middle School:
Roosevelt
High School:
South Eugene
Property Description
Beautifully updated Friendly Street cottage featuring 3 bedrooms, 2 baths, abundant natural light, and flexible living spaces throughout. The remodeled kitchen shines with granite countertops, stainless steel appliances, recessed lighting, soft-close cabinets, and a new dishwasher. Hardwood floors upstairs add warmth and charm, while the family room's wood-burning fireplace creates an inviting gathering space. French doors open to a cozy den, library, or sitting room, and the dining area flows seamlessly onto a large deck overlooking the gardens. A main-level bedroom and full bath provide convenience and flexibility. The lower level functions as a private retreat with two bedrooms, a full bath, laundry room, generous storage, and new carpet in one bedroom. Garden enthusiasts will love the fenced front yard with raised beds and mature plantings, while the backyard offers even more growing space, a Tuff Shed, tool shed, and RV parking. New roof and heat pump since 2023 purchase. A rare opportunity in one of Eugene's most sought-after neighborhoods.
Exterior Features

Architectural Style Stories2 Cottage Attached Garage YN No Exterior Description Lap Siding Wood Siding Exterior Features Covered Patio Deck Fenced Garden Porch Raised Beds RVParking Tool Shed Yard Foundation Details Concrete Perimeter Lot Features Gentle Sloping On Busline Public Road Trees Parking Features Driveway Off Street Parking Total 0 Road Surface Type Paved Roof Composition View Description Seasonal Trees Woods View YN Yes

Interior Features

Additional Room Description Laundry Additional Room Level Lower Additional Room2 Description Den Additional Room2 Level Main Appliances Dishwasher Free Standing Gas Range Free Standing Refrigerator Granite Range Hood Stainless Steel Appliance Basement Daylight Finished Bathrooms Full Lower Level 1 Bathrooms Full Main Level 1 Bathrooms Full Upper Level 0 Bathrooms Partial Lower Level 0 Bathrooms Partial Main Level 0 Bathrooms Partial Upper Level 0 Cooling Heat Pump Cooling YN Yes Dining Room Features Hardwood Floors Dining Room Level Main Fireplace Features Wood Burning Fireplace YN Yes Fireplaces Total 1 Heating Forced Air Heat Pump Heating YN Yes Interior Features Hardwood Floors High Speed Internet Laminate Flooring Laundry Kitchen Features Hardwood Floors Kitchen11 Level Main Living Room Features Hardwood Floors Living Room Level Main Lower Level Area Total 546 Main Level Area Total 1108 Primary Bedroom Features Hardwood Floors Primary Bedroom Level Main Second Bedroom Features Cont Ensuite Wallto Wall Carpet Second Bedroom Level Lower Third Bedroom Features Cont Laminate Flooring Third Bedroom Level Lower Upper Level Area Total 0

Property Features

Association YN No Bank Owned YN No Farm YN No Fuel Description Electricity Green Certification YN No Home Warranty YN No Hot Water Description Tankless IDXAddress Display YN Yes Internet Service Type Cable Listing Terms Cash Conventional FHA New Construction YN No Property Attached YN No Property Condition Resale Property Sub Type Single Family Residence RVDescription RVParking Senior Community YN No Sewer Public Sewer Short Sale YN No Tax Annual Amount 3697.27 Tax Year 2025 Water Source Public Water Zoning R-1

Listing provided courtesy of Windermere RE Lane County: 541-912-4140.


Listing content is copyright © 2026 RMLS™, Portland, Oregon. The content relating to real estate for sale on this web site comes in part from the IDX program of the RMLS™ of Portland, Oregon. Real estate listings held by brokerage firms other than Gustavo Group | MORE Realty Inc are marked with the RMLS™ logo, and detailed information about these properties includes the names of the listing brokers. Data last updated 2026-11-10T05:43:20.617.Data deemed reliable but not guaranteed. Some properties which appear for sale on this web site may subsequently have sold or may no longer be available. IDX information is provided exclusively for consumers’ personal, non-commercial use, and may not be used for any purpose other than to identify prospective properties consumers may be interested in purchasing. All information provided is deemed reliable but is not guaranteed accurate by RMLS™ or Gustavo Group | MORE Realty Inc and should be independently verified.
 
https://bt-photos.global.ssl.fastly.net/portland/1280_boomver_1_316520681-2.jpg https://bt-photos.global.ssl.fastly.net/portland/1280_boomver_1_316520681-2.jpg https://bt-photos.global.ssl.fastly.net/portland/1280_boomver_1_316520681-2.jpg
Logo
Gustavo Group | MORE Realty Inc
8308 E Mill Plain Blvd
Vancouver WA, 98664