
Skip To Content

5160 SW 180TH Ave , #6

Beaverton, OR 97078
  • $209,900
  • STATUS: Active
  • ON SITE: 94 Days
  • MLS #: 492454871
UPDATED: 17 min ago
$209,900
  • 2
    BEDS
  • N/A
    ACRES
  • 1
    BATHS
  • 0
    1/2 BATHS
  • 842
    SQFT
  • $249
    $/SQFT
Neighborhood:
Type:
Condo
Built:
1981
County:

School Information

Elementary School:
Middle School:
High School:

Description

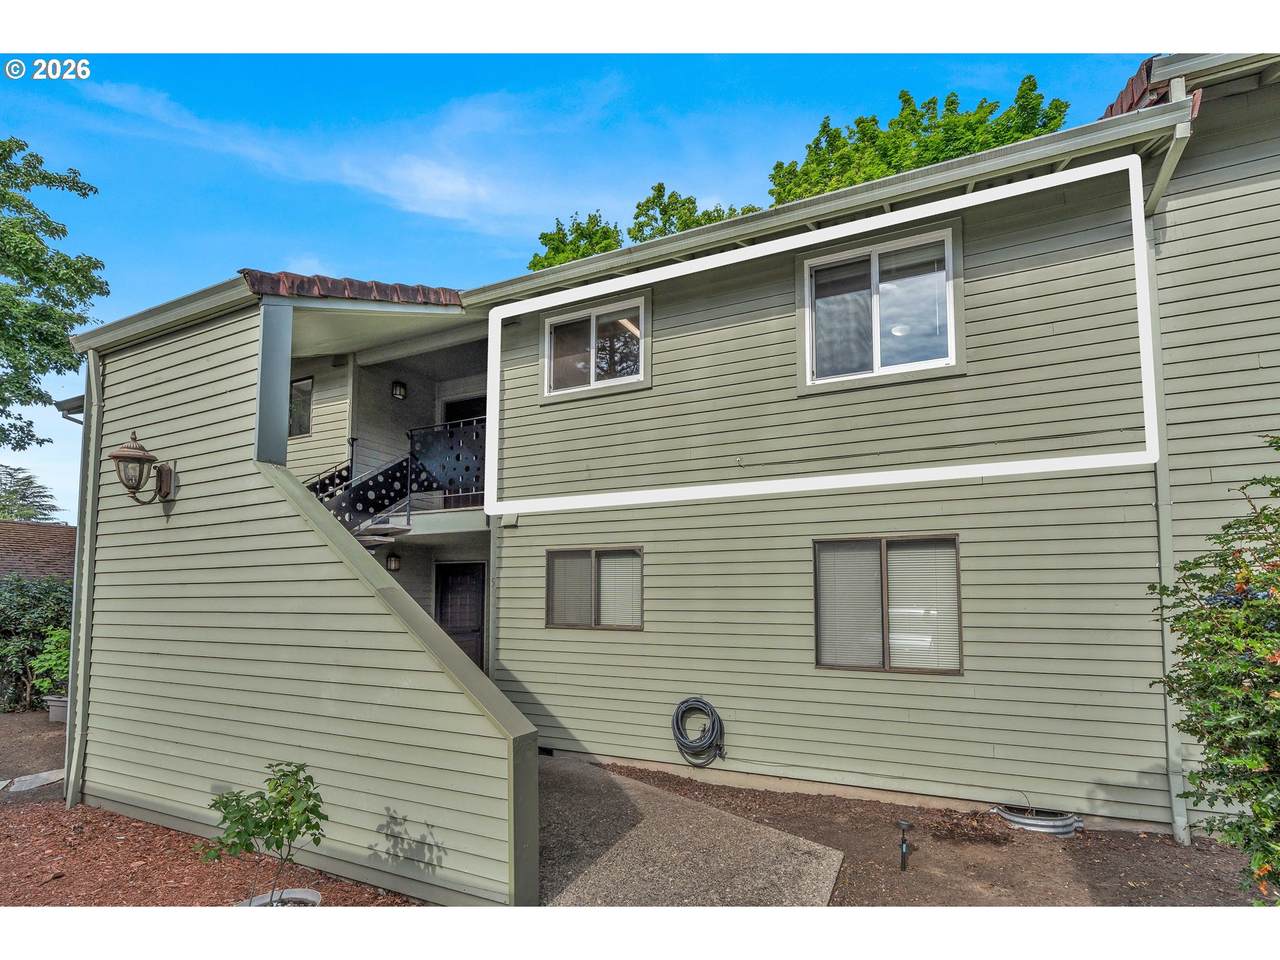
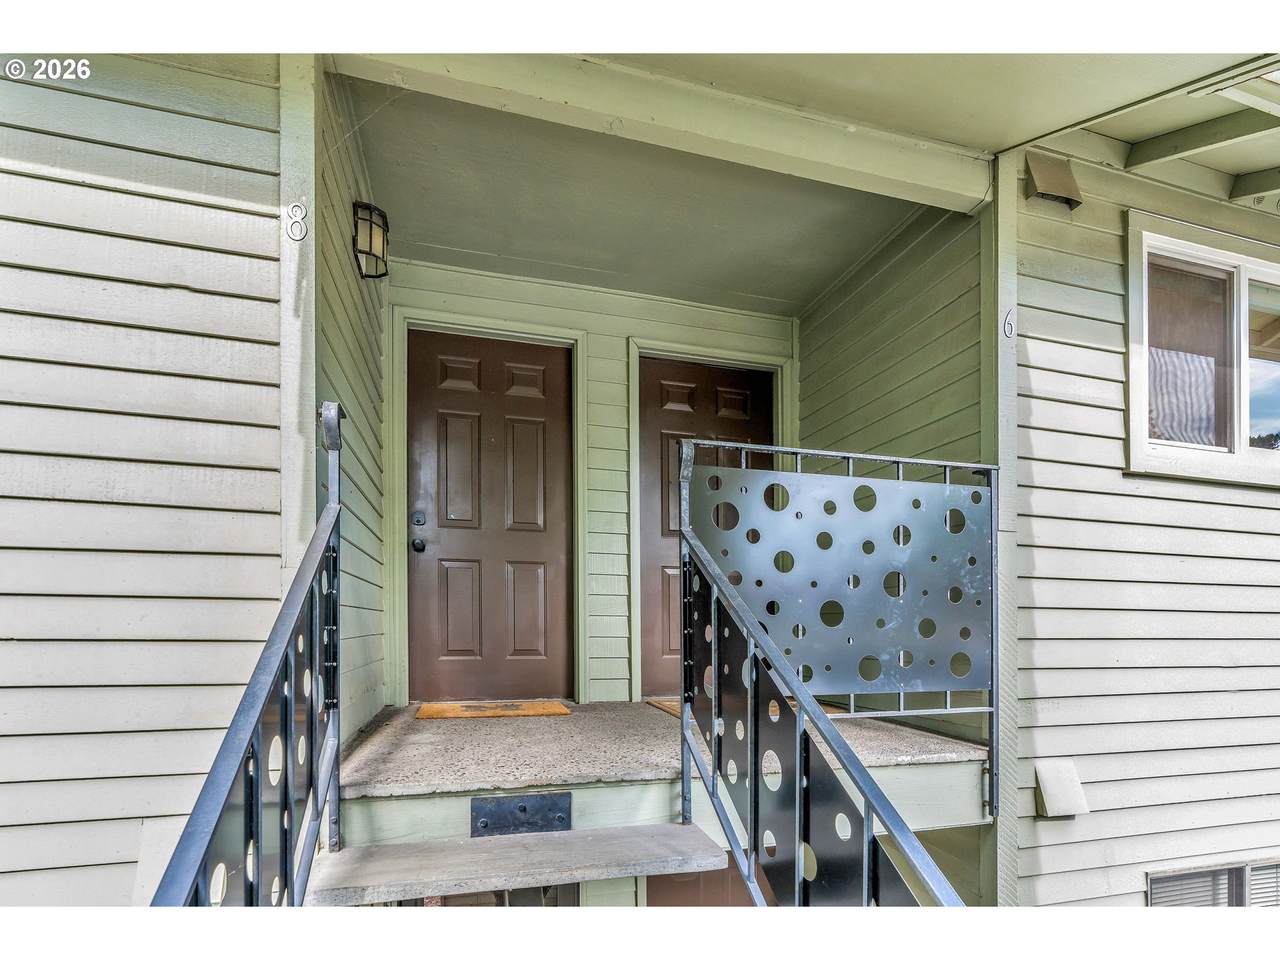
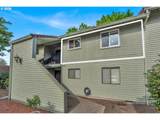
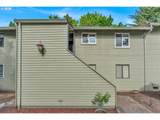
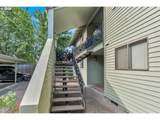
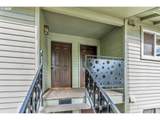
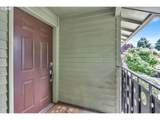
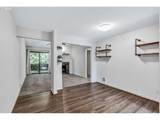
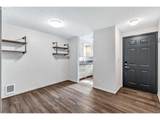
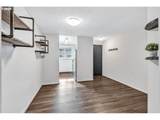
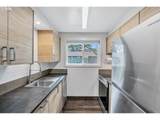
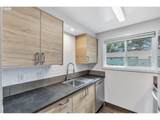
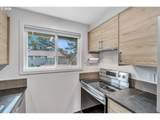
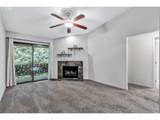
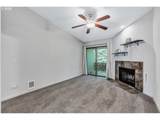
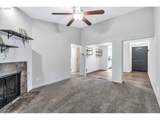
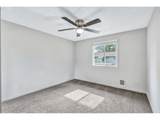
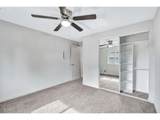
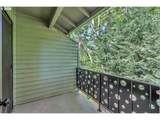
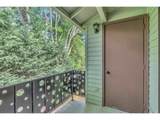
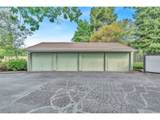
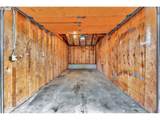
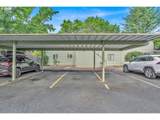
Move-in-ready upper-level condo offering 2 bedrooms, 1 bath, and a comfortable, low-maintenance lifestyle. Recent updates include brand-new carpeting throughout and a remodeled kitchen featuring soft-close cabinetry, modern finishes, and excellent functionality. A newer stackable washer and dryer are conveniently located inside the unit.The spacious living room features vaulted ceilings, a fireplace, ceiling fan, and large windows that fill the home with natural light. The open layout creates a bright and inviting atmosphere for both everyday living and entertaining.Enjoy outdoor living from the private covered rear deck overlooking mature trees, providing a peaceful setting to relax year-round. A covered front patio adds additional outdoor space and creates a welcoming entrance.This home offers exceptional storage with a nearby storage area, an extra-long detached single-car garage, and an assigned covered parking space—providing plenty of room for vehicles, tools, and recreational gear.Combining tasteful updates, in-unit laundry, generous storage, and a quiet natural setting, this condo is an excellent opportunity for a primary residence, downsizing, or investment property. Conveniently located near shopping, dining, parks, and commuter routes, it offers comfort, functionality, and easy living.

Monthly Payment Calculator


Listing content is copyright © 2026 RMLS™, Portland, Oregon. The content relating to real estate for sale on this web site comes in part from the IDX program of the RMLS™ of Portland, Oregon. Real estate listings held by brokerage firms other than Gustavo Group | MORE Realty Inc are marked with the RMLS™ logo, and detailed information about these properties includes the names of the listing brokers. Data last updated 2026-10-12T16:49:44.427.Data deemed reliable but not guaranteed. Some properties which appear for sale on this web site may subsequently have sold or may no longer be available. IDX information is provided exclusively for consumers’ personal, non-commercial use, and may not be used for any purpose other than to identify prospective properties consumers may be interested in purchasing. All information provided is deemed reliable but is not guaranteed accurate by RMLS™ or Gustavo Group | MORE Realty Inc and should be independently verified.
www.homevaluewashington.com/homes/178618904
Print Image

5160 SW 180TH Ave , #6 Beaverton, OR 97078

  • Price: $209,900
  • Status: Active
  • On Site: 94 Days
  • Updated: 17 min ago
  • MLS #: 492454871
2
Beds
1
Baths
0
½ Baths
N/A
Acres
842
SQFT
$249
$/SQFT
1981
Built
Neighborhood:
150-Beaverton/Aloha
County:
Washington
Area:
150-Beaverton/Aloha
Elementary School:
Kinnaman
Middle School:
Mountain View
High School:
Aloha
Property Description
Move-in-ready upper-level condo offering 2 bedrooms, 1 bath, and a comfortable, low-maintenance lifestyle. Recent updates include brand-new carpeting throughout and a remodeled kitchen featuring soft-close cabinetry, modern finishes, and excellent functionality. A newer stackable washer and dryer are conveniently located inside the unit.The spacious living room features vaulted ceilings, a fireplace, ceiling fan, and large windows that fill the home with natural light. The open layout creates a bright and inviting atmosphere for both everyday living and entertaining.Enjoy outdoor living from the private covered rear deck overlooking mature trees, providing a peaceful setting to relax year-round. A covered front patio adds additional outdoor space and creates a welcoming entrance.This home offers exceptional storage with a nearby storage area, an extra-long detached single-car garage, and an assigned covered parking space—providing plenty of room for vehicles, tools, and recreational gear.Combining tasteful updates, in-unit laundry, generous storage, and a quiet natural setting, this condo is an excellent opportunity for a primary residence, downsizing, or investment property. Conveniently located near shopping, dining, parks, and commuter routes, it offers comfort, functionality, and easy living.
Exterior Features

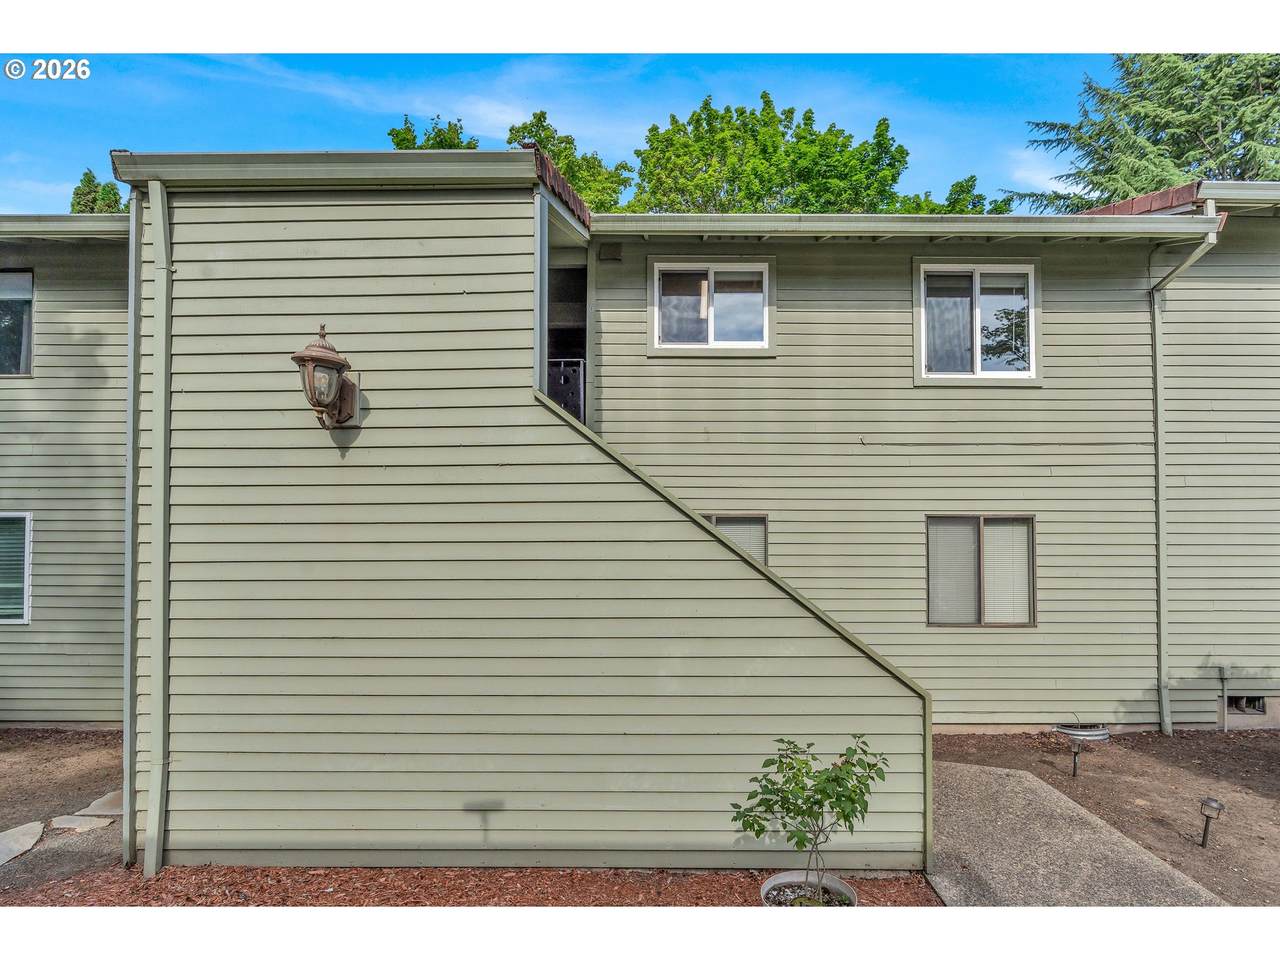
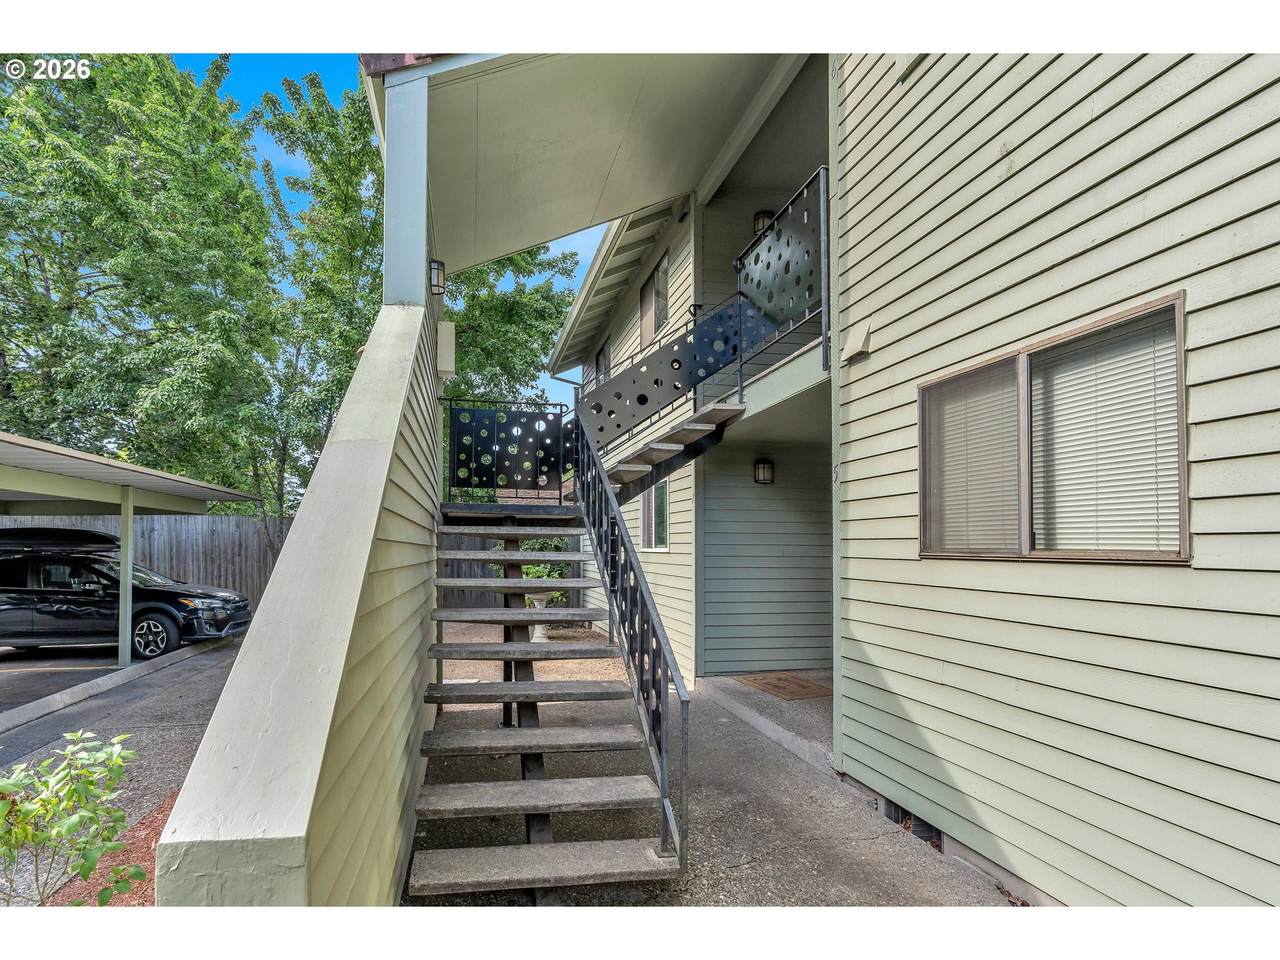
Architectural Style Stories1 Common Wall Attached Garage YN No Condominium Deck Avail YN Yes Condominium Deck Dimensions 6x7 Condominium Garage Type Other Condominium Unit Level 2 Condominium Yard YN No Exterior Description Wood Siding Exterior Features Covered Deck Covered Patio Security Lights Foundation Details Slab Garage Type Carport Detached Lot Features Commons Trees Parking Features Covered Deeded Parking Total 1 Road Surface Type Paved Roof Composition Unit Location Upper Floor View Description Territorial View YN Yes

Interior Features

Appliances Dishwasher Disposal Free Standing Range Free Standing Refrigerator Stainless Steel Appliance Basement None Bathrooms Full Lower Level 0 Bathrooms Full Main Level 1 Bathrooms Full Upper Level 0 Bathrooms Partial Lower Level 0 Bathrooms Partial Main Level 0 Bathrooms Partial Upper Level 0 Condominium Elevator YN No Condominium Floor Plan One Level Condominium Washer Dryer Included In Unit Cooling None Cooling YN No Dining Room Features Cont Laminate Flooring Dining Room Level Main Fireplace Features Wood Burning Fireplace YN Yes Fireplaces Total 1 Heating Zoned Heating YN Yes Interior Features Ceiling Fan Garage Door Opener High Ceilings Laundry Luxury Vinyl Plank Vaulted Ceiling Wallto Wall Carpet Washer Dryer Kitchen Features Dishwasher Disposal Kitchen Features Cont Free Standing Range Free Standing Refrigerator Laminate Flooring Kitchen11 Level Main Living Room Features Balcony Ceiling Fan Fireplace Sliding Doors Living Room Features Cont Vaulted Ceiling Wallto Wall Carpet Living Room Level Main Lower Level Area Total 0 Main Level Area Total 842 Primary Bedroom Features Ceiling Fan Primary Bedroom Level Main Second Bedroom Features Ceiling Fan Second Bedroom Level Main Upper Level Area Total 0

Property Features

Association Amenities Management Sewer Trash Water Association Fee 355 Association Fee Frequency Monthly Association YN Yes Bank Owned YN No Condominium Concierge YN No Condominium Conversion YN No Condominium Parking Tandem YN No Fuel Description Electricity Green Certification YN No Home Warranty YN No Hot Water Description Electricity IDXAddress Display YN Yes Listing Terms Cash Conventional FHA VALoan New Construction YN No Property Attached YN No Property Condition Approximately Property Sub Type Condominium Senior Community YN No Sewer Public Sewer Short Sale YN No Tax Annual Amount 2067.02 Tax Year 2025 Water Source Public Water

Listing provided courtesy of Matin Real Estate: .


Listing content is copyright © 2026 RMLS™, Portland, Oregon. The content relating to real estate for sale on this web site comes in part from the IDX program of the RMLS™ of Portland, Oregon. Real estate listings held by brokerage firms other than Gustavo Group | MORE Realty Inc are marked with the RMLS™ logo, and detailed information about these properties includes the names of the listing brokers. Data last updated 2026-10-12T16:49:44.427.Data deemed reliable but not guaranteed. Some properties which appear for sale on this web site may subsequently have sold or may no longer be available. IDX information is provided exclusively for consumers’ personal, non-commercial use, and may not be used for any purpose other than to identify prospective properties consumers may be interested in purchasing. All information provided is deemed reliable but is not guaranteed accurate by RMLS™ or Gustavo Group | MORE Realty Inc and should be independently verified.
 
https://bt-photos.global.ssl.fastly.net/portland/1280_boomver_1_492454871-2.jpg https://bt-photos.global.ssl.fastly.net/portland/1280_boomver_1_492454871-2.jpg https://bt-photos.global.ssl.fastly.net/portland/1280_boomver_1_492454871-2.jpg
Logo
Gustavo Group | MORE Realty Inc
8308 E Mill Plain Blvd
Vancouver WA, 98664