Skip To Content

460 N Hayden Bay Dr

Portland, OR 97217
  • $419,000
  • STATUS: Active
  • ON SITE: 86 Days
  • MLS #: 652478478
UPDATED: 17 min ago
$419,000
  • 3
    BEDS
  • N/A
    ACRES
  • 2
    BATHS
  • 0
    1/2 BATHS
  • 2,078
    SQFT
  • $202
    $/SQFT
Type:
Condo
Built:
1972
County:

School Information

Elementary School:
Middle School:
High School:

Description

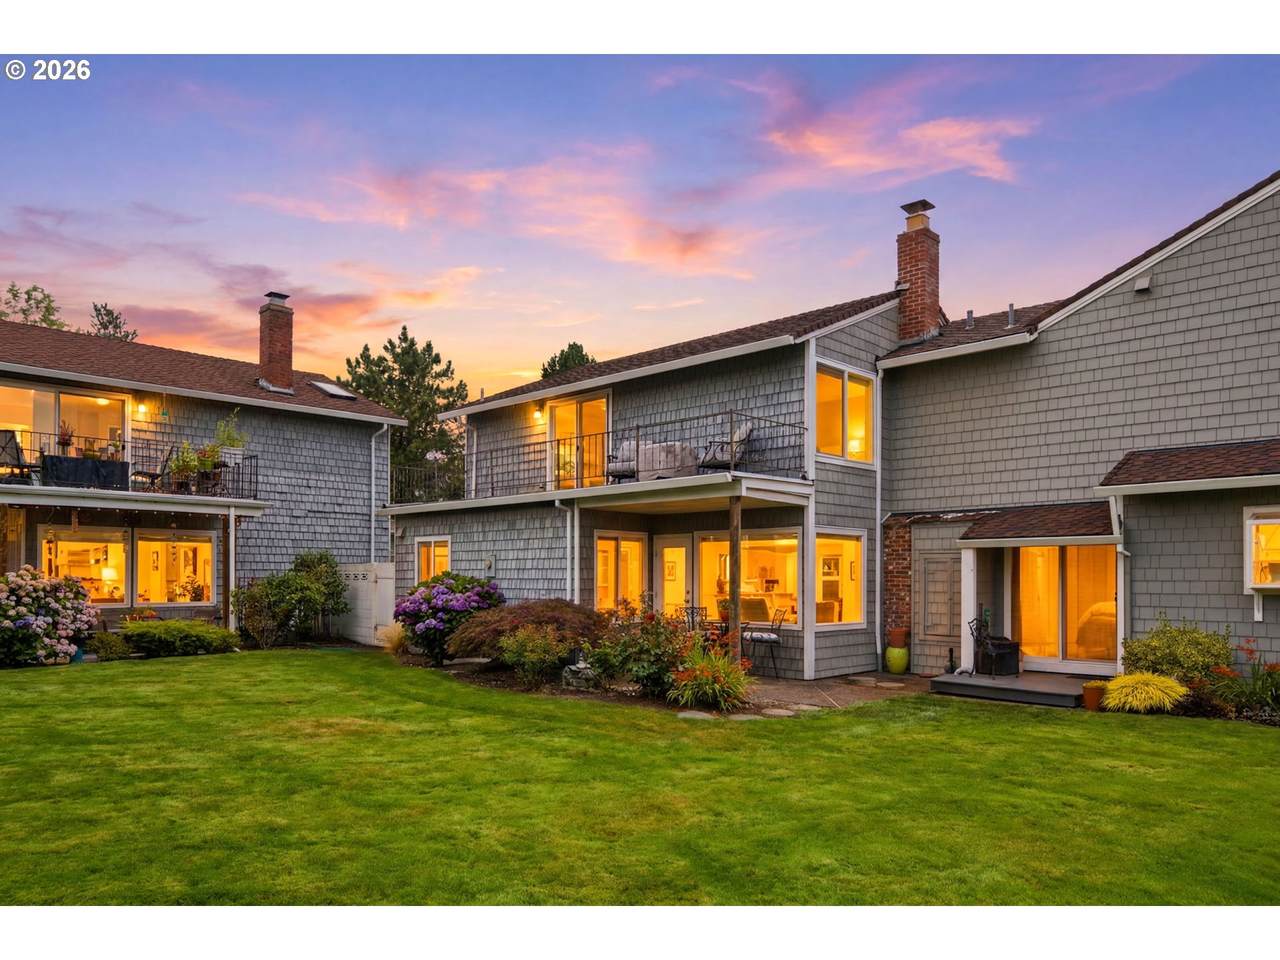
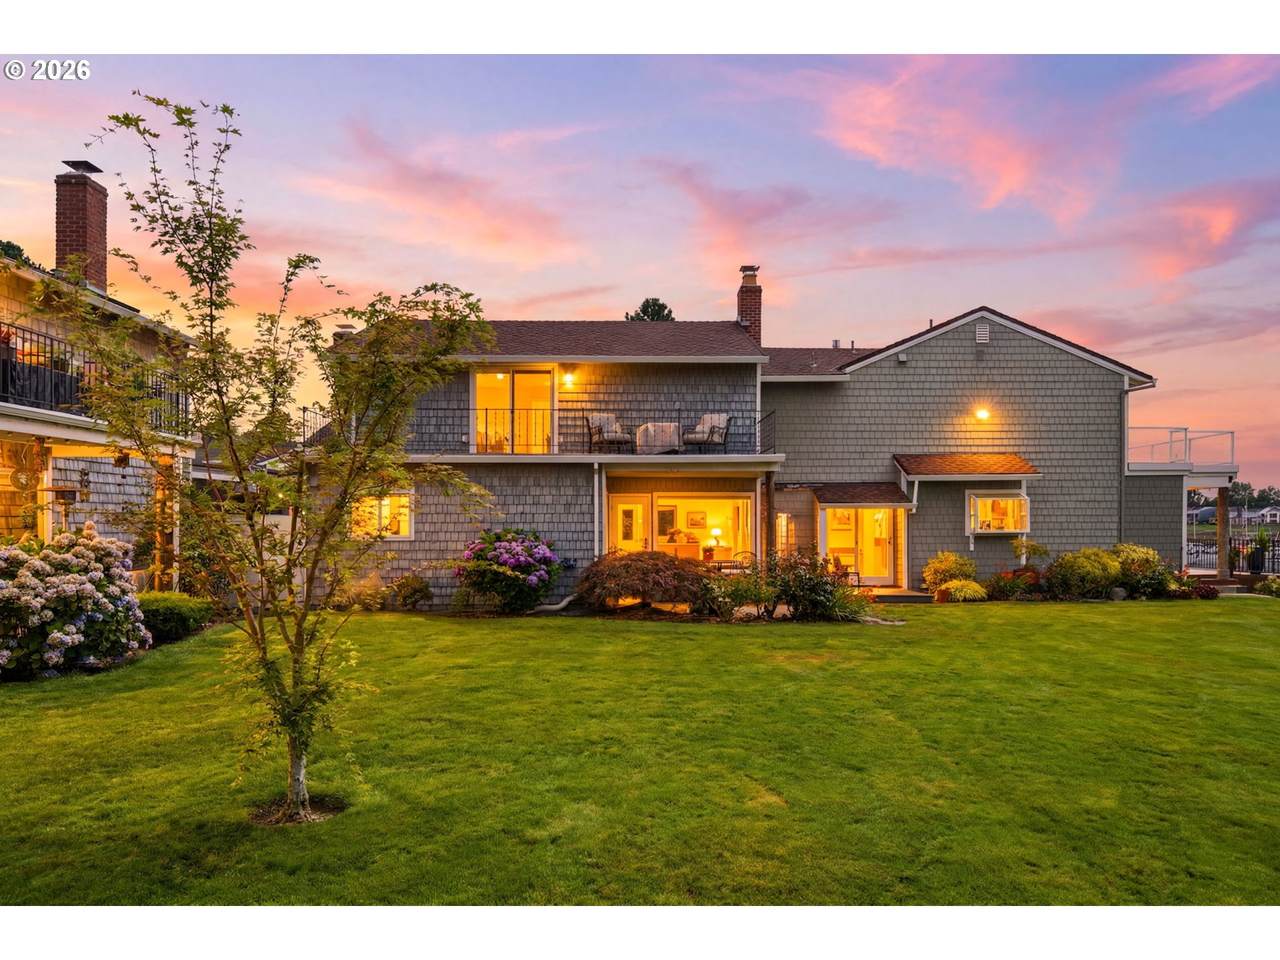
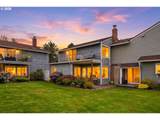
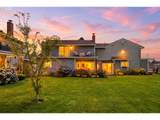
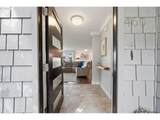
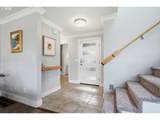
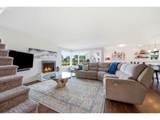
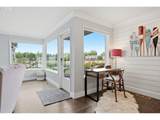
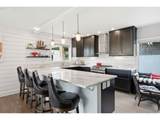
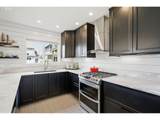
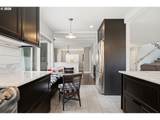
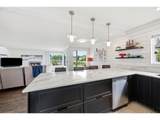
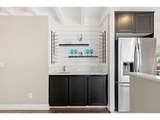
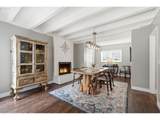
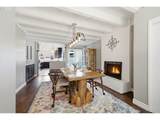
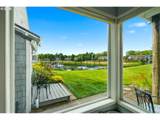
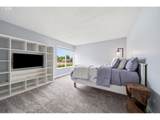
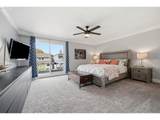
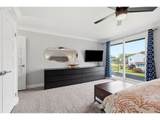
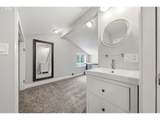
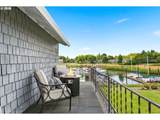
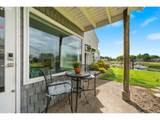
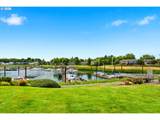
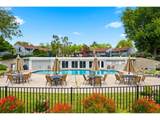
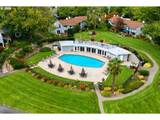
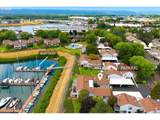
Boater’s Paradise on Hayden Bay! Move-in ready and offering beautiful Hayden Bay views, this charming condo features a bright, open floor plan with fresh interior paint and new carpet throughout. The updated kitchen is the heart of the home, showcasing a large island, breakfast nook, and wet bar, all opening to the spacious living and dining areas with fireplaces—perfect for entertaining. Upstairs you’ll find the primary suite with a private deck and dual closets, plus convenient upstairs laundry with the washer and dryer included. A flexible third bedroom provides space for guests, a home office, or hobbies (non-conforming). Enjoy resort-style living with a community pool overlooking the bay and a 35’ boat slip included at Riverhouse Moorage see agent remarks for more details. The condo pet policy allows up to two pets. Whether you’re boating, relaxing by the pool, or taking in the waterfront views, this is your opportunity to enjoy the Hayden Island lifestyle every day. [Home Energy Score = 1. HES Report at https://rpt.greenbuildingregistry.com/hes/OR10177231]

Monthly Payment Calculator


Listing content is copyright © 2026 RMLS™, Portland, Oregon. The content relating to real estate for sale on this web site comes in part from the IDX program of the RMLS™ of Portland, Oregon. Real estate listings held by brokerage firms other than Gustavo Group | MORE Realty Inc are marked with the RMLS™ logo, and detailed information about these properties includes the names of the listing brokers. Data last updated 2026-10-17T13:59:37.35.Data deemed reliable but not guaranteed. Some properties which appear for sale on this web site may subsequently have sold or may no longer be available. IDX information is provided exclusively for consumers’ personal, non-commercial use, and may not be used for any purpose other than to identify prospective properties consumers may be interested in purchasing. All information provided is deemed reliable but is not guaranteed accurate by RMLS™ or Gustavo Group | MORE Realty Inc and should be independently verified.
www.homevaluewashington.com/homes/179093296
Print Image

460 N Hayden Bay Dr Portland, OR 97217

  • Price: $419,000
  • Status: Active
  • On Site: 86 Days
  • Updated: 17 min ago
  • MLS #: 652478478
3
Beds
2
Baths
0
½ Baths
N/A
Acres
2,078
SQFT
$202
$/SQFT
1972
Built
Neighborhood:
Hayden Island/Jantzen Beach
County:
Multnomah
Area:
141-Portland North
Elementary School:
Faubion
Middle School:
Faubion
High School:
Jefferson
Property Description
Boater’s Paradise on Hayden Bay! Move-in ready and offering beautiful Hayden Bay views, this charming condo features a bright, open floor plan with fresh interior paint and new carpet throughout. The updated kitchen is the heart of the home, showcasing a large island, breakfast nook, and wet bar, all opening to the spacious living and dining areas with fireplaces—perfect for entertaining. Upstairs you’ll find the primary suite with a private deck and dual closets, plus convenient upstairs laundry with the washer and dryer included. A flexible third bedroom provides space for guests, a home office, or hobbies (non-conforming). Enjoy resort-style living with a community pool overlooking the bay and a 35’ boat slip included at Riverhouse Moorage see agent remarks for more details. The condo pet policy allows up to two pets. Whether you’re boating, relaxing by the pool, or taking in the waterfront views, this is your opportunity to enjoy the Hayden Island lifestyle every day. [Home Energy Score = 1. HES Report at https://rpt.greenbuildingregistry.com/hes/OR10177231]
Exterior Features

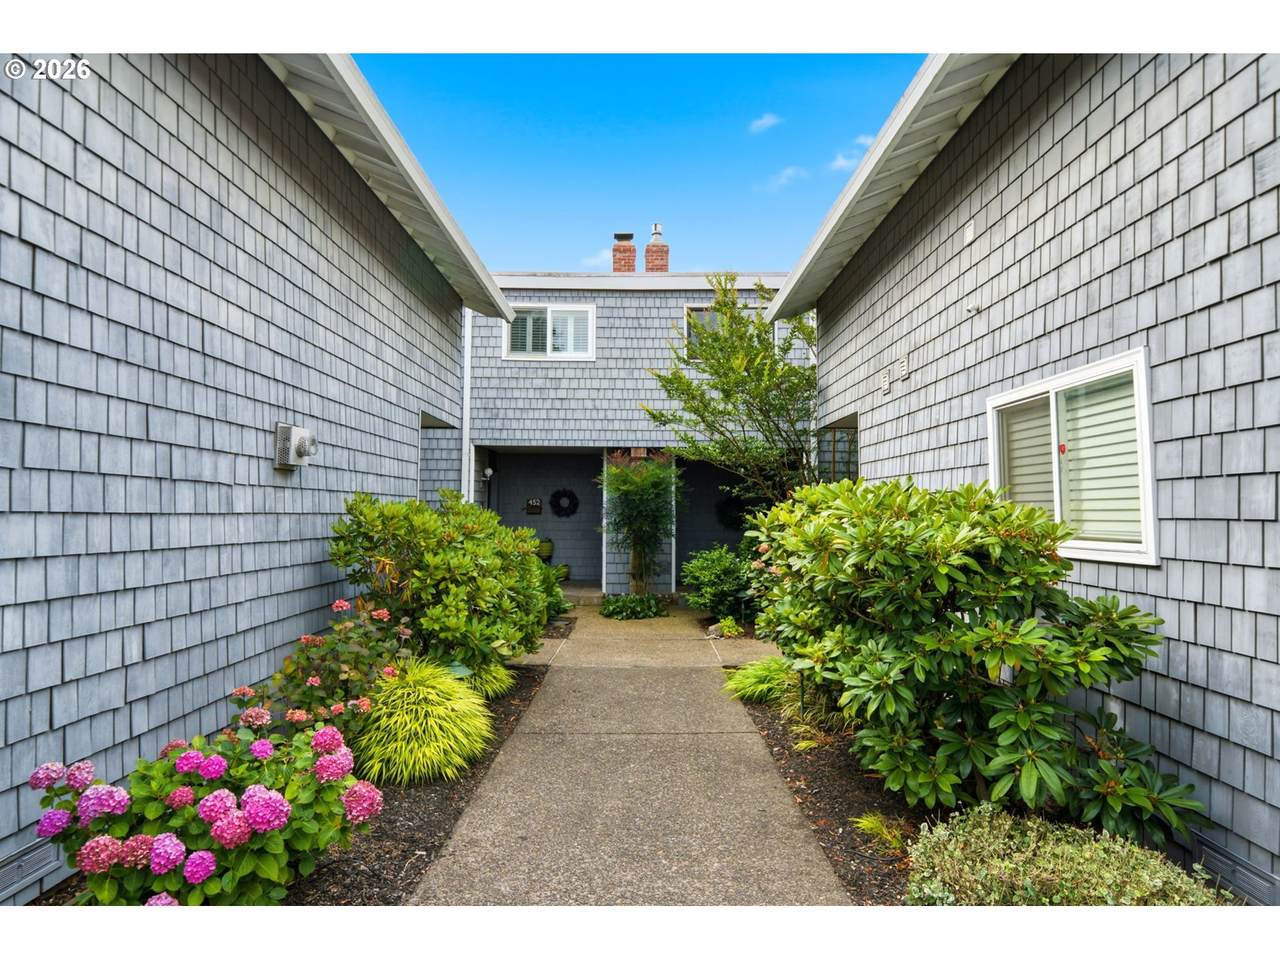
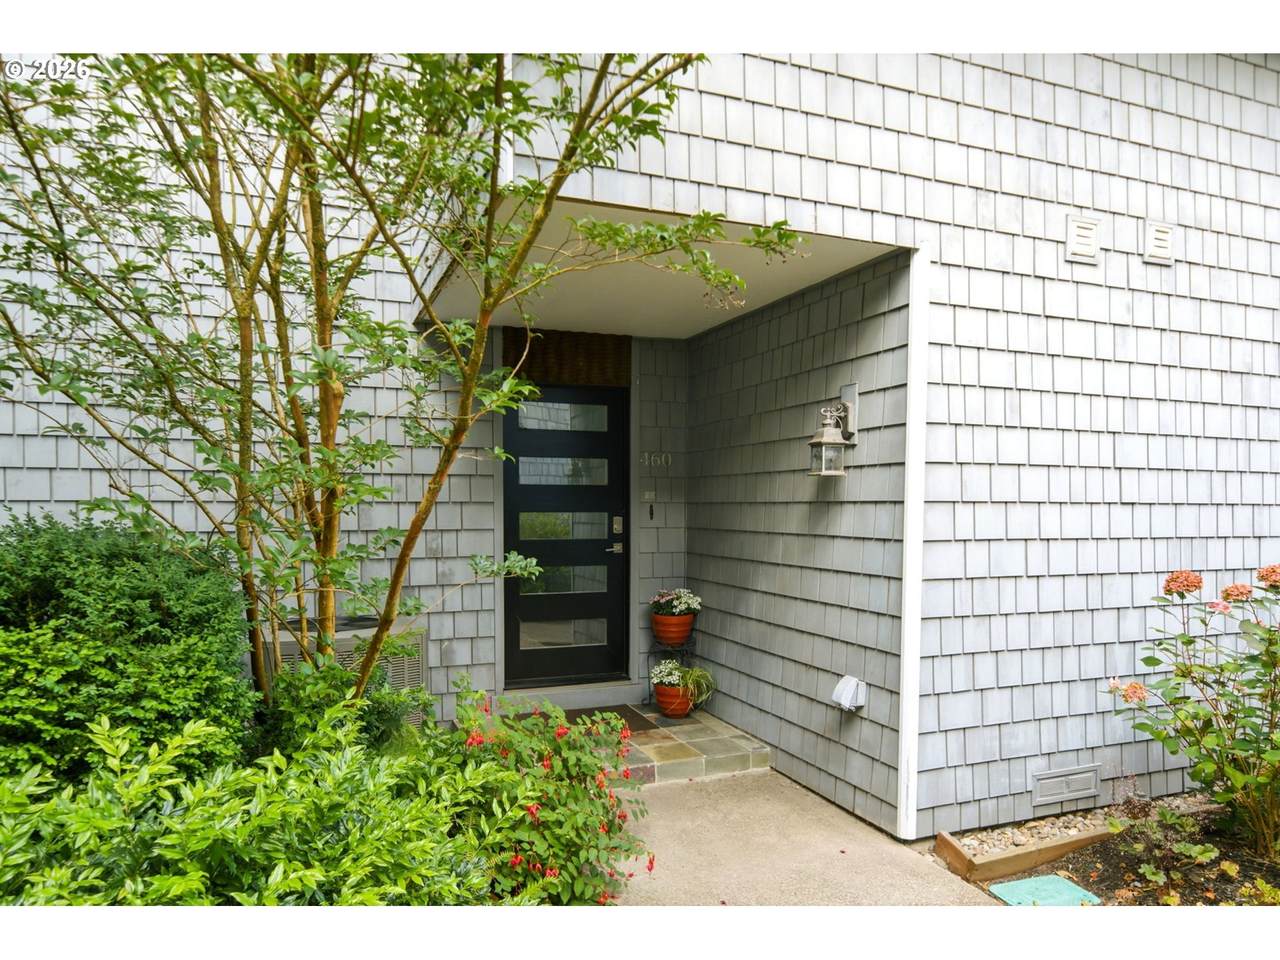
Architectural Style Stories2 Traditional Attached Garage YN No Condominium Deck Avail YN Yes Condominium Deck Dimensions 31x6 Condominium Garage Type Undeeded Condominium Yard YN Yes Exterior Description Cedar Cement Siding Shake Siding Exterior Features Deck Dock In Ground Pool Patio Porch Yard Garage Type Available Carport Lot Features Commons Level Trees Parking Features Carport Off Street Parking Total 2 Road Surface Type Paved Roof Composition Unit Location Townhouse View Description Bay Seasonal View YN Yes Water Body Name Hayden Bay / Columbia Waterfront Features Bay Front Waterfront YN Yes

Interior Features

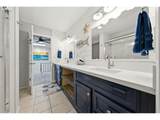
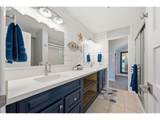
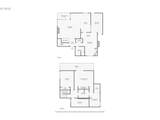
Additional Room Description Laundry Additional Room Level Upper Appliances Builtin Range Dishwasher Disposal Double Oven Gas Appliances Island Pantry Plumbed For Ice Maker Stainless Steel Appliance Basement Crawl Space Bathrooms Full Lower Level 0 Bathrooms Full Main Level 1 Bathrooms Full Upper Level 1 Bathrooms Partial Lower Level 0 Bathrooms Partial Main Level 0 Bathrooms Partial Upper Level 0 Condominium Elevator YN No Condominium Floor Plan Townhouse Condominium Washer Dryer Included In Unit Cooling Central Air Cooling YN Yes Dining Room Features Fireplace Patio Sliding Doors Dining Room Level Main Fireplace Features Gas Fireplace YN Yes Fireplaces Total 2 Heating Forced Air Heating YN Yes Interior Features Ceiling Fan Laundry Wallto Wall Carpet Washer Dryer Kitchen Features Island Nook Kitchen Features Cont Tile Floor Kitchen11 Level Main Living Room Features Fireplace Patio Living Room Level Main Lower Level Area Total 0 Main Level Area Total 1072 Primary Bedroom Features Balcony Ceiling Fan Dressing Room Sliding Doors Primary Bedroom Features Cont Double Closet Wallto Wall Carpet Washer Dryer Primary Bedroom Level Upper Second Bedroom Features Cont Closet Wallto Wall Carpet Second Bedroom Level Upper Third Bedroom Features Cont Wallto Wall Carpet Third Bedroom Level Upper Upper Level Area Total 1006 Window Features Double Pane Windows Vinyl Frames

Property Features

Association Amenities Cable TV Commons Exterior Maintenance Insurance Maintenance Grounds Management Meeting Room Party Room Pool Sewer Snow Removal Trash Water Association Fee 785 Association Fee Frequency Monthly Association Fee2 1330 Association Fee2 Frequency Annually Association YN Yes Bank Owned YN No Condominium Concierge YN No Condominium Conversion YN No Condominium Parking Tandem YN No Farm YN No Fuel Description Electricity Gas Green Certification YN Yes Home Warranty YN No Hot Water Description Electricity IDXAddress Display YN Yes Listing Terms Cash Conventional FHA New Construction YN No Property Attached YN No Property Condition Resale Property Sub Type Condominium Senior Community YN No Sewer Public Sewer Short Sale YN No Tax Annual Amount 8485.81 Tax Year 2025 Water Source Public Water Zoning RM1

Listing provided courtesy of RE/MAX Advantage Group: .


Listing content is copyright © 2026 RMLS™, Portland, Oregon. The content relating to real estate for sale on this web site comes in part from the IDX program of the RMLS™ of Portland, Oregon. Real estate listings held by brokerage firms other than Gustavo Group | MORE Realty Inc are marked with the RMLS™ logo, and detailed information about these properties includes the names of the listing brokers. Data last updated 2026-10-17T13:59:37.35.Data deemed reliable but not guaranteed. Some properties which appear for sale on this web site may subsequently have sold or may no longer be available. IDX information is provided exclusively for consumers’ personal, non-commercial use, and may not be used for any purpose other than to identify prospective properties consumers may be interested in purchasing. All information provided is deemed reliable but is not guaranteed accurate by RMLS™ or Gustavo Group | MORE Realty Inc and should be independently verified.
 
https://bt-photos.global.ssl.fastly.net/portland/1280_boomver_1_652478478-2.jpg https://bt-photos.global.ssl.fastly.net/portland/1280_boomver_1_652478478-2.jpg https://bt-photos.global.ssl.fastly.net/portland/1280_boomver_1_652478478-2.jpg
Logo
Gustavo Group | MORE Realty Inc
8308 E Mill Plain Blvd
Vancouver WA, 98664