Skip To Content

4320 S Corbett Ave , #114

Portland, OR 97239
  • $279,000
  • STATUS: Active
  • ON SITE: 59 Days
  • MLS #: 638569291
Price Reduced
UPDATED: 65 min ago
$279,000
  • 2
    BEDS
  • N/A
    ACRES
  • 2
    BATHS
  • 0
    1/2 BATHS
  • 1,123
    SQFT
  • $248
    $/SQFT
Neighborhood:
Type:
Condo
Built:
1989
County:

School Information

Elementary School:
Middle School:
High School:

Description

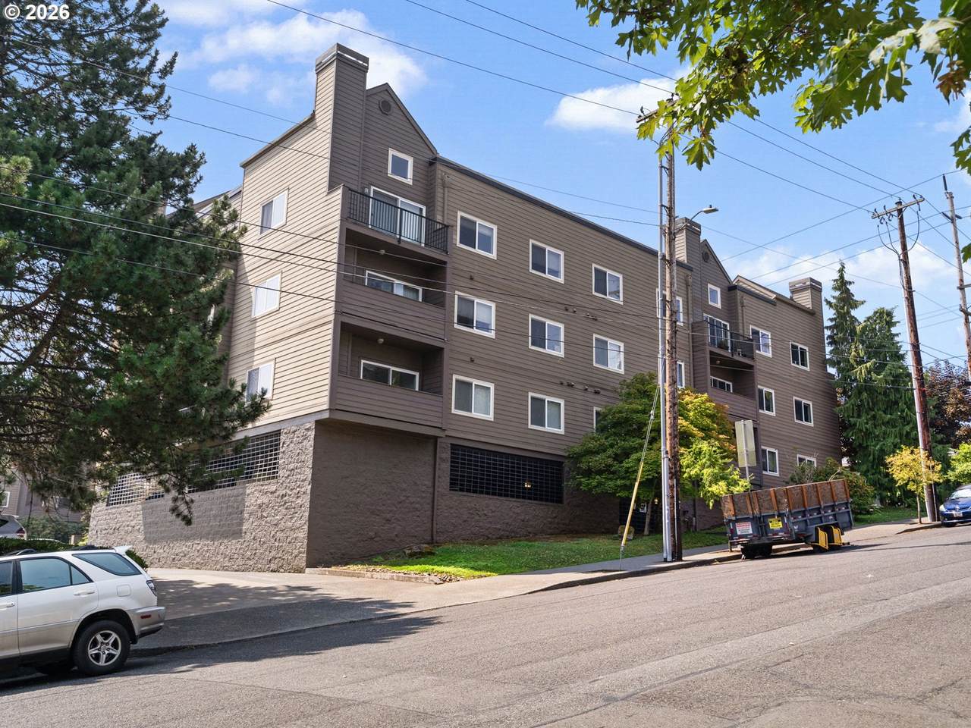
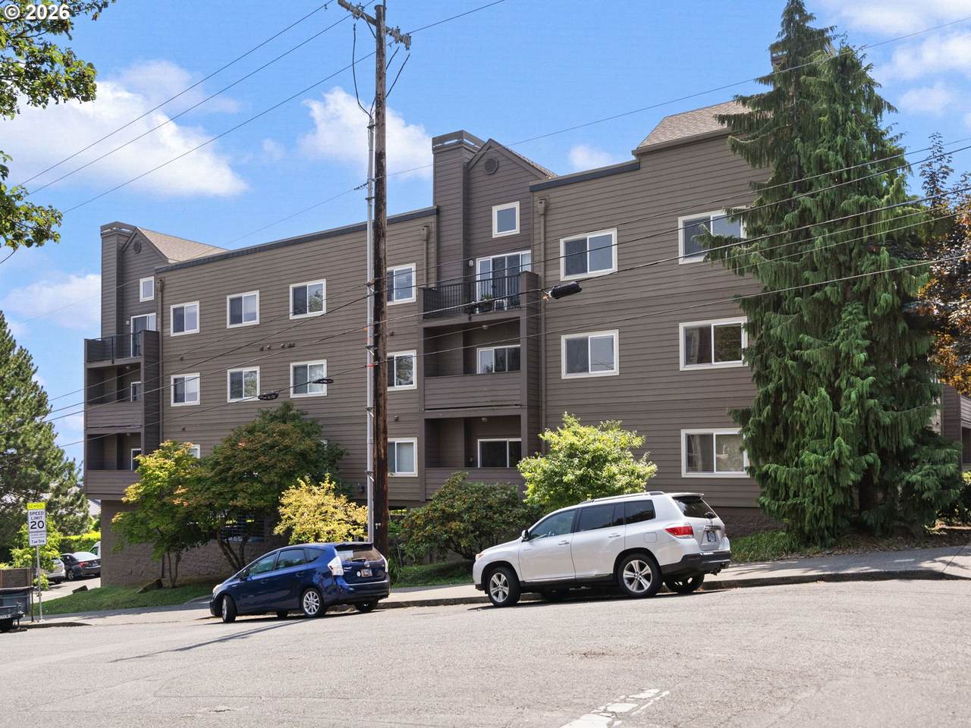
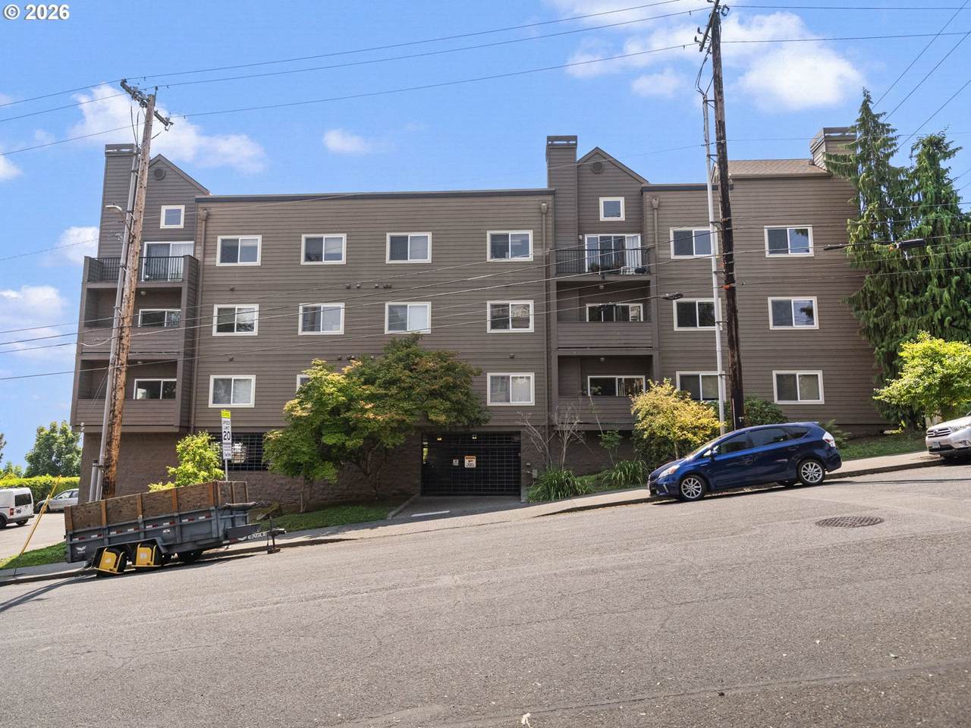
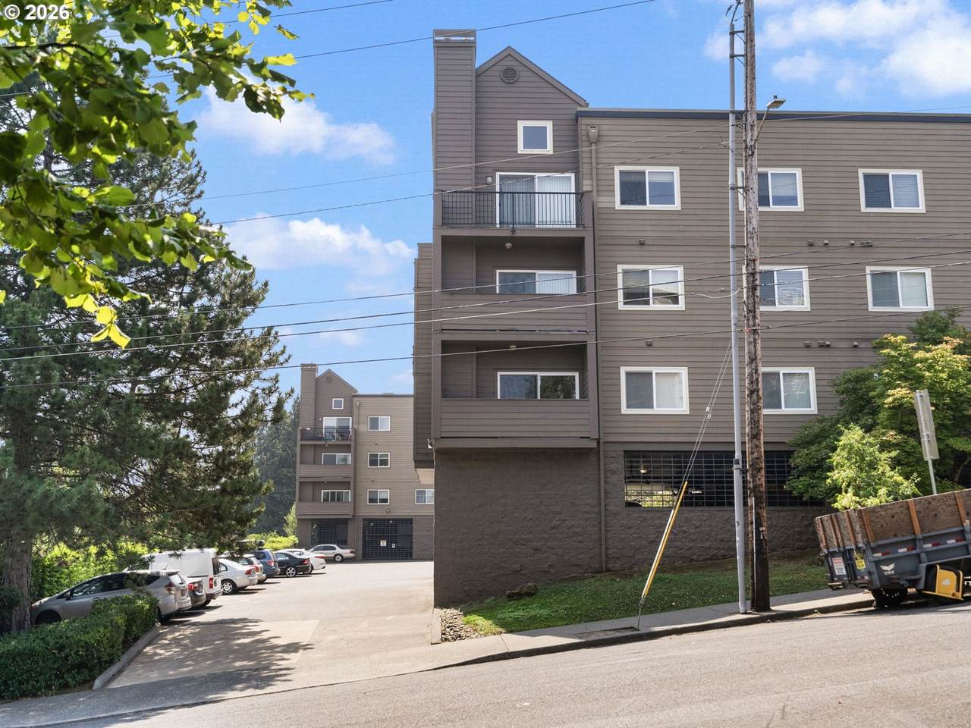
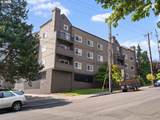
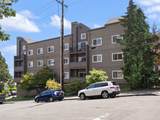
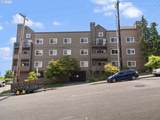
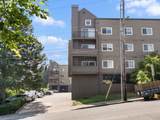
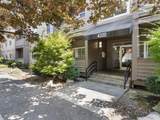
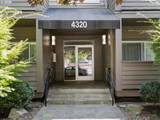
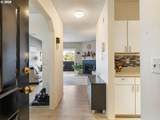
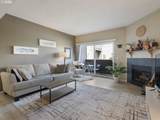
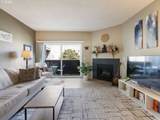
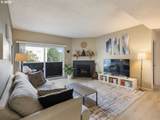
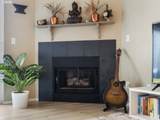
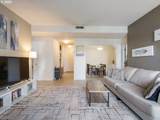
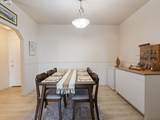
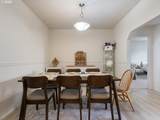
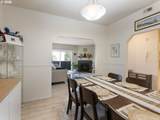
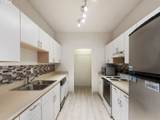
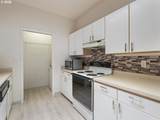
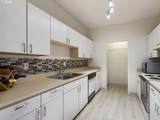
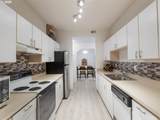
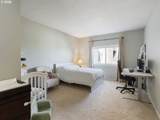
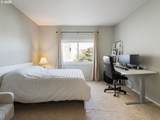
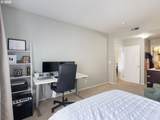
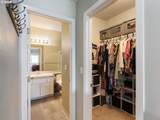
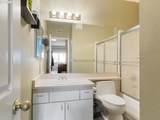
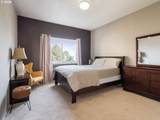
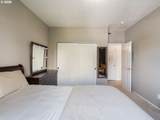
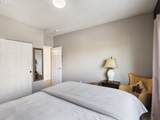
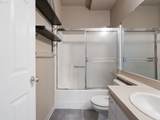
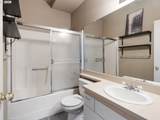
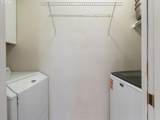
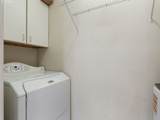
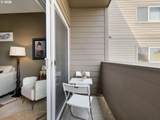
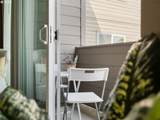
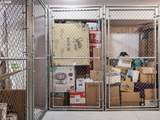
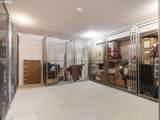
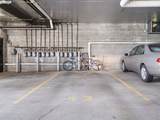
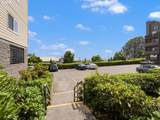
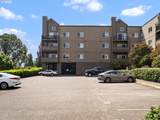
Urban Convenience Meets Comfortable SW Portland Living! Exceptional SW Portland Living with TWO Parking Spaces & Great Walkability! Thoughtfully designed with 2 beds/2 baths, separate living, dining & utility spaces for comfortable living and privacy. The inviting living room features a gas fireplace and slider opening to a private balcony, while the formal dining room provides an ideal space for entertaining. The galley kitchen offers a dishwasher, range, refrigerator, ample cabinetry and generous counter space, with an adjoining laundry room including washer & dryer. Newer LVP flooring extends through the kitchen, dining, living & bathrooms. Spacious two bedrooms include a private suite with walk-in-closet and an ensuite bath, creating a comfortable retreat. Enjoy central air, gas forced-air heating & HOA-covered hot water, internet & cable. Rare TWO assigned parking spaces—one secure covered space & one uncovered space—plus an additional private storage locker. Secured entry, secured mailroom, secured storage & elevator add peace of mind and ease of living. With a Walk Score of 76, enjoy an easy stroll or bike ride to coffee shops, restaurants, bars, shopping, downtown, John's Landing, South Waterfront, Willamette Park, OHSU & the Portland Aerial Tram, plus the Willamette River. Easy access to I-5/I-405 makes commuting a breeze. A fantastic opportunity to enjoy low-maintenance living in one of Portland's most convenient locations!

Monthly Payment Calculator


Listing content is copyright © 2026 RMLS™, Portland, Oregon. The content relating to real estate for sale on this web site comes in part from the IDX program of the RMLS™ of Portland, Oregon. Real estate listings held by brokerage firms other than Gustavo Group | MORE Realty Inc are marked with the RMLS™ logo, and detailed information about these properties includes the names of the listing brokers. Data last updated 2026-10-12T16:49:44.427.Data deemed reliable but not guaranteed. Some properties which appear for sale on this web site may subsequently have sold or may no longer be available. IDX information is provided exclusively for consumers’ personal, non-commercial use, and may not be used for any purpose other than to identify prospective properties consumers may be interested in purchasing. All information provided is deemed reliable but is not guaranteed accurate by RMLS™ or Gustavo Group | MORE Realty Inc and should be independently verified.
www.homevaluewashington.com/homes/180122104
Print Image

4320 S Corbett Ave , #114 Portland, OR 97239

  • Price: $279,000
  • Status: Active
  • On Site: 59 Days
  • Updated: 65 min ago
  • MLS #: 638569291
2
Beds
2
Baths
0
½ Baths
N/A
Acres
1,123
SQFT
$248
$/SQFT
1989
Built
Neighborhood:
South Portland
County:
Multnomah
Area:
Portland Nw/ Sw/ S, Raleigh Hills
Elementary School:
Capitol Hill
Middle School:
Jackson
High School:
Ida B Wells
Property Description
Urban Convenience Meets Comfortable SW Portland Living! Exceptional SW Portland Living with TWO Parking Spaces & Great Walkability! Thoughtfully designed with 2 beds/2 baths, separate living, dining & utility spaces for comfortable living and privacy. The inviting living room features a gas fireplace and slider opening to a private balcony, while the formal dining room provides an ideal space for entertaining. The galley kitchen offers a dishwasher, range, refrigerator, ample cabinetry and generous counter space, with an adjoining laundry room including washer & dryer. Newer LVP flooring extends through the kitchen, dining, living & bathrooms. Spacious two bedrooms include a private suite with walk-in-closet and an ensuite bath, creating a comfortable retreat. Enjoy central air, gas forced-air heating & HOA-covered hot water, internet & cable. Rare TWO assigned parking spaces—one secure covered space & one uncovered space—plus an additional private storage locker. Secured entry, secured mailroom, secured storage & elevator add peace of mind and ease of living. With a Walk Score of 76, enjoy an easy stroll or bike ride to coffee shops, restaurants, bars, shopping, downtown, John's Landing, South Waterfront, Willamette Park, OHSU & the Portland Aerial Tram, plus the Willamette River. Easy access to I-5/I-405 makes commuting a breeze. A fantastic opportunity to enjoy low-maintenance living in one of Portland's most convenient locations!
Exterior Features

Architectural Style Common Wall Attached Garage YN Yes Condominium Deck Avail YN Yes Condominium Deck Dimensions 5x7 Condominium Garage Type Attached Condominium Yard YN No Exterior Description Cement Siding Cultured Stone Exterior Features Covered Deck Foundation Details Concrete Perimeter Garage Type Attached Shared Lot Features Commons Corner Lot Level On Busline Parking Features Secured Parking Total 1 Road Surface Type Paved Roof Composition Unit Location Main Level View Description City Territorial View YN Yes

Interior Features

Additional Room Description Entry Additional Room Level Main Additional Room2 Description Laundry Additional Room2 Level Main Appliances Dishwasher Disposal Free Standing Range Free Standing Refrigerator Tile Basement None Bathrooms Full Lower Level 0 Bathrooms Full Main Level 2 Bathrooms Full Upper Level 0 Bathrooms Partial Lower Level 0 Bathrooms Partial Main Level 0 Bathrooms Partial Upper Level 0 Condominium Elevator YN Yes Condominium Floor Plan One Level Cooling Central Air Cooling YN Yes Dining Room Features Formal Dining Room Level Main Fireplace Features Gas Fireplace YN Yes Fireplaces Total 1 Heating Forced Air Heating YN Yes Interior Features Garage Door Opener Laundry Luxury Vinyl Plank Wallto Wall Carpet Washer Dryer Kitchen Features Dishwasher Galley Kitchen Features Cont Free Standing Range Free Standing Refrigerator Kitchen11 Level Main Living Room Features Balcony Fireplace Sliding Doors Living Room Level Main Lower Level Area Total 0 Main Level Area Total 1123 Primary Bedroom Features Cont Suite Walkin Closet Wallto Wall Carpet Primary Bedroom Level Main Second Bedroom Features Cont Closet Wallto Wall Carpet Second Bedroom Level Main Upper Level Area Total 0 Window Features Double Pane Windows Vinyl Frames

Property Features

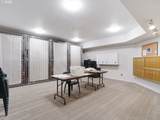
Accessibility Features Accessible Elevator Installed Main Floor Bedroom Bath Minimal Steps One Level Parking Accessibility YN Yes Association Amenities Cable TV Exterior Maintenance Front Yard Landscaping Gas Hot Water Insurance Internet Management Meeting Room Sewer Trash Utilities Water Association Fee 807 Association Fee Frequency Monthly Association YN Yes Bank Owned YN No Condominium Concierge YN No Condominium Conversion YN No Condominium Parking Tandem YN No Farm YN No Fuel Description Gas Green Certification YN No Home Warranty YN No Hot Water Description Gas IDXAddress Display YN Yes Listing Terms Cash Conventional FHA New Construction YN No Property Attached YN No Property Condition Resale Property Sub Type Condominium Security Features Entry Intercom Entry Security Gate Senior Community YN No Sewer Public Sewer Short Sale YN No Tax Annual Amount 5773.55 Tax Year 2025 Water Source Public Water Zoning CM2

Listing provided courtesy of Keller Williams Realty Professionals: .


Listing content is copyright © 2026 RMLS™, Portland, Oregon. The content relating to real estate for sale on this web site comes in part from the IDX program of the RMLS™ of Portland, Oregon. Real estate listings held by brokerage firms other than Gustavo Group | MORE Realty Inc are marked with the RMLS™ logo, and detailed information about these properties includes the names of the listing brokers. Data last updated 2026-10-12T16:49:44.427.Data deemed reliable but not guaranteed. Some properties which appear for sale on this web site may subsequently have sold or may no longer be available. IDX information is provided exclusively for consumers’ personal, non-commercial use, and may not be used for any purpose other than to identify prospective properties consumers may be interested in purchasing. All information provided is deemed reliable but is not guaranteed accurate by RMLS™ or Gustavo Group | MORE Realty Inc and should be independently verified.
 
https://bt-photos.global.ssl.fastly.net/portland/1280_boomver_1_638569291-2.jpg https://bt-photos.global.ssl.fastly.net/portland/1280_boomver_1_638569291-2.jpg https://bt-photos.global.ssl.fastly.net/portland/1280_boomver_1_638569291-2.jpg
Logo
Gustavo Group | MORE Realty Inc
8308 E Mill Plain Blvd
Vancouver WA, 98664