Skip To Content

4117 NW 77TH Ave

Camas, WA 98607
  • $639,900
  • STATUS: BumpableBuyer
  • ON SITE: 87 Days
  • MLS #: 182282831
Under Contract
UPDATED: 33 min ago
$639,900
  • 3
    BEDS
  • N/A
    ACRES
  • 2
    BATHS
  • 1
    1/2 BATHS
  • 2,257
    SQFT
  • $284
    $/SQFT
Neighborhood:
Type:
Condo
Built:
2006
County:

School Information

Elementary School:
Middle School:
High School:

Description

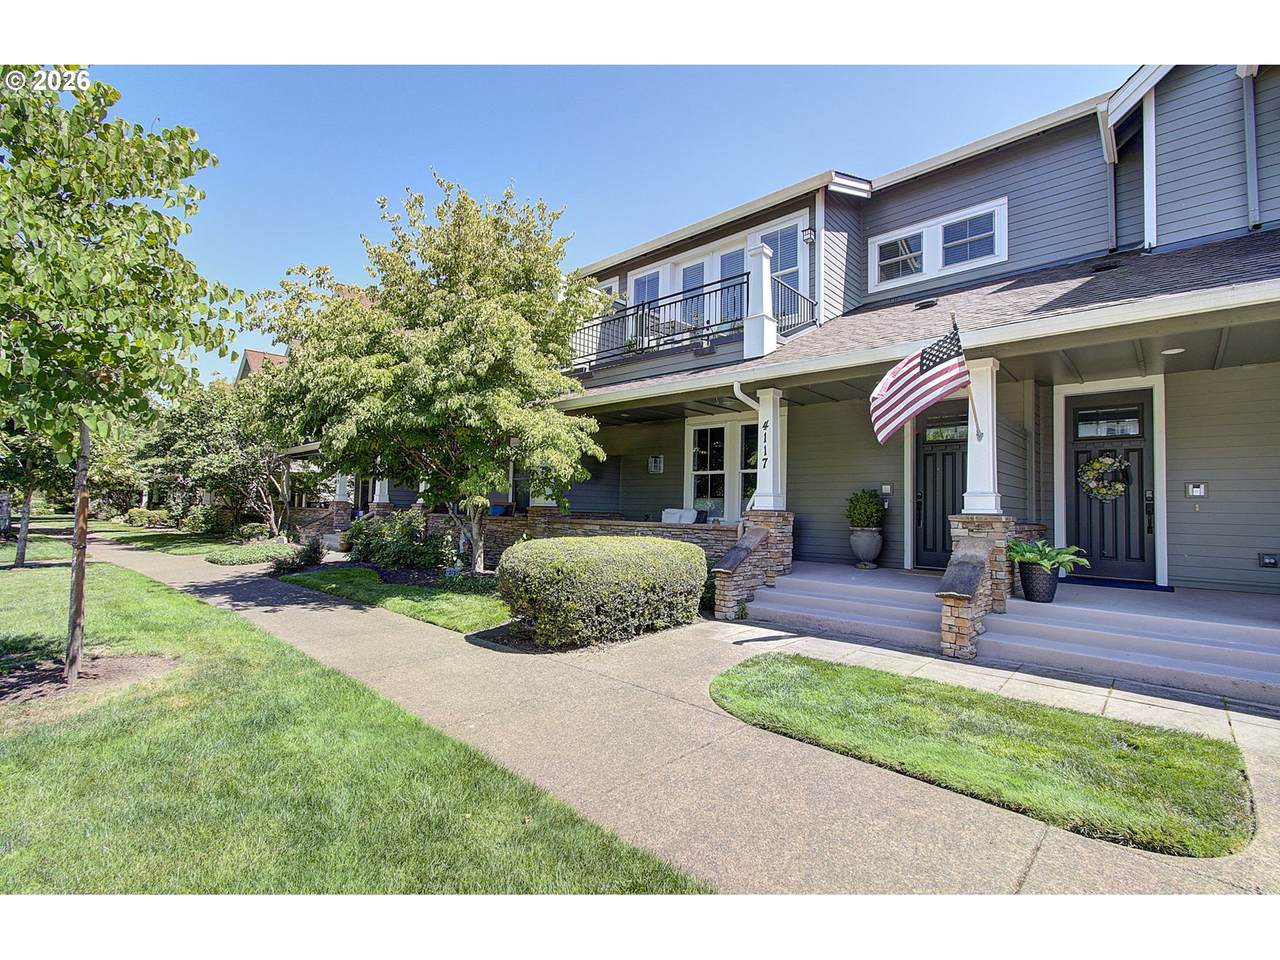
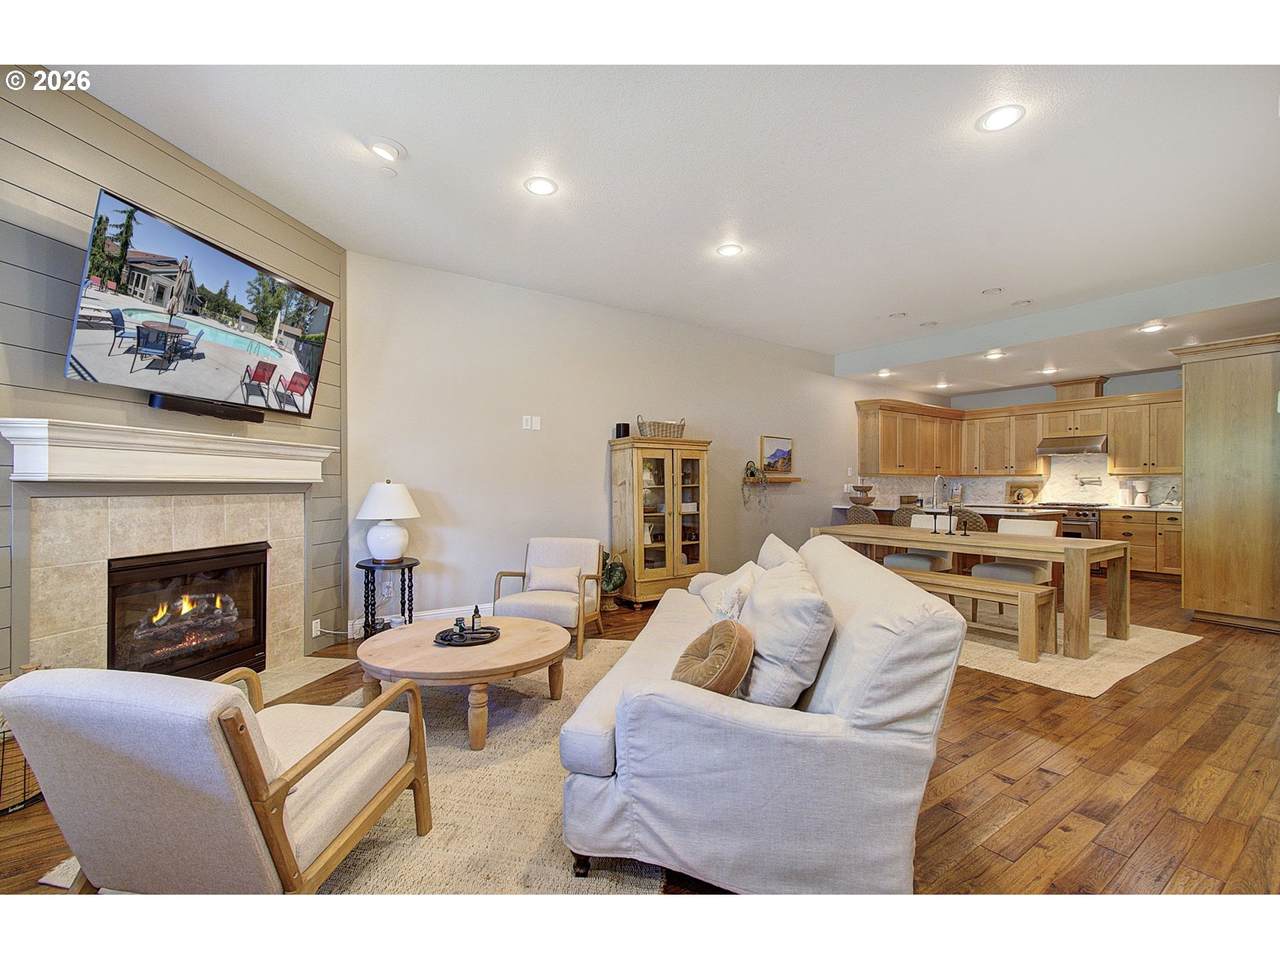
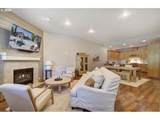
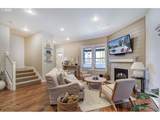
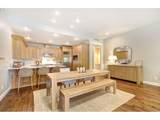
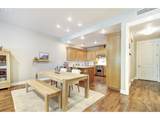
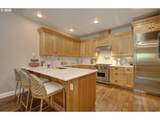
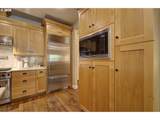
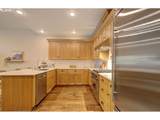
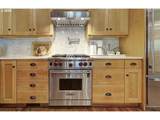
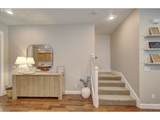
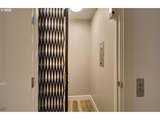
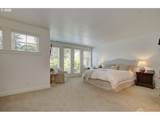
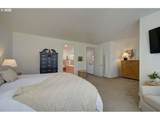
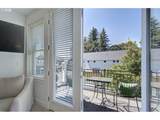
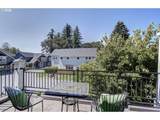
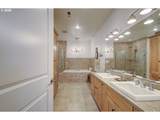
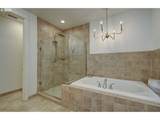
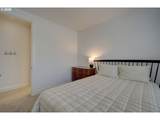
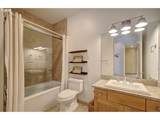
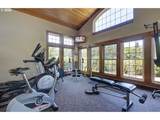
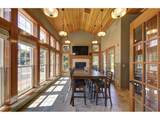
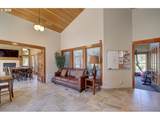
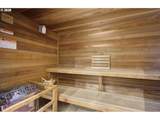
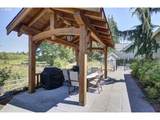
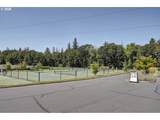
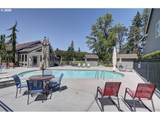
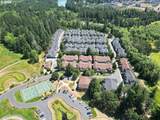
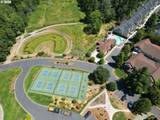
This is more than a home—it's a lifestyle. Nestled in one of Camas' most desirable communities, this exceptional residence offers luxury, comfort, and an unmatched collection of resort-style amenities. Enjoy access to a community pool, fitness center, pickleball courts, miles of scenic walking trails, and the convenience of being just moments from Camas Meadows Golf Course, a public course with no membership dues required to play! Inside, you'll find thoughtful design and high-end finishes and upgrades throughout. The gourmet kitchen is a chef's dream, featuring premium Sub-Zero refrigeration, a Wolf range, and top-of-the-line appliances that blend exceptional performance with timeless style. An elevator provides effortless access to every level, making all bedrooms easily accessible from the main living area and offering convenience for multigenerational living or aging in place. The gracious primary suite is a true retreat, complete with a private balcony, creating the perfect place to enjoy your morning coffee or unwind at the end of the day. Spacious living areas, quality craftsmanship, and a functional floor plan make this home ideal for both everyday living and entertaining. Whether you're golfing, enjoying a game of pickleball, taking a peaceful walk on the neighborhood trails, or relaxing in your own luxurious retreat, this home offers the perfect blend of elegance, convenience, and an active Northwest lifestyle.

Monthly Payment Calculator


Listing content is copyright © 2026 RMLS™, Portland, Oregon. The content relating to real estate for sale on this web site comes in part from the IDX program of the RMLS™ of Portland, Oregon. Real estate listings held by brokerage firms other than Gustavo Group | MORE Realty Inc are marked with the RMLS™ logo, and detailed information about these properties includes the names of the listing brokers. Data last updated 2026-10-12T16:49:44.427.Data deemed reliable but not guaranteed. Some properties which appear for sale on this web site may subsequently have sold or may no longer be available. IDX information is provided exclusively for consumers’ personal, non-commercial use, and may not be used for any purpose other than to identify prospective properties consumers may be interested in purchasing. All information provided is deemed reliable but is not guaranteed accurate by RMLS™ or Gustavo Group | MORE Realty Inc and should be independently verified.
www.homevaluewashington.com/homes/178909677
Print Image

4117 NW 77TH Ave Camas, WA 98607

  • Price: $639,900
  • Status: BumpableBuyer
  • On Site: 87 Days
  • Updated: 33 min ago
  • MLS #: 182282831
3
Beds
2
Baths
1
½ Baths
N/A
Acres
2,257
SQFT
$284
$/SQFT
2006
Built
Neighborhood:
032-Camas City Limits
County:
Clark
Area:
032-Camas City Limits
Elementary School:
Illahee
Middle School:
Shahala
High School:
Union
Property Description
This is more than a home—it's a lifestyle. Nestled in one of Camas' most desirable communities, this exceptional residence offers luxury, comfort, and an unmatched collection of resort-style amenities. Enjoy access to a community pool, fitness center, pickleball courts, miles of scenic walking trails, and the convenience of being just moments from Camas Meadows Golf Course, a public course with no membership dues required to play! Inside, you'll find thoughtful design and high-end finishes and upgrades throughout. The gourmet kitchen is a chef's dream, featuring premium Sub-Zero refrigeration, a Wolf range, and top-of-the-line appliances that blend exceptional performance with timeless style. An elevator provides effortless access to every level, making all bedrooms easily accessible from the main living area and offering convenience for multigenerational living or aging in place. The gracious primary suite is a true retreat, complete with a private balcony, creating the perfect place to enjoy your morning coffee or unwind at the end of the day. Spacious living areas, quality craftsmanship, and a functional floor plan make this home ideal for both everyday living and entertaining. Whether you're golfing, enjoying a game of pickleball, taking a peaceful walk on the neighborhood trails, or relaxing in your own luxurious retreat, this home offers the perfect blend of elegance, convenience, and an active Northwest lifestyle.
Exterior Features

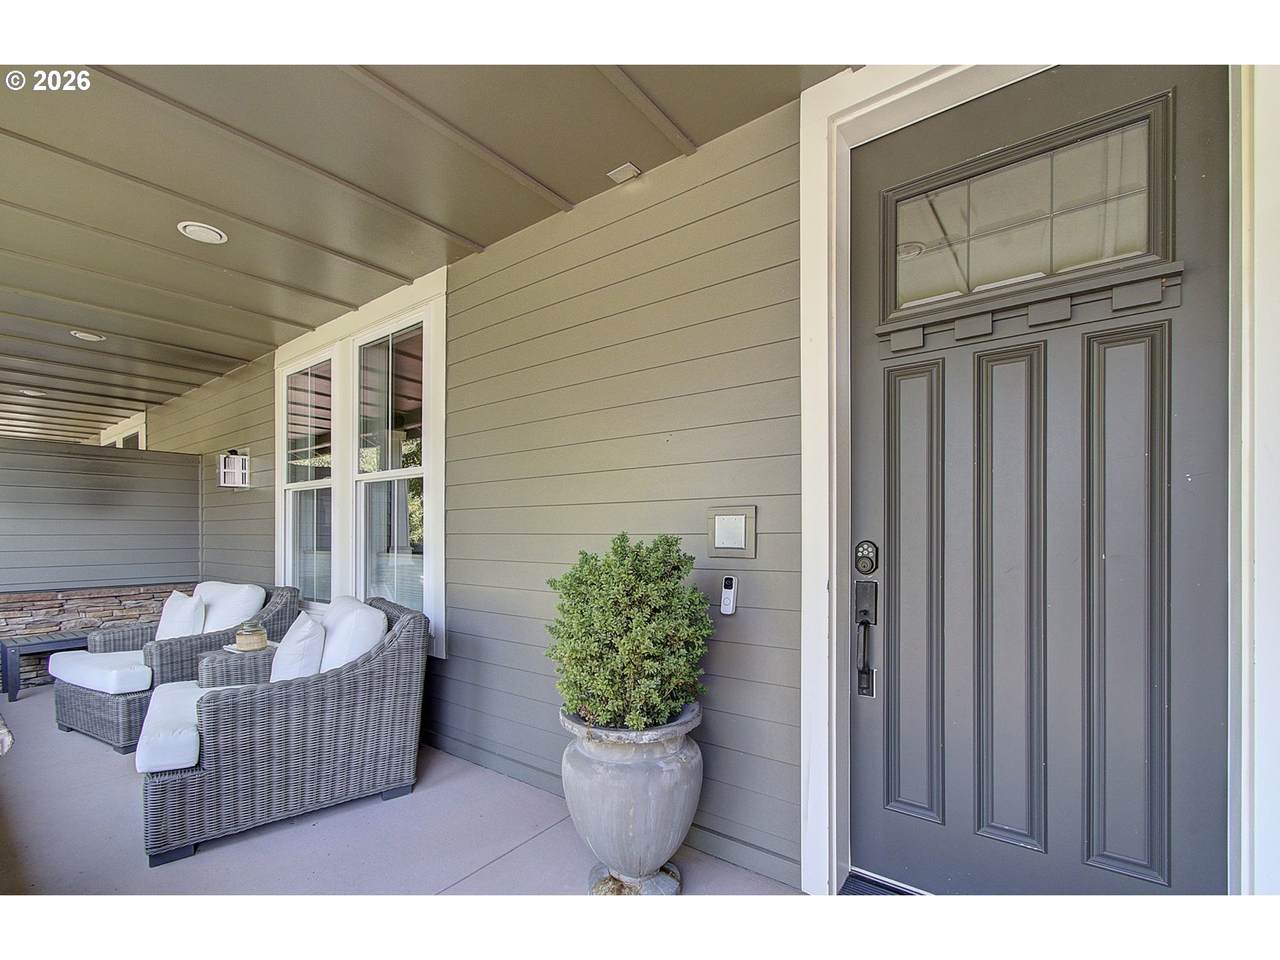
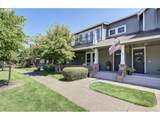
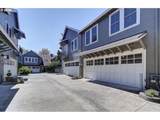
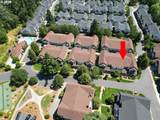
Architectural Style Stories2 Townhouse Attached Garage YN Yes Condominium Deck Avail YN Yes Condominium Deck Dimensions unknown Condominium Garage Type Attached Condominium Yard YN No Exterior Description Cement Siding Stone Exterior Features In Ground Pool Patio Foundation Details Concrete Perimeter Garage Type Attached Lot Features Level Parking Features Driveway Parking Total 2 Road Surface Type Paved Roof Composition Unit Location Townhouse View YN No

Interior Features

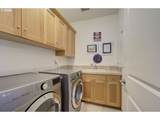
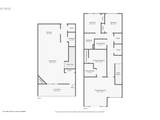
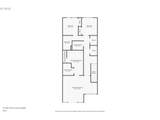
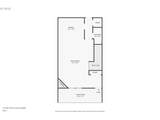
Additional Room Description Utility Room Additional Room Level Upper Appliances Builtin Oven Builtin Refrigerator Dishwasher Microwave Pot Filler Range Hood Stainless Steel Appliance Bathrooms Full Lower Level 0 Bathrooms Full Main Level 0 Bathrooms Full Upper Level 2 Bathrooms Partial Lower Level 0 Bathrooms Partial Main Level 1 Bathrooms Partial Upper Level 0 Condominium Elevator YN No Condominium Floor Plan Townhouse Condominium Washer Dryer Included In Unit Cooling Central Air Cooling YN Yes Dining Room Level Main Fireplace Features Gas Fireplace YN Yes Fireplaces Total 1 Heating Forced Air Heating YN Yes Interior Features Central Vacuum Elevator Engineered Hardwood Garage Door Opener High Ceilings Jetted Tub Tile Floor Wallto Wall Carpet Kitchen11 Level Main Lower Level Area Total 0 Main Level Area Total 907 Primary Bedroom Level Upper Second Bedroom Level Upper Third Bedroom Level Upper Upper Level Area Total 1350 Window Features Vinyl Frames

Property Features

Association Amenities All Landscaping Athletic Court Commons Exterior Maintenance Front Yard Landscaping Gated Gym Management Meeting Room Party Room Pool Recreation Facilities Sauna Weight Room Association Fee 397 Association Fee Frequency Monthly Association YN Yes Bank Owned YN No Condominium Concierge YN No Condominium Conversion YN No Condominium Parking Tandem YN No Fuel Description Electricity Gas Green Certification YN No Home Warranty YN No Hot Water Description Gas IDXAddress Display YN Yes Internet Service Type Cable Listing Terms Cash Conventional FHA VALoan New Construction YN No Property Attached YN No Property Condition Resale Property Sub Type Condominium Senior Community YN No Sewer Public Sewer Short Sale YN No Tax Annual Amount 6978.84 Tax Year 2026 Water Source Public Water

Listing provided courtesy of Premiere Property Group, LLC: .


Listing content is copyright © 2026 RMLS™, Portland, Oregon. The content relating to real estate for sale on this web site comes in part from the IDX program of the RMLS™ of Portland, Oregon. Real estate listings held by brokerage firms other than Gustavo Group | MORE Realty Inc are marked with the RMLS™ logo, and detailed information about these properties includes the names of the listing brokers. Data last updated 2026-10-12T16:49:44.427.Data deemed reliable but not guaranteed. Some properties which appear for sale on this web site may subsequently have sold or may no longer be available. IDX information is provided exclusively for consumers’ personal, non-commercial use, and may not be used for any purpose other than to identify prospective properties consumers may be interested in purchasing. All information provided is deemed reliable but is not guaranteed accurate by RMLS™ or Gustavo Group | MORE Realty Inc and should be independently verified.
 
https://bt-photos.global.ssl.fastly.net/portland/1280_boomver_1_182282831-2.jpg https://bt-photos.global.ssl.fastly.net/portland/1280_boomver_1_182282831-2.jpg https://bt-photos.global.ssl.fastly.net/portland/1280_boomver_1_182282831-2.jpg
Logo
Gustavo Group | MORE Realty Inc
8308 E Mill Plain Blvd
Vancouver WA, 98664