Skip To Content

4052 SE 17TH St

Gresham, OR 97080
  • $475,000
  • STATUS: Sold
  • ON SITE: 433 Days
  • MLS #: 793863240
Sold - 01/28/2026
$475,000
SOLD - 01/28/2026
  • 3
    BEDS
  • 0.25
    ACRES
  • 2
    BATHS
  • 0
    1/2 BATHS
  • 2,082
    SQFT
  • $0
    $/SQFT
Type:
Single-Family Home
Built:
1975
County:

School Information

Elementary School:
Middle School:
High School:

Description

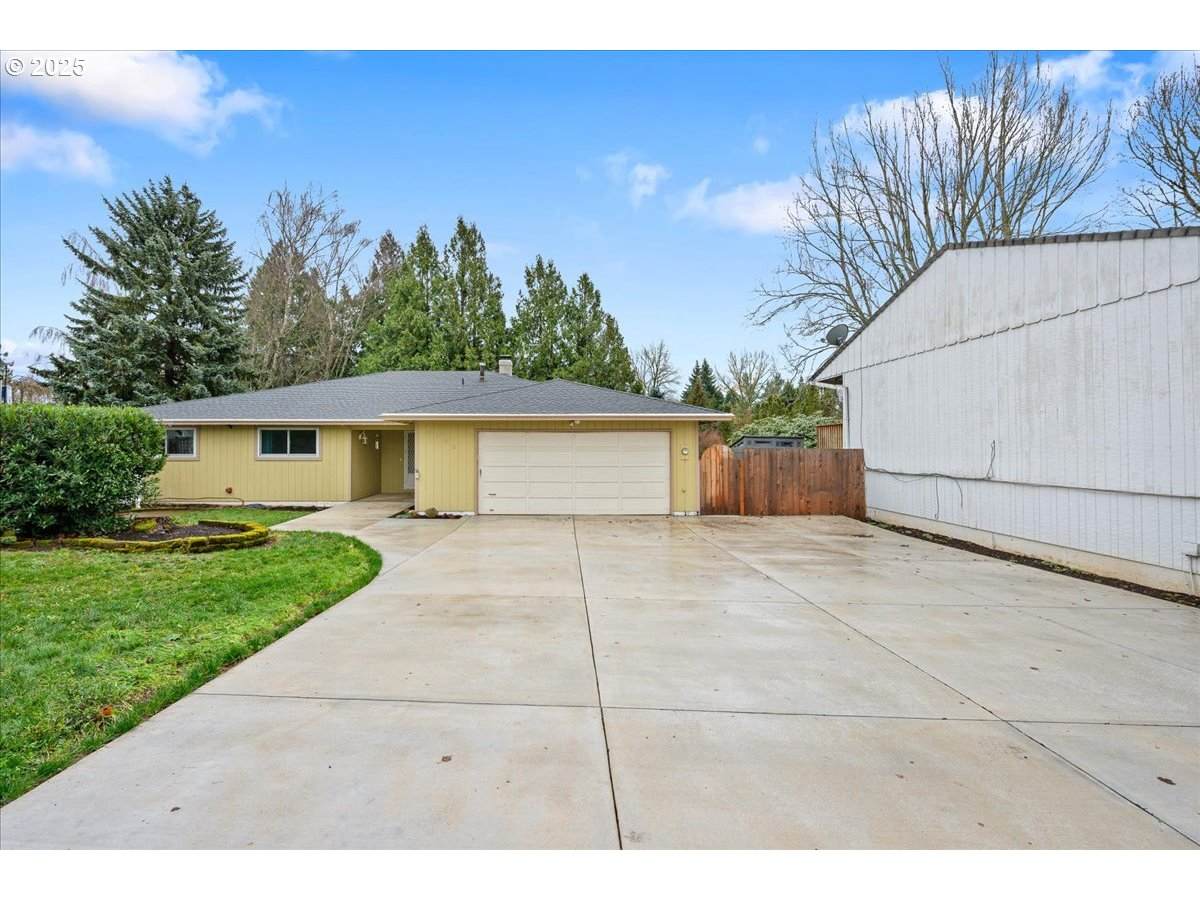
LARGE PRICE REDUCTION!!!! BRAND NEW CONCRETE DRIVEWAY & SIDEWALK, DECK, ROOF, CHIMNEY, SLIDING GLASS DOORS and APPLIANCES. Spacious ranch style home with major aspects of the home upgraded on a quiet residential road. This beautiful ranch style home boasts numerous recent upgrades for worry-free living and stunning curb appeal. Highlights include Anderson windows (except the picture frame window in living room) and a furnace installed in 2022. Step inside to an open living space filled with natural light and a cozy double-sided fireplace that connects two living areas. The primary suite offers more space than some studio apartments. Two additional generously sized bedrooms provide flexible options for family, guests or home office(s).Outside, the extended driveway accommodates trailers, boats, or recreational vehicles without sacrificing garage parking.This home perfectly blends upgrades, spacious living, and outdoor functionality—all set on a quiet residential street for peace and convenience.

Monthly Payment Calculator


Listing content is copyright © 2026 RMLS™, Portland, Oregon. The content relating to real estate for sale on this web site comes in part from the IDX program of the RMLS™ of Portland, Oregon. Real estate listings held by brokerage firms other than Gustavo Group | MORE Realty Inc are marked with the RMLS™ logo, and detailed information about these properties includes the names of the listing brokers. Data last updated 2026-10-14T17:49:01.023.Data deemed reliable but not guaranteed. Some properties which appear for sale on this web site may subsequently have sold or may no longer be available. IDX information is provided exclusively for consumers’ personal, non-commercial use, and may not be used for any purpose other than to identify prospective properties consumers may be interested in purchasing. All information provided is deemed reliable but is not guaranteed accurate by RMLS™ or Gustavo Group | MORE Realty Inc and should be independently verified.
www.homevaluewashington.com/homes/166661491
Print Image

4052 SE 17TH St Gresham, OR 97080

  • Price: $499,900
  • Status: Sold
  • On Site: 433 Days
  • Updated: 67 min ago
  • MLS #: 793863240
3
Beds
2
Baths
0
½ Baths
0.25
Acres
2,082
SQFT
$0
$/SQFT
1975
Built
Neighborhood:
144-Gresham/Sandy/Troutdale/Corbett
County:
Multnomah
Area:
144-Gresham/Sandy/Troutdale/Corbett
Elementary School:
Kelly Creek
Middle School:
Gordon Russell
High School:
Sam Barlow
Property Description
LARGE PRICE REDUCTION!!!! BRAND NEW CONCRETE DRIVEWAY & SIDEWALK, DECK, ROOF, CHIMNEY, SLIDING GLASS DOORS and APPLIANCES. Spacious ranch style home with major aspects of the home upgraded on a quiet residential road. This beautiful ranch style home boasts numerous recent upgrades for worry-free living and stunning curb appeal. Highlights include Anderson windows (except the picture frame window in living room) and a furnace installed in 2022. Step inside to an open living space filled with natural light and a cozy double-sided fireplace that connects two living areas. The primary suite offers more space than some studio apartments. Two additional generously sized bedrooms provide flexible options for family, guests or home office(s).Outside, the extended driveway accommodates trailers, boats, or recreational vehicles without sacrificing garage parking.This home perfectly blends upgrades, spacious living, and outdoor functionality—all set on a quiet residential street for peace and convenience.
Exterior Features

Architectural Style Stories1 Ranch Attached Garage YN Yes Exterior Description Wood Composite Exterior Features Deck Fenced Fire Pit Porch RVParking Tool Shed Yard Foundation Details Concrete Perimeter Garage Type Attached Parking Features Driveway RVAccess Parking Parking Total 2 Road Surface Type Concrete Roof Composition View YN No

Interior Features

Appliances Dishwasher Disposal Free Standing Range Free Standing Refrigerator Microwave Basement Crawl Space Bathrooms Full Lower Level 0 Bathrooms Full Main Level 2 Bathrooms Full Upper Level 0 Bathrooms Partial Lower Level 0 Bathrooms Partial Main Level 0 Bathrooms Partial Upper Level 0 Cooling None Cooling YN No Dining Room Features Cont Laminate Flooring Dining Room Level Main Family Room Features Fireplace Family Room Features Cont Laminate Flooring Family Room Level Main Fireplace Features Wood Burning Fireplace YN Yes Fireplaces Total 1 Heating Forced Air Heating YN Yes Interior Features Ceiling Fan Garage Door Opener Laminate Flooring Kitchen Features Dishwasher Disposal Microwave Kitchen Features Cont Free Standing Range Free Standing Refrigerator Laminate Flooring Kitchen11 Level Main Living Room Features Fireplace Living Room Features Cont Laminate Flooring Living Room Level Main Lower Level Area Total 0 Main Level Area Total 2082 Primary Bedroom Features Ceiling Fan Primary Bedroom Features Cont Closet Laminate Flooring Shower Primary Bedroom Level Main Second Bedroom Features Cont Closet Laminate Flooring Second Bedroom Level Main Third Bedroom Features Cont Closet Laminate Flooring Third Bedroom Level Main Upper Level Area Total 0 Window Features Double Pane Windows Vinyl Frames

Property Features

Association Amenities Athletic Court Basketball Court Commons Party Room Pool Recreation Facilities Association Fee 110 Association Fee Frequency Quarterly Association YN Yes Bank Owned YN No Buyer Financing Conventional Fuel Description Gas Green Certification YN No Home Warranty YN No Hot Water Description Gas IDXAddress Display YN Yes Internet Service Type Cable Listing Terms Cash Conventional FHA VALoan New Construction YN No Property Attached YN No Property Condition Approximately Property Sub Type Single Family Residence RVDescription RVParking Senior Community YN No Sewer Public Sewer Short Sale YN No Tax Annual Amount 5973.61 Tax Year 2025 Water Source Public Water Zoning RES

Listing provided courtesy of Oregon First: .


Listing content is copyright © 2026 RMLS™, Portland, Oregon. The content relating to real estate for sale on this web site comes in part from the IDX program of the RMLS™ of Portland, Oregon. Real estate listings held by brokerage firms other than Gustavo Group | MORE Realty Inc are marked with the RMLS™ logo, and detailed information about these properties includes the names of the listing brokers. Data last updated 2026-10-14T17:49:01.023.Data deemed reliable but not guaranteed. Some properties which appear for sale on this web site may subsequently have sold or may no longer be available. IDX information is provided exclusively for consumers’ personal, non-commercial use, and may not be used for any purpose other than to identify prospective properties consumers may be interested in purchasing. All information provided is deemed reliable but is not guaranteed accurate by RMLS™ or Gustavo Group | MORE Realty Inc and should be independently verified.
 
Logo
Gustavo Group | MORE Realty Inc
8308 E Mill Plain Blvd
Vancouver WA, 98664