



Description
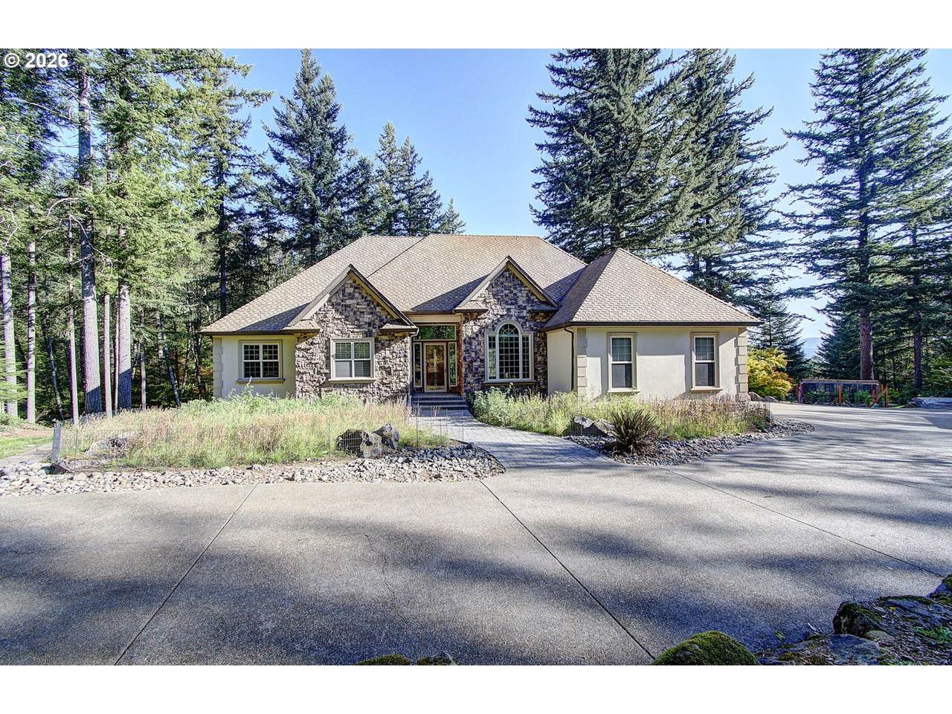
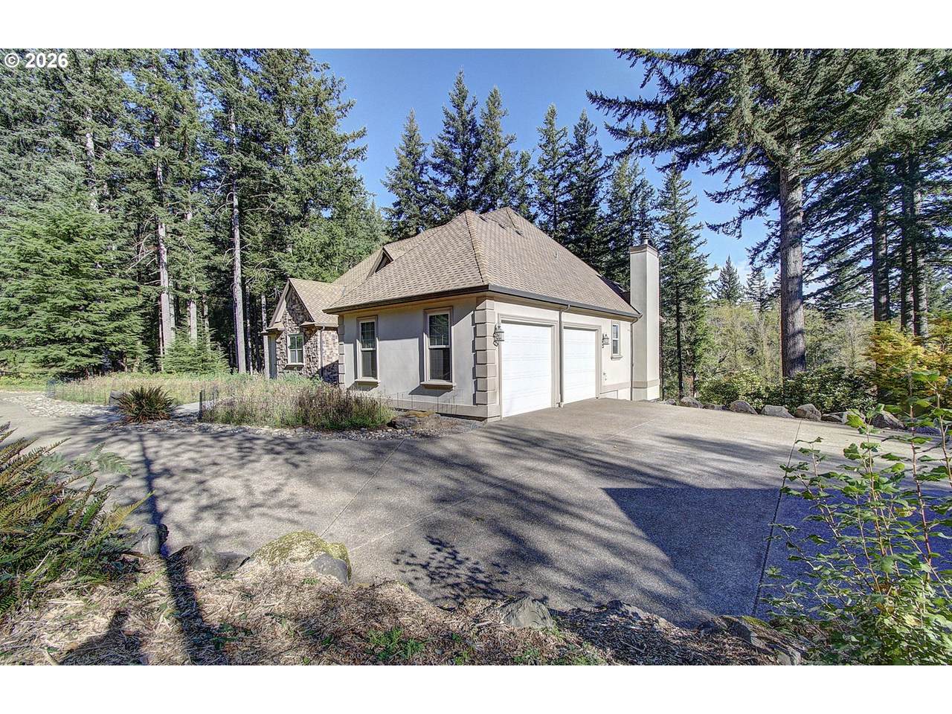
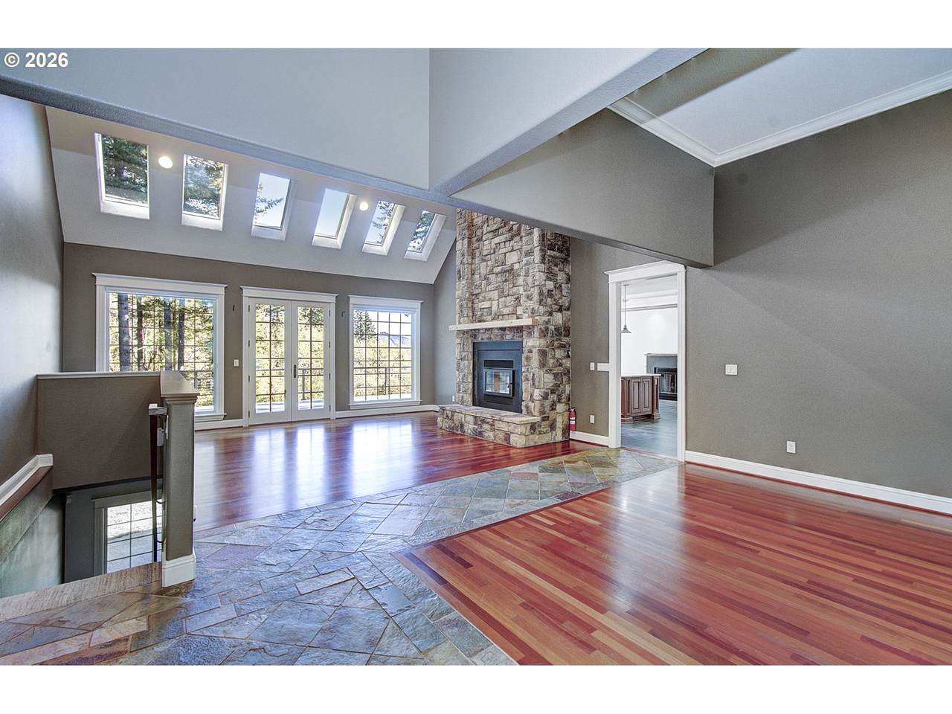
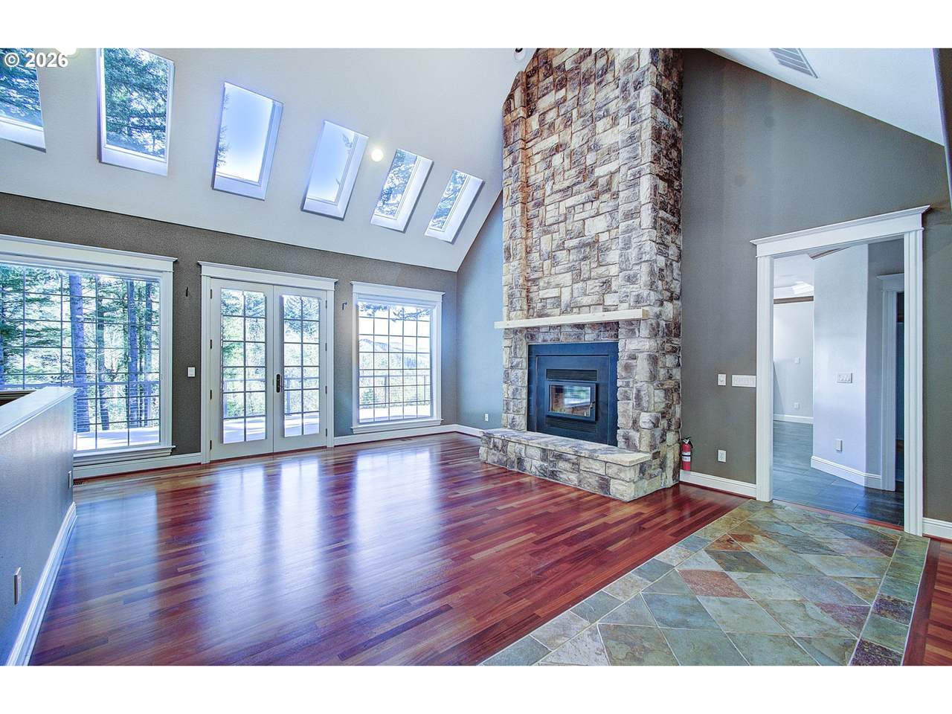
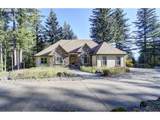
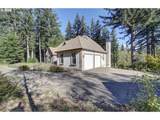
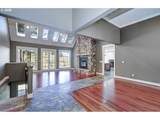
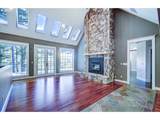
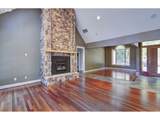
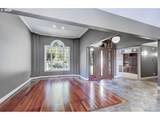
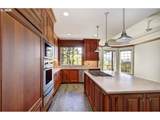
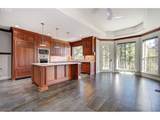
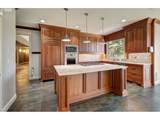
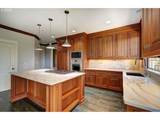
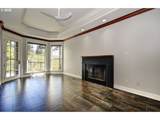
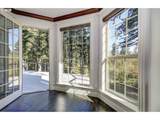
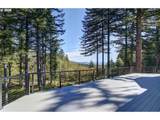
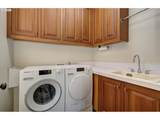
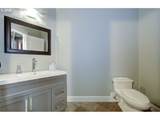
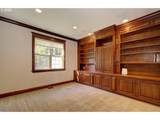
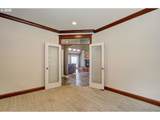
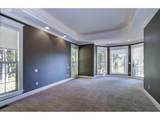
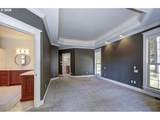
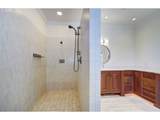
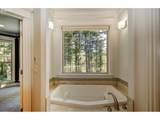
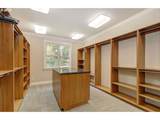
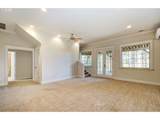
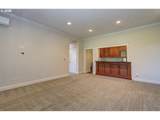
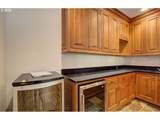
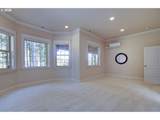
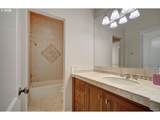
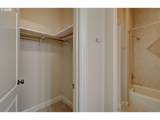
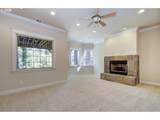
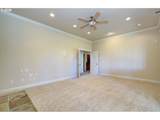
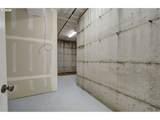
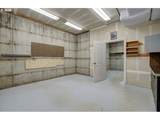
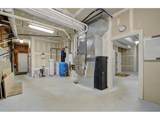
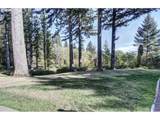
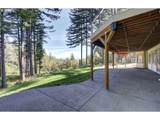
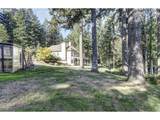
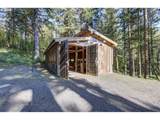
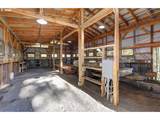
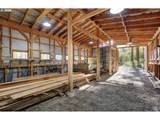
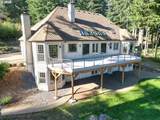
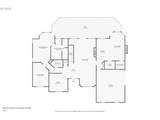
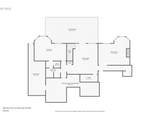
Spacious and beautifully maintained, this 3,848 SF home sits on 5.1 acres with a gated driveway and generous living, entertaining, and storage space. The main level features vaulted ceilings, a living room with beautiful stone fireplace, formal dining, den, and second living space with access to the brand-new deck. The kitchen offers quartz counters, gas Wolf appliances, and under-cabinet lighting. The utility room includes built-in cabinets and sink. The main-level primary suite features a lighted coffered ceiling, private deck access, oversized walk-in closet with built-in organization, and bath with jetted soaker tub and large all-tile walk-in shower. The expansive finished daylight basement offers high ceilings, a large second bedroom with attached Jack-and-Jill style bath connecting to the living/entertainment area, plus wet bar with quartz counters, sink, and built-in wine fridge. A large non-conforming 3rd bedroom features a gas fireplace with convenient closet storage just outside. Workshop/storage area offers built-in workbench and exterior access. Central vac and sound system. Outside: RV/boat parking, gated garden with watering system, greenhouse & shop. New on-demand water heater, furnace & A/C in 2024; well pump 2019. 50-year shingle roof installed 2002. See attached amenities list for more!
-
3BEDS
-
5.1ACRES
-
2BATHS
-
11/2 BATHS
-
3,848SQFT
-
$273$/SQFT
School Information
Description
Spacious and beautifully maintained, this 3,848 SF home sits on 5.1 acres with a gated driveway and generous living, entertaining, and storage space. The main level features vaulted ceilings, a living room with beautiful stone fireplace, formal dining, den, and second living space with access to the brand-new deck. The kitchen offers quartz counters, gas Wolf appliances, and under-cabinet lighting. The utility room includes built-in cabinets and sink. The main-level primary suite features a lighted coffered ceiling, private deck access, oversized walk-in closet with built-in organization, and bath with jetted soaker tub and large all-tile walk-in shower. The expansive finished daylight basement offers high ceilings, a large second bedroom with attached Jack-and-Jill style bath connecting to the living/entertainment area, plus wet bar with quartz counters, sink, and built-in wine fridge. A large non-conforming 3rd bedroom features a gas fireplace with convenient closet storage just outside. Workshop/storage area offers built-in workbench and exterior access. Central vac and sound system. Outside: RV/boat parking, gated garden with watering system, greenhouse & shop. New on-demand water heater, furnace & A/C in 2024; well pump 2019. 50-year shingle roof installed 2002. See attached amenities list for more!
Listing content is copyright © 2026 RMLS™, Portland, Oregon. The content relating to real estate for sale on this web site comes in part from the IDX program of the RMLS™ of Portland, Oregon. Real estate listings held by brokerage firms other than Gustavo Group | MORE Realty Inc are marked with the RMLS™ logo, and detailed information about these properties includes the names of the listing brokers. Data last updated 2026-10-08T17:50:26.2.Data deemed reliable but not guaranteed. Some properties which appear for sale on this web site may subsequently have sold or may no longer be available. IDX information is provided exclusively for consumers’ personal, non-commercial use, and may not be used for any purpose other than to identify prospective properties consumers may be interested in purchasing. All information provided is deemed reliable but is not guaranteed accurate by RMLS™ or Gustavo Group | MORE Realty Inc and should be independently verified.
 Listing provided courtesy of Keller Williams Realty: 360-910-8706.