Skip To Content

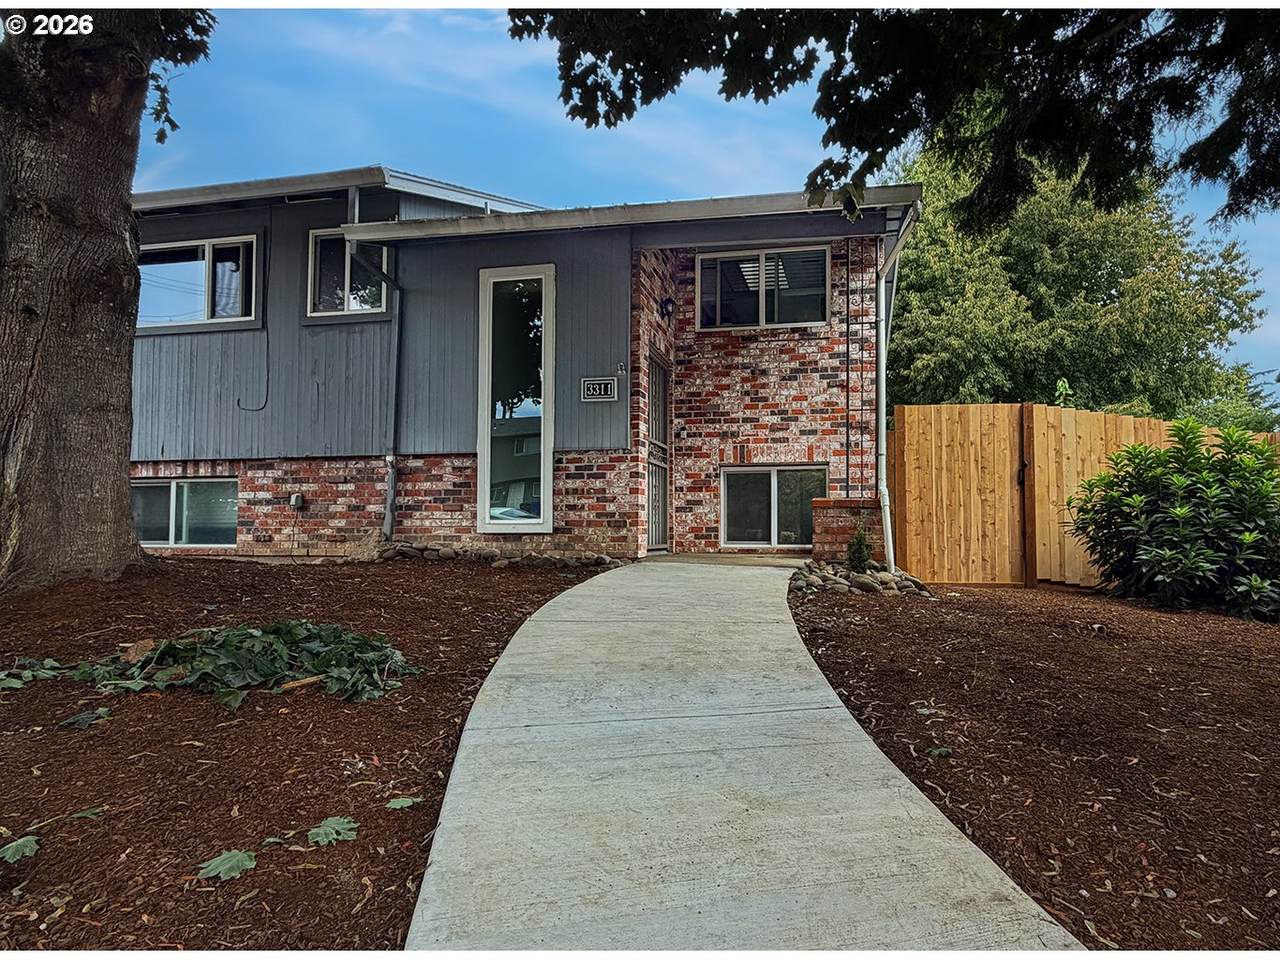
3311 SE 1ST St

Gresham, OR 97080
  • $329,000
  • STATUS: Active
  • ON SITE: 62 Days
  • MLS #: 374430281
UPDATED: 22 min ago
$329,000
  • 3
    BEDS
  • N/A
    ACRES
  • 3
    BATHS
  • 0
    1/2 BATHS
  • 1,788
    SQFT
  • $184
    $/SQFT
Type:
Condo
Built:
1972
County:

School Information

Elementary School:
Middle School:
High School:

Description

Welcome Home! This 2-level condo boasts a spacious layout with 3 bedrooms and 3 bathrooms that offers 1,788 square feet of living space. The kitchen is a highlight of the home, featuring a skylight that fills the space with natural light, new countertops installed in 2024 and all appliances are included. New laminate floors in the kitchen and dining area, and the entire condo has been updated with new carpeting, fresh paint. The back deck was added in 2022, providing a perfect outdoor space for relaxing or entertaining. The lower level of the condo features one bedroom with a large walk-in closet, a large family room with a pellet stove, perfect for chilly evenings and a utility room with a washer and dryer and a bathroom. The condo also includes a private attached garage for convenient parking. You will find ceiling fans are installed throughout the condo, ensuring optimal comfort. This well-maintained and updated condo offers comfortable and stylish living. It is conveniently located close to shopping, entertainment and Trimet.

Monthly Payment Calculator


Listing content is copyright © 2026 RMLS™, Portland, Oregon. The content relating to real estate for sale on this web site comes in part from the IDX program of the RMLS™ of Portland, Oregon. Real estate listings held by brokerage firms other than Gustavo Group | MORE Realty Inc are marked with the RMLS™ logo, and detailed information about these properties includes the names of the listing brokers. Data last updated 2026-10-12T16:49:44.427.Data deemed reliable but not guaranteed. Some properties which appear for sale on this web site may subsequently have sold or may no longer be available. IDX information is provided exclusively for consumers’ personal, non-commercial use, and may not be used for any purpose other than to identify prospective properties consumers may be interested in purchasing. All information provided is deemed reliable but is not guaranteed accurate by RMLS™ or Gustavo Group | MORE Realty Inc and should be independently verified.
www.homevaluewashington.com/homes/179976997
Print Image

3311 SE 1ST St Gresham, OR 97080

  • Price: $329,000
  • Status: Active
  • On Site: 62 Days
  • Updated: 22 min ago
  • MLS #: 374430281
3
Beds
3
Baths
0
½ Baths
N/A
Acres
1,788
SQFT
$184
$/SQFT
1972
Built
Neighborhood:
144-Gresham/Sandy/Troutdale/Corbett
County:
Multnomah
Area:
144-Gresham/Sandy/Troutdale/Corbett
Elementary School:
Powell Valley
Middle School:
Gordon Russell
High School:
Sam Barlow
Property Description
Welcome Home! This 2-level condo boasts a spacious layout with 3 bedrooms and 3 bathrooms that offers 1,788 square feet of living space. The kitchen is a highlight of the home, featuring a skylight that fills the space with natural light, new countertops installed in 2024 and all appliances are included. New laminate floors in the kitchen and dining area, and the entire condo has been updated with new carpeting, fresh paint. The back deck was added in 2022, providing a perfect outdoor space for relaxing or entertaining. The lower level of the condo features one bedroom with a large walk-in closet, a large family room with a pellet stove, perfect for chilly evenings and a utility room with a washer and dryer and a bathroom. The condo also includes a private attached garage for convenient parking. You will find ceiling fans are installed throughout the condo, ensuring optimal comfort. This well-maintained and updated condo offers comfortable and stylish living. It is conveniently located close to shopping, entertainment and Trimet.
Exterior Features

Architectural Style Stories2 Attached Garage YN Yes Condominium Deck Avail YN Yes Condominium Deck Dimensions 16x8 Condominium Garage Type None Condominium Yard YN No Exterior Description T111 Siding Exterior Features Deck Garage Type Attached Lot Features Level Parking Features Driveway Off Street Parking Total 1 Road Surface Type Paved Roof Composition Unit Location Ground Floor View YN No

Interior Features

Additional Room Description Utility Room Additional Room Level Lower Appliances Dishwasher Disposal Free Standing Range Free Standing Refrigerator Microwave Basement None Bathrooms Full Lower Level 1 Bathrooms Full Main Level 0 Bathrooms Full Upper Level 2 Bathrooms Partial Lower Level 0 Bathrooms Partial Main Level 0 Bathrooms Partial Upper Level 0 Condominium Elevator YN No Condominium Floor Plan Other Condominium Washer Dryer Included In Unit Cooling Mini Split Cooling YN Yes Dining Room Features Ceiling Fan Dining Room Features Cont Laminate Flooring Dining Room Level Upper Family Room Features Ceiling Fan Pellet Stove Family Room Features Cont Wallto Wall Carpet Family Room Level Lower Fireplace Features Pellet Stove Fireplace YN Yes Fireplaces Total 1 Heating Baseboard Ductless Pellet Stove Heating YN Yes Interior Features Ceiling Fan Jetted Tub Laminate Flooring Laundry Skylight Tile Floor Vinyl Floor Wallto Wall Carpet Washer Dryer Kitchen Features Dishwasher Disposal Microwave Skylight Kitchen Features Cont Free Standing Range Free Standing Refrigerator Laminate Flooring Kitchen11 Level Upper Living Room Features Deck Living Room Features Cont Wallto Wall Carpet Living Room Level Upper Lower Level Area Total 762 Main Level Area Total 0 Primary Bedroom Features Bathroom Primary Bedroom Features Cont Closet Shower Vinyl Floor Wallto Wall Carpet Primary Bedroom Level Upper Second Bedroom Features Ceiling Fan Second Bedroom Features Cont Closet Wallto Wall Carpet Second Bedroom Level Upper Third Bedroom Features Cont Laminate Flooring Walkin Closet Third Bedroom Level Lower Upper Level Area Total 1026 Window Features Double Pane Windows Vinyl Frames

Property Features

Association Amenities All Landscaping Commons Water Association Fee 395 Association Fee Frequency Monthly Association YN Yes Bank Owned YN No Condominium Concierge YN No Condominium Conversion YN No Condominium Parking Tandem YN No Fuel Description Electricity Green Certification YN No Home Warranty YN No Hot Water Description Electricity IDXAddress Display YN Yes Internet Service Type Cable Listing Terms Cash Conventional FHA New Construction YN No Property Attached YN No Property Condition Resale Property Sub Type Condominium Senior Community YN No Sewer Public Sewer Short Sale YN No Tax Annual Amount 3230.51 Tax Year 2025 Water Source Public Water

Listing provided courtesy of Premiere Property Group, LLC: .


Listing content is copyright © 2026 RMLS™, Portland, Oregon. The content relating to real estate for sale on this web site comes in part from the IDX program of the RMLS™ of Portland, Oregon. Real estate listings held by brokerage firms other than Gustavo Group | MORE Realty Inc are marked with the RMLS™ logo, and detailed information about these properties includes the names of the listing brokers. Data last updated 2026-10-12T16:49:44.427.Data deemed reliable but not guaranteed. Some properties which appear for sale on this web site may subsequently have sold or may no longer be available. IDX information is provided exclusively for consumers’ personal, non-commercial use, and may not be used for any purpose other than to identify prospective properties consumers may be interested in purchasing. All information provided is deemed reliable but is not guaranteed accurate by RMLS™ or Gustavo Group | MORE Realty Inc and should be independently verified.
 
https://bt-photos.global.ssl.fastly.net/portland/1280_boomver_2_374430281-2.jpg https://bt-photos.global.ssl.fastly.net/portland/1280_boomver_2_374430281-2.jpg https://bt-photos.global.ssl.fastly.net/portland/1280_boomver_2_374430281-2.jpg
Logo
Gustavo Group | MORE Realty Inc
8308 E Mill Plain Blvd
Vancouver WA, 98664