


Skip To Content

3270 SE Evans Ave

Troutdale, OR 97060
  • $460,000
  • STATUS: Active
  • ON SITE: 2 Days
  • MLS #: 534205129
New On Site 2 Days Ago
UPDATED: 51 min ago
$460,000
  • 3
    BEDS
  • 0.16
    ACRES
  • 3
    BATHS
  • 0
    1/2 BATHS
  • 1,947
    SQFT
  • $236
    $/SQFT
Type:
Single-Family Home
Built:
1977
County:

School Information

Elementary School:
Middle School:
High School:

Description

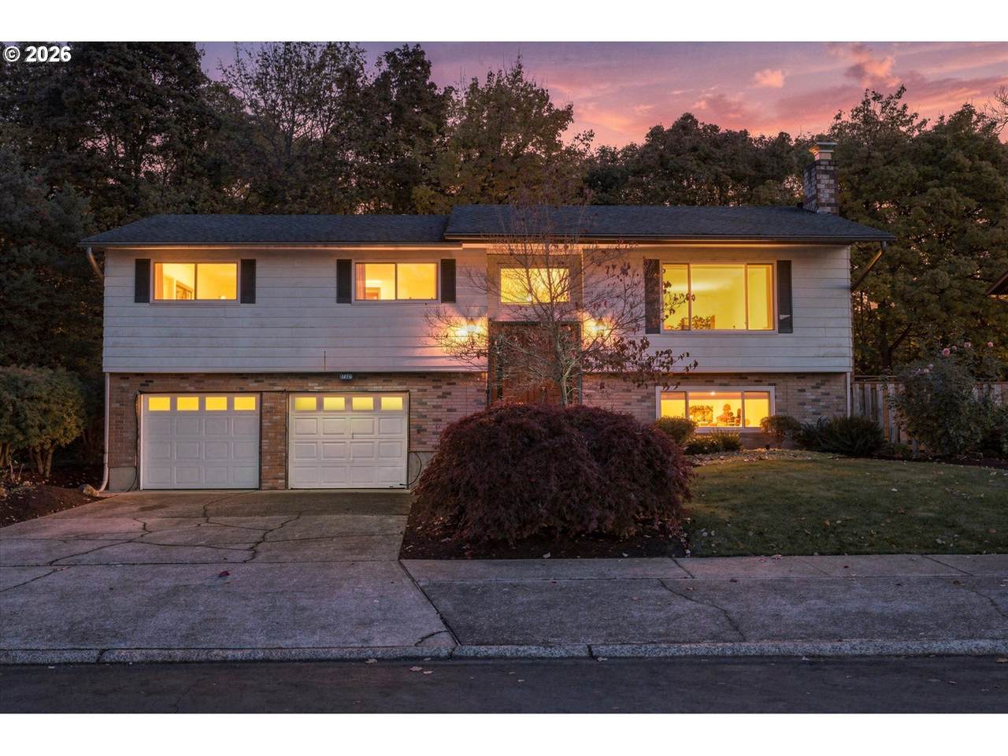
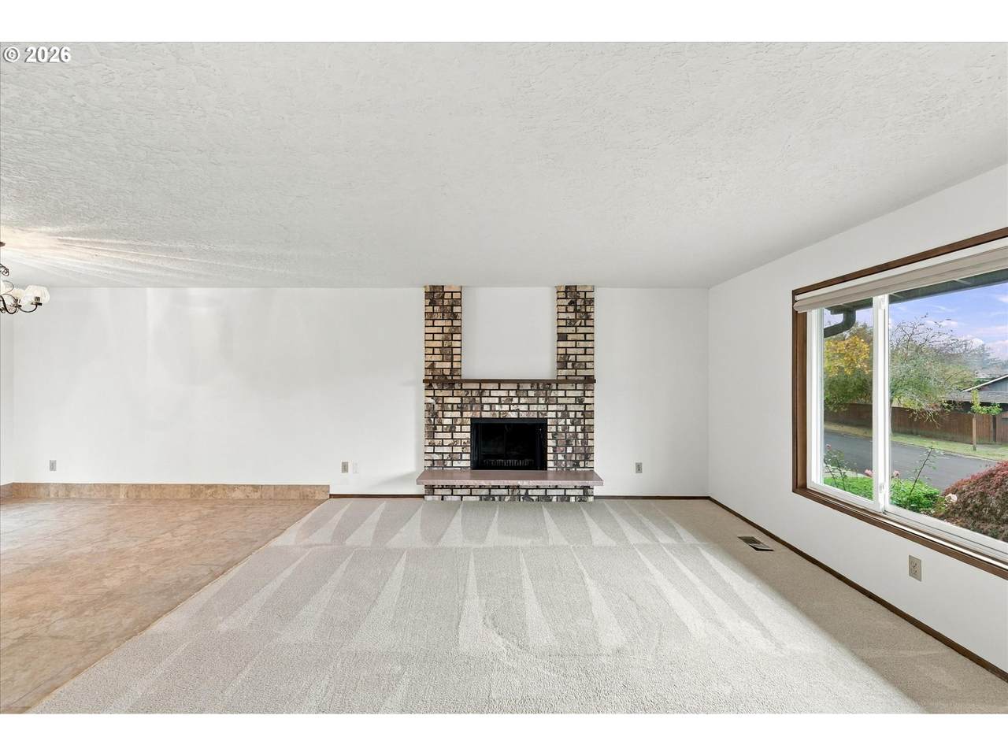
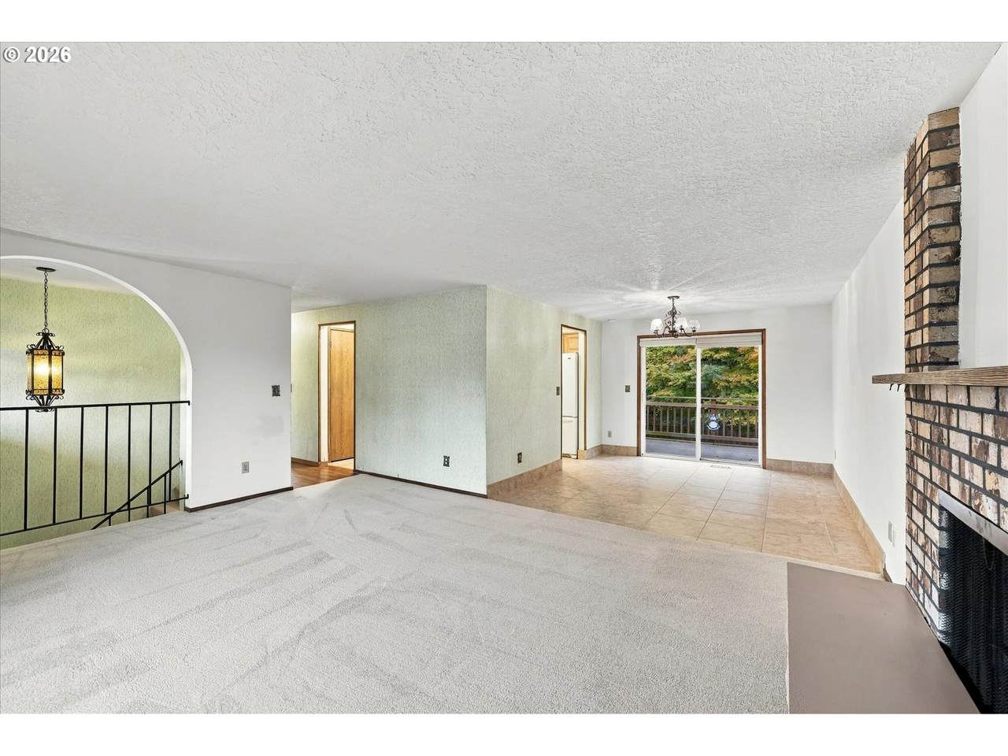
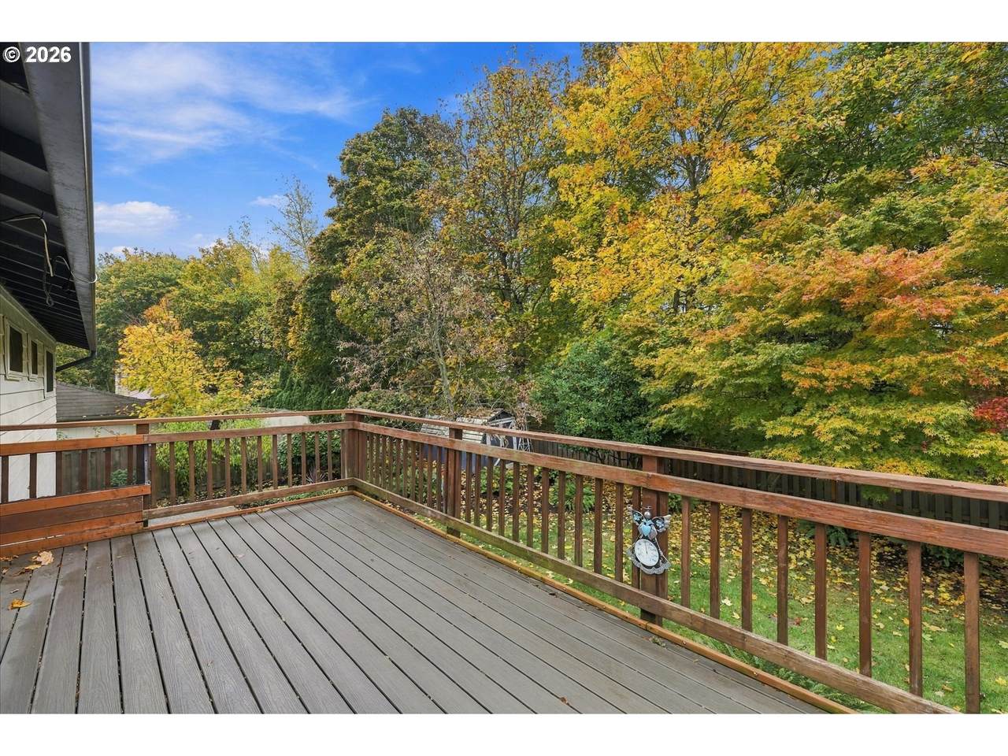
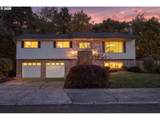
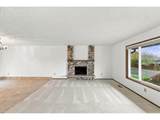
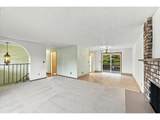
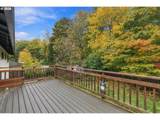
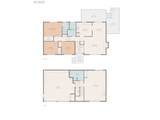
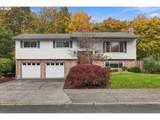
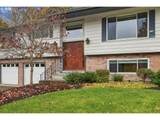
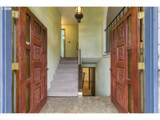
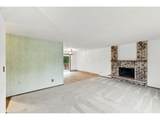
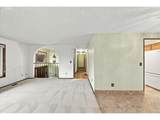
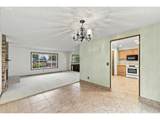
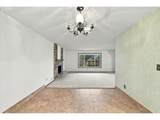
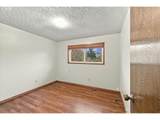
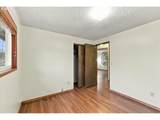
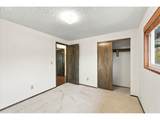
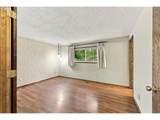
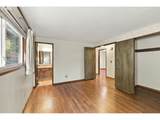
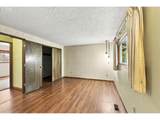
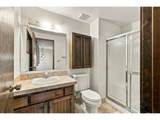
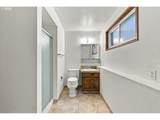
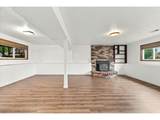
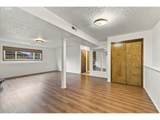
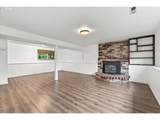
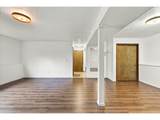
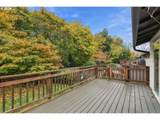
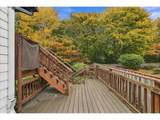
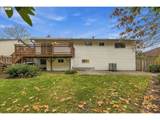
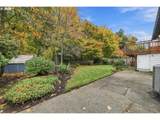
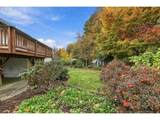
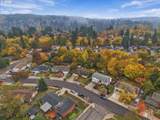
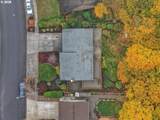
Set on a generous lot in a quiet Troutdale neighborhood, this refreshed split-level home delivers expansive living across two versatile floors. Crisp interior paint and new flooring highlight the layout, connecting a bright upper living room anchored by a brick fireplace to a sprawling lower-level family room with a secondary hearth. Glass sliders lead out to an large multilevel deck overlooking the private, fully fenced backyard creating an inviting setting for entertaining, quiet evenings, and everyday living.

Monthly Payment Calculator


Listing content is copyright © 2026 RMLS™, Portland, Oregon. The content relating to real estate for sale on this web site comes in part from the IDX program of the RMLS™ of Portland, Oregon. Real estate listings held by brokerage firms other than Gustavo Group | MORE Realty Inc are marked with the RMLS™ logo, and detailed information about these properties includes the names of the listing brokers. Data last updated 2026-11-07T02:40:28.94.Data deemed reliable but not guaranteed. Some properties which appear for sale on this web site may subsequently have sold or may no longer be available. IDX information is provided exclusively for consumers’ personal, non-commercial use, and may not be used for any purpose other than to identify prospective properties consumers may be interested in purchasing. All information provided is deemed reliable but is not guaranteed accurate by RMLS™ or Gustavo Group | MORE Realty Inc and should be independently verified.
www.homevaluewashington.com/homes/183394592
Print Image

3270 SE Evans Ave Troutdale, OR 97060

  • Price: $460,000
  • Status: Active
  • On Site: 2 Days
  • Updated: 51 min ago
  • MLS #: 534205129
3
Beds
3
Baths
0
½ Baths
0.16
Acres
1,947
SQFT
$236
$/SQFT
1977
Built
Neighborhood:
144-Gresham/Sandy/Troutdale/Corbett
County:
Multnomah
Area:
144-Gresham/Sandy/Troutdale/Corbett
Elementary School:
Sweetbriar
Middle School:
Walt Morey
High School:
Reynolds
Property Description
Set on a generous lot in a quiet Troutdale neighborhood, this refreshed split-level home delivers expansive living across two versatile floors. Crisp interior paint and new flooring highlight the layout, connecting a bright upper living room anchored by a brick fireplace to a sprawling lower-level family room with a secondary hearth. Glass sliders lead out to an large multilevel deck overlooking the private, fully fenced backyard creating an inviting setting for entertaining, quiet evenings, and everyday living.
Exterior Features

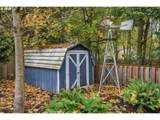
Architectural Style Stories2 Split Attached Garage YN Yes Exterior Description Vinyl Siding Exterior Features Deck Fenced Patio Tool Shed Yard Foundation Details Concrete Perimeter Garage Type Attached Lot Features Level Parking Features Driveway On Street Parking Total 2 Road Surface Type Paved Roof Composition View YN No

Interior Features

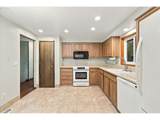
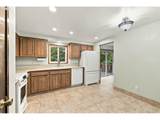
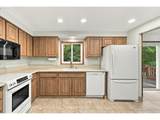
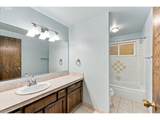
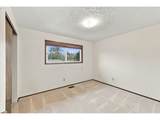
Appliances Dishwasher Free Standing Refrigerator Microwave Pantry Tile Basement Daylight Bathrooms Full Lower Level 1 Bathrooms Full Main Level 2 Bathrooms Full Upper Level 0 Bathrooms Partial Lower Level 0 Bathrooms Partial Main Level 0 Bathrooms Partial Upper Level 0 Cooling Heat Pump Cooling YN Yes Dining Room Features Deck Exterior Entry Sliding Doors Dining Room Features Cont Tile Floor Dining Room Level Upper Family Room Features Cont Closet Vinyl Floor Wood Stove Family Room Level Lower Fireplace Features Stove Wood Burning Fireplace YN Yes Fireplaces Total 2 Heating Forced Air Heating YN Yes Interior Features Garage Door Opener Laundry Vinyl Floor Wallto Wall Carpet Kitchen Features Dishwasher Microwave Pantry Kitchen Features Cont Free Standing Refrigerator Tile Floor Kitchen11 Level Upper Living Room Features Fireplace Living Room Features Cont Wallto Wall Carpet Living Room Level Upper Lower Level Area Total 659 Main Level Area Total 0 Primary Bedroom Features Bathroom Primary Bedroom Features Cont Closet Vinyl Floor Walkin Shower Primary Bedroom Level Upper Second Bedroom Features Cont Closet Wallto Wall Carpet Second Bedroom Level Upper Third Bedroom Features Cont Closet Vinyl Floor Third Bedroom Level Upper Upper Level Area Total 1288 Window Features Double Pane Windows Vinyl Frames

Property Features

Accessibility Features Accessible Full Bath Walkin Shower Accessibility YN Yes Association Amenities Commons Association Fee 263 Association Fee Frequency Annually Association YN Yes Bank Owned YN No Farm YN No Fuel Description Electricity Gas Green Certification YN No Home Warranty YN No Hot Water Description Tank IDXAddress Display YN Yes Listing Terms Cash Conventional FHA VALoan New Construction YN No Property Attached YN No Property Condition Resale Property Sub Type Single Family Residence Security Features None Senior Community YN No Sewer Public Sewer Short Sale YN No Tax Annual Amount 4230.37 Tax Year 2025 Water Source Public Water

Listing provided courtesy of Robbins Realty Group: .


Listing content is copyright © 2026 RMLS™, Portland, Oregon. The content relating to real estate for sale on this web site comes in part from the IDX program of the RMLS™ of Portland, Oregon. Real estate listings held by brokerage firms other than Gustavo Group | MORE Realty Inc are marked with the RMLS™ logo, and detailed information about these properties includes the names of the listing brokers. Data last updated 2026-11-07T02:40:28.94.Data deemed reliable but not guaranteed. Some properties which appear for sale on this web site may subsequently have sold or may no longer be available. IDX information is provided exclusively for consumers’ personal, non-commercial use, and may not be used for any purpose other than to identify prospective properties consumers may be interested in purchasing. All information provided is deemed reliable but is not guaranteed accurate by RMLS™ or Gustavo Group | MORE Realty Inc and should be independently verified.
 
https://bt-photos.global.ssl.fastly.net/portland/1280_boomver_1_534205129-2.jpg https://bt-photos.global.ssl.fastly.net/portland/1280_boomver_1_534205129-2.jpg https://bt-photos.global.ssl.fastly.net/portland/1280_boomver_1_534205129-2.jpg
Logo
Gustavo Group | MORE Realty Inc
8308 E Mill Plain Blvd
Vancouver WA, 98664