
Skip To Content

321 S Prom , B

Seaside, OR 97138
  • $1,195,000
  • STATUS: Active
  • ON SITE: 79 Days
  • MLS #: 662610632
UPDATED: 147 min ago
$1,195,000
  • 2
    BEDS
  • N/A
    ACRES
  • 3
    BATHS
  • 1
    1/2 BATHS
  • 2,380
    SQFT
  • $502
    $/SQFT
Type:
Condo
Built:
2022
County:

School Information

Elementary School:
Middle School:
High School:

Description

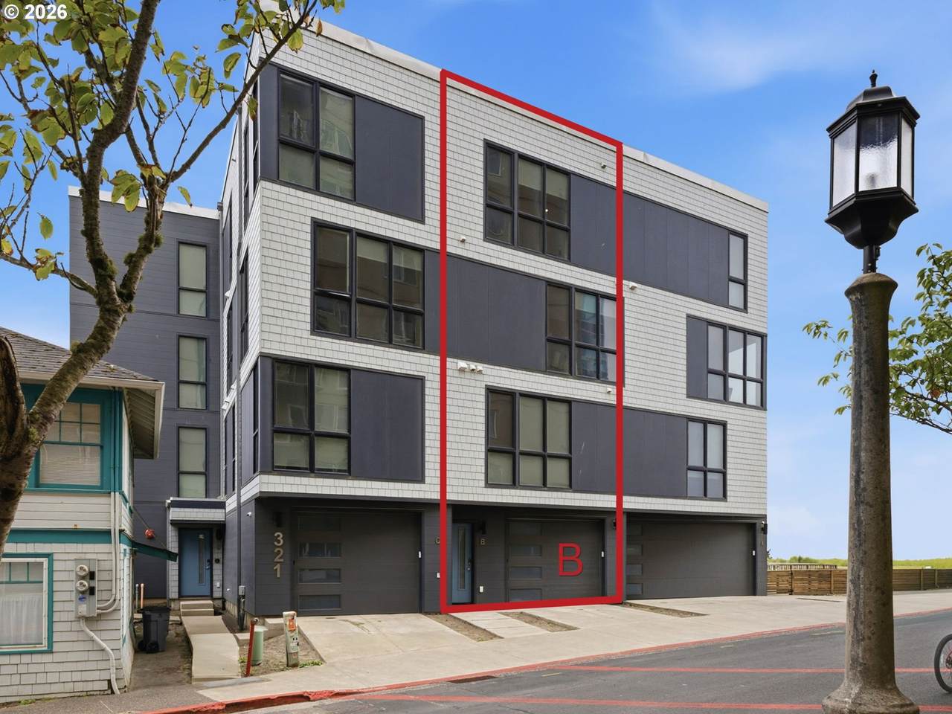
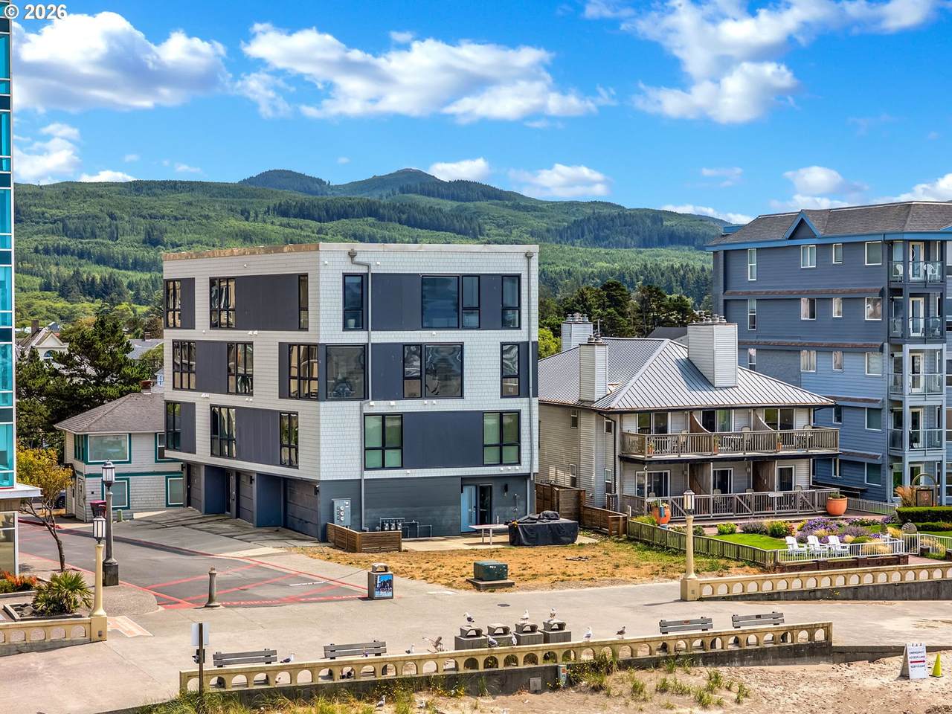
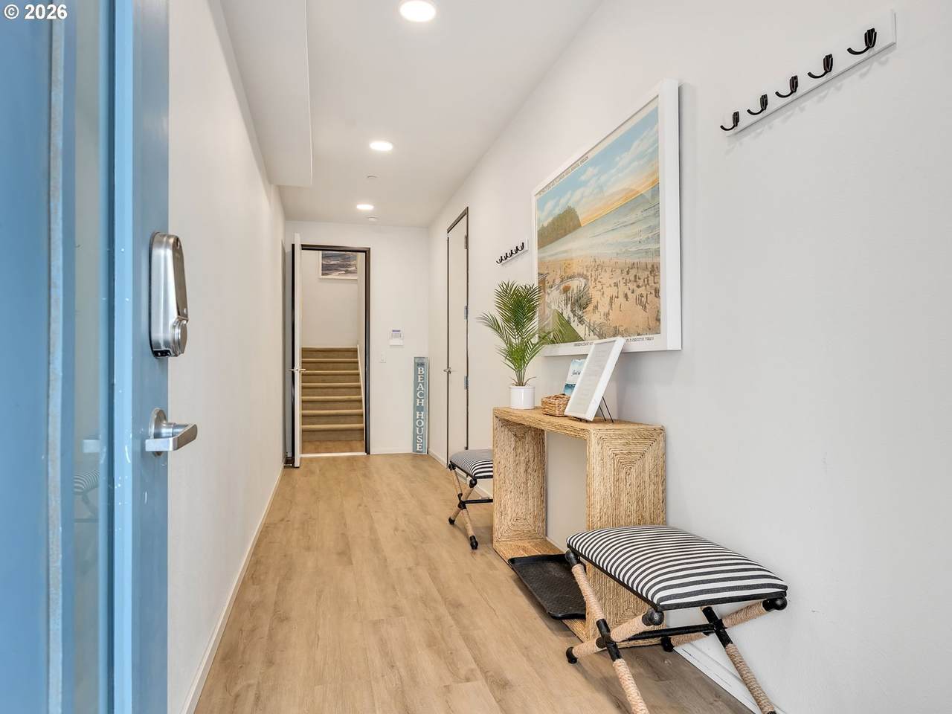
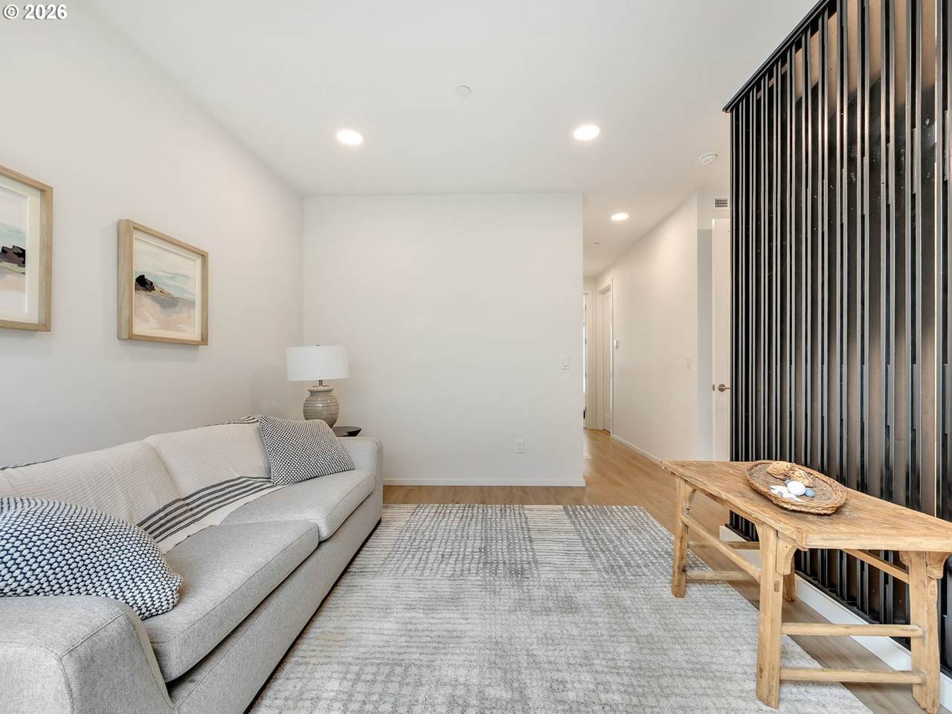
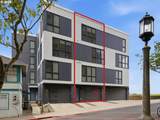
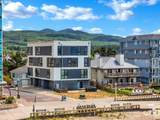
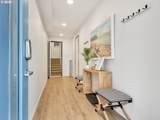
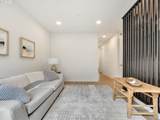
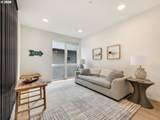
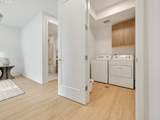
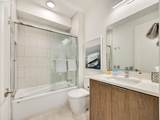
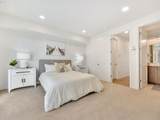
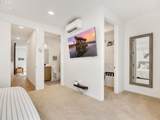
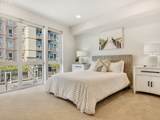
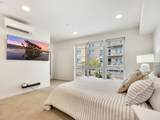
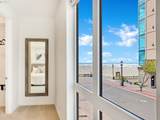
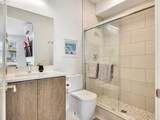
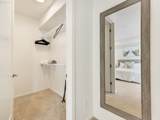
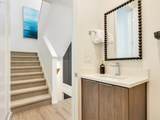
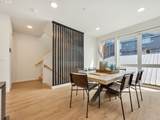
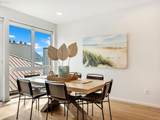
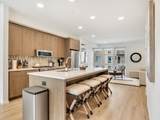
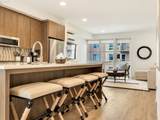
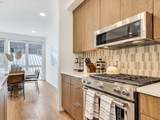
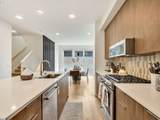
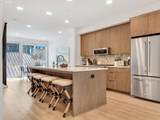
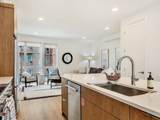
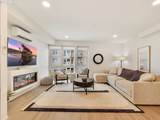
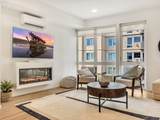
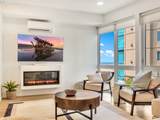
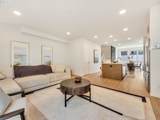
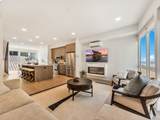
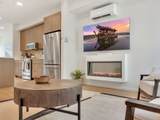
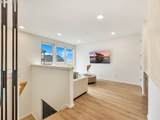
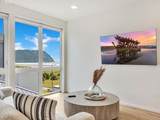
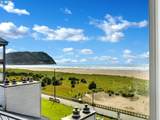
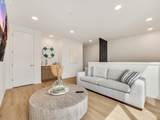
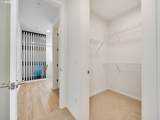
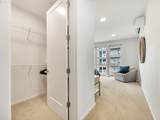
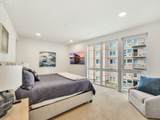
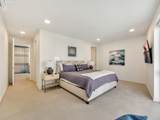
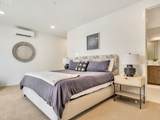
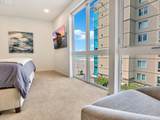
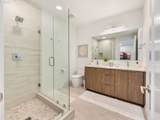
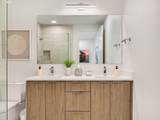
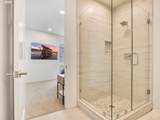
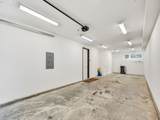
KINGTIDE Townhomes—a new category of oceanfront luxury in Seaside, Oregon, & an ultra-rare offering directly on the iconic Promenade. Unit B offers 2,380 square feet of sophisticated coastal living across four thoughtfully designed levels with partial ocean, Promenade, and Tillamook Head views. The first floor features an oversized tandem garage with main entry. The second level offers a spacious guest retreat with a bedroom featuring a walk-in closet and ensuite bath with walk-in shower, plus a full hall bath, laundry room, and a versatile bonus room ideal for a home office, media room, or additional sleeping space. The third floor is the main living area, where an open-concept living, dining, and kitchen area is designed for effortless entertaining. A fireplace anchors the inviting living room, while the gourmet kitchen features quartz countertops, premium stainless-steel appliances, high-end finishes, and a spacious island with seating. Large windows capture partial views of the Pacific Ocean and Seaside's iconic Promenade, creating a warm and inviting space to gather. Occupying the fourth floor, the luxurious primary suite is a private sanctuary complete with a walk-in closet, ensuite bath with a walk-in shower, and ocean and Promenade views. An adjoining bonus room with a wet bar showcases breathtaking south-facing views of the Promenade, Pacific Ocean, and Tillamook Head—creating the perfect space to unwind, entertain, or simply take in Seaside's unforgettable sunsets. Just 80 minutes from Portland, KINGTIDE offers a rare opportunity to own modern oceanfront real estate on one of Oregon's most recognizable beachfronts. Active Short-Term Rental. Sold Furnished. HOA Dues will be finalized in a few weeks.

Monthly Payment Calculator


Listing content is copyright © 2026 RMLS™, Portland, Oregon. The content relating to real estate for sale on this web site comes in part from the IDX program of the RMLS™ of Portland, Oregon. Real estate listings held by brokerage firms other than Gustavo Group | MORE Realty Inc are marked with the RMLS™ logo, and detailed information about these properties includes the names of the listing brokers. Data last updated 2026-10-17T06:18:27.287.Data deemed reliable but not guaranteed. Some properties which appear for sale on this web site may subsequently have sold or may no longer be available. IDX information is provided exclusively for consumers’ personal, non-commercial use, and may not be used for any purpose other than to identify prospective properties consumers may be interested in purchasing. All information provided is deemed reliable but is not guaranteed accurate by RMLS™ or Gustavo Group | MORE Realty Inc and should be independently verified.
www.homevaluewashington.com/homes/179403956
Print Image

321 S Prom , B Seaside, OR 97138

  • Price: $1,195,000
  • Status: Active
  • On Site: 79 Days
  • Updated: 147 min ago
  • MLS #: 662610632
2
Beds
3
Baths
1
½ Baths
N/A
Acres
2,380
SQFT
$502
$/SQFT
2022
Built
Neighborhood:
186-Clatsop Co: Seaside Southwest
County:
Clatsop
Area:
186-Clatsop Co: Seaside Southwest
Elementary School:
Pacific Ridge
Middle School:
Seaside
High School:
Seaside
Property Description
KINGTIDE Townhomes—a new category of oceanfront luxury in Seaside, Oregon, & an ultra-rare offering directly on the iconic Promenade. Unit B offers 2,380 square feet of sophisticated coastal living across four thoughtfully designed levels with partial ocean, Promenade, and Tillamook Head views. The first floor features an oversized tandem garage with main entry. The second level offers a spacious guest retreat with a bedroom featuring a walk-in closet and ensuite bath with walk-in shower, plus a full hall bath, laundry room, and a versatile bonus room ideal for a home office, media room, or additional sleeping space. The third floor is the main living area, where an open-concept living, dining, and kitchen area is designed for effortless entertaining. A fireplace anchors the inviting living room, while the gourmet kitchen features quartz countertops, premium stainless-steel appliances, high-end finishes, and a spacious island with seating. Large windows capture partial views of the Pacific Ocean and Seaside's iconic Promenade, creating a warm and inviting space to gather. Occupying the fourth floor, the luxurious primary suite is a private sanctuary complete with a walk-in closet, ensuite bath with a walk-in shower, and ocean and Promenade views. An adjoining bonus room with a wet bar showcases breathtaking south-facing views of the Promenade, Pacific Ocean, and Tillamook Head—creating the perfect space to unwind, entertain, or simply take in Seaside's unforgettable sunsets. Just 80 minutes from Portland, KINGTIDE offers a rare opportunity to own modern oceanfront real estate on one of Oregon's most recognizable beachfronts. Active Short-Term Rental. Sold Furnished. HOA Dues will be finalized in a few weeks.
Exterior Features

Architectural Style Modern Townhouse Attached Garage YN Yes Condominium Deck Avail YN No Condominium Garage Type Attached Condominium Yard YN No Exterior Description Cement Siding Foundation Details Slab Garage Type Attached Tandem Lot Features Commons Level Parking Features Off Street Parking Total 2 Road Surface Type Paved Roof Membrane Unit Location Townhouse View Description Mountain Ocean View YN Yes

Interior Features

Additional Room Description Bonus Room Additional Room Level Upper Additional Room2 Description Laundry Additional Room2 Level Lower Additional Room3 Description Bonus Room Additional Room3 Level Lower Appliances Dishwasher Free Standing Gas Range Free Standing Refrigerator Island Microwave Pantry Plumbed For Ice Maker Quartz Stainless Steel Appliance Tile Basement None Bathrooms Full Lower Level 2 Bathrooms Full Main Level 0 Bathrooms Full Upper Level 1 Bathrooms Partial Lower Level 0 Bathrooms Partial Main Level 1 Bathrooms Partial Upper Level 0 Condominium Elevator YN No Condominium Floor Plan Townhouse Condominium Washer Dryer Included In Unit Cooling Mini Split Cooling YN Yes Dining Room Features Cont Floor3rd Dining Room Level Main Fireplace Features Electric Fireplace YN Yes Fireplaces Total 1 Heating Mini Split Heating YN Yes Interior Features Floor3rd Floor4th Furnished Garage Door Opener High Ceilings Laundry Quartz Sprinkler Wallto Wall Carpet Washer Dryer Kitchen Features Dishwasher Microwave Pantry Kitchen Features Cont Floor3rd Free Standing Range Free Standing Refrigerator Kitchen11 Level Main Living Room Features Fireplace Living Room Features Cont Floor3rd Living Room Level Main Lower Level Area Total 713 Main Level Area Total 713 Primary Bedroom Features Cont Floor4th Double Sinks Ensuite Walkin Closet Walkin Shower Wallto Wall Carpet Primary Bedroom Level Upper Second Bedroom Features Cont Ensuite Walkin Closet Walkin Shower Wallto Wall Carpet Second Bedroom Level Lower Upper Level Area Total 713 Window Features Double Pane Windows

Property Features

Association Amenities All Landscaping Commons Association Fee 625 Association Fee Frequency Monthly Association YN Yes Bank Owned YN No Condominium Concierge YN No Condominium Conversion YN No Condominium Parking Tandem YN Yes Farm YN No Fuel Description Electricity Green Certification YN No Home Warranty YN No Hot Water Description Electricity IDXAddress Display YN Yes Listing Terms Cash Conventional New Construction YN Yes Property Attached YN No Property Condition New Construction Property Sub Type Condominium Rent Amount 0 Security Features Fire Sprinkler System Security System Senior Community YN No Sewer Public Sewer Short Sale YN No Tax Annual Amount 9555.41 Tax Year 2025 Water Source Public Water Zoning RR

Listing provided courtesy of Realty One Group Prestige: .


Listing content is copyright © 2026 RMLS™, Portland, Oregon. The content relating to real estate for sale on this web site comes in part from the IDX program of the RMLS™ of Portland, Oregon. Real estate listings held by brokerage firms other than Gustavo Group | MORE Realty Inc are marked with the RMLS™ logo, and detailed information about these properties includes the names of the listing brokers. Data last updated 2026-10-17T06:18:27.287.Data deemed reliable but not guaranteed. Some properties which appear for sale on this web site may subsequently have sold or may no longer be available. IDX information is provided exclusively for consumers’ personal, non-commercial use, and may not be used for any purpose other than to identify prospective properties consumers may be interested in purchasing. All information provided is deemed reliable but is not guaranteed accurate by RMLS™ or Gustavo Group | MORE Realty Inc and should be independently verified.
 
https://bt-photos.global.ssl.fastly.net/portland/1280_boomver_4_662610632-2.jpg https://bt-photos.global.ssl.fastly.net/portland/1280_boomver_4_662610632-2.jpg https://bt-photos.global.ssl.fastly.net/portland/1280_boomver_4_662610632-2.jpg
Logo
Gustavo Group | MORE Realty Inc
8308 E Mill Plain Blvd
Vancouver WA, 98664