


Description
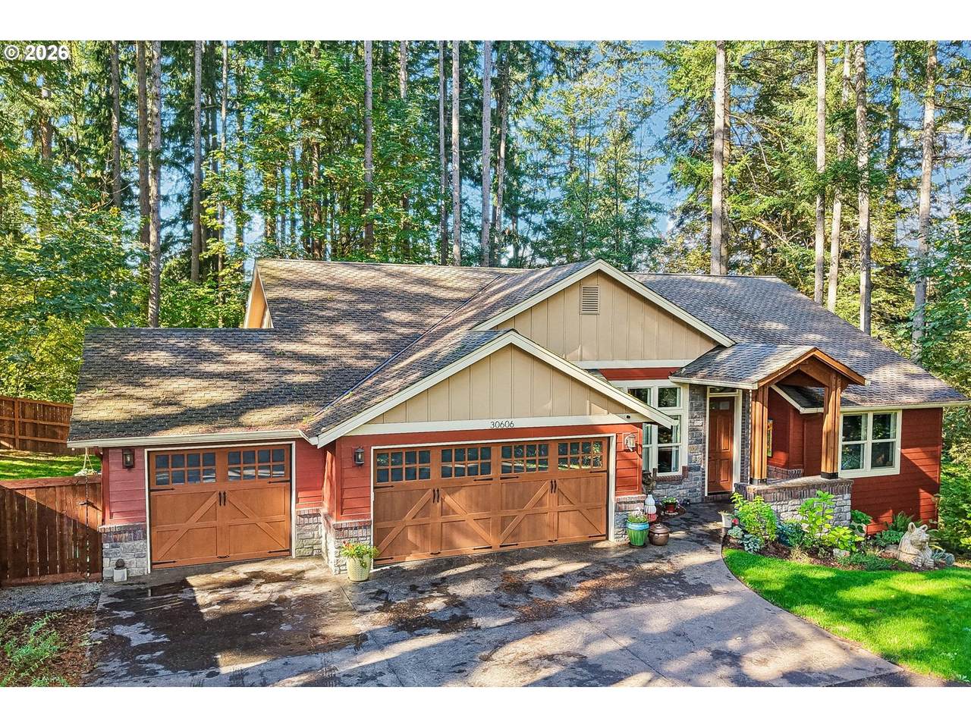
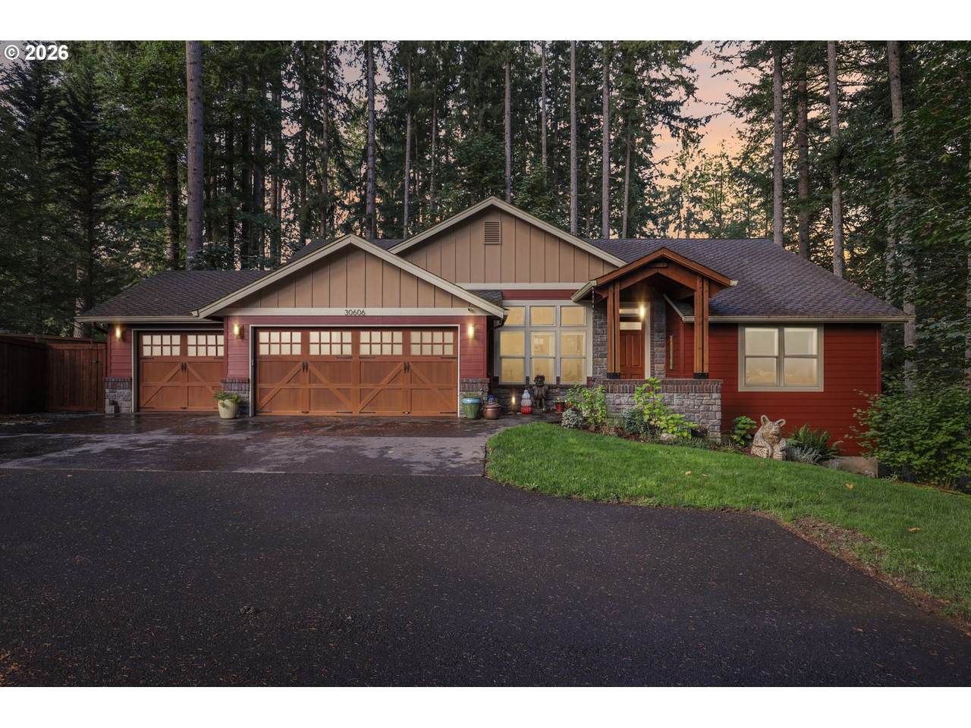
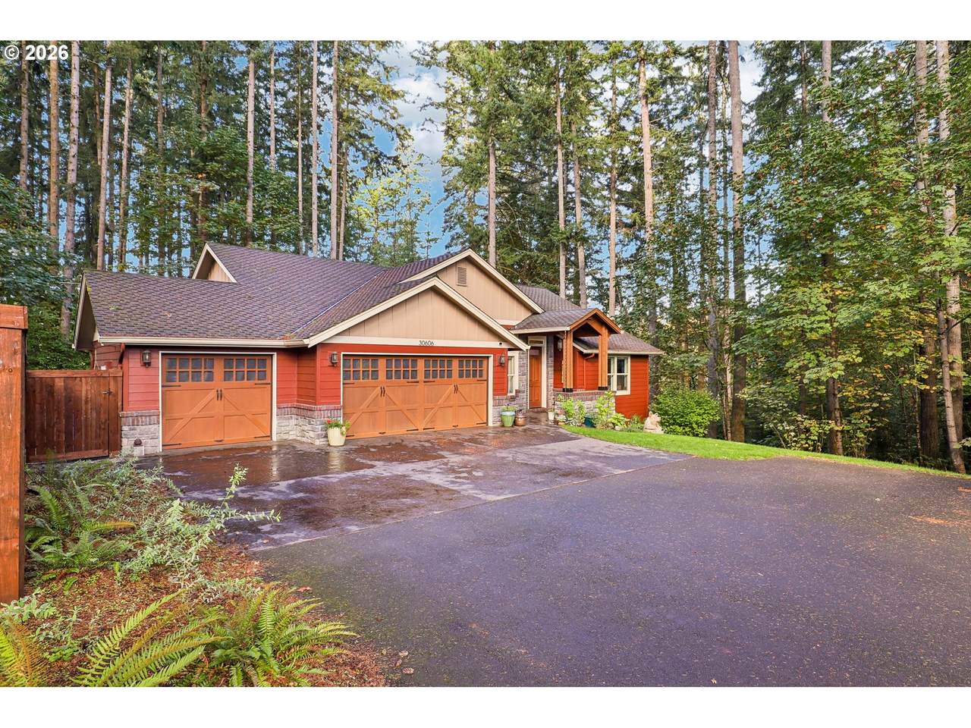
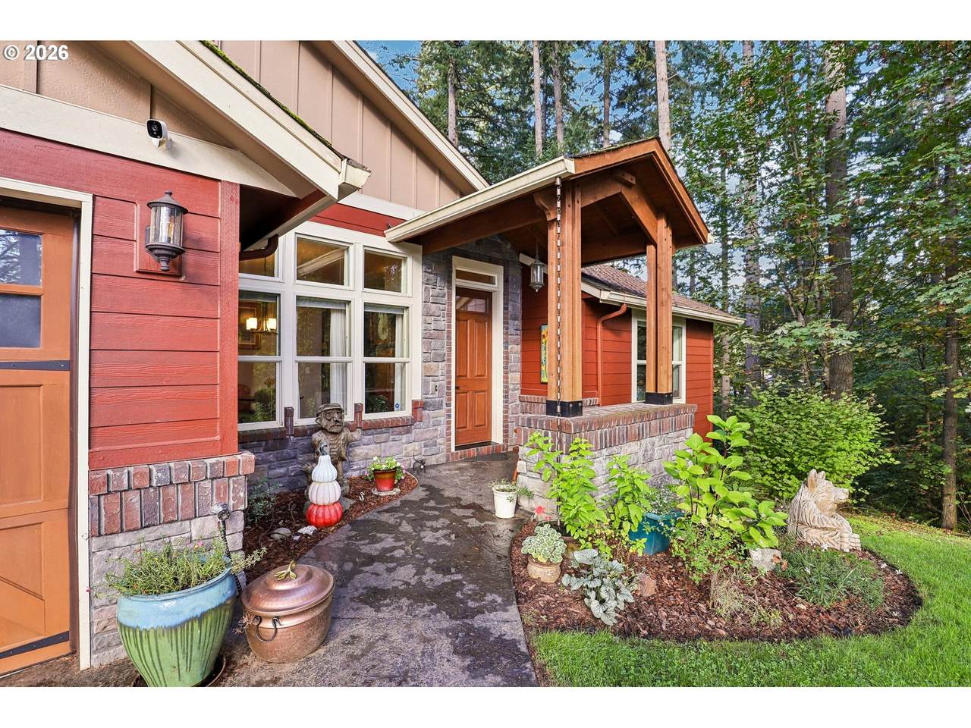
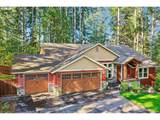
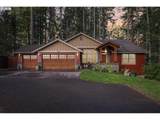
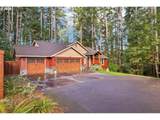
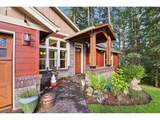
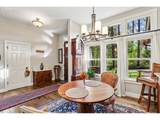
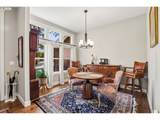
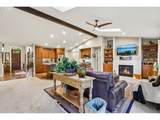
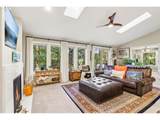
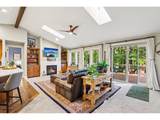
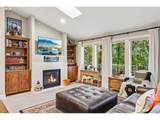
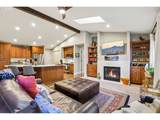
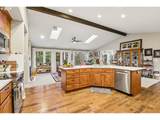
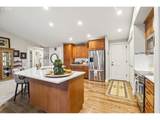
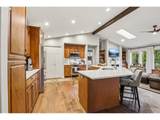
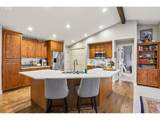
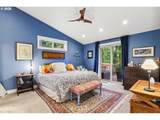
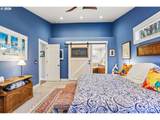
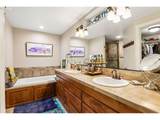
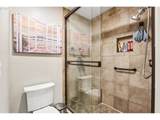
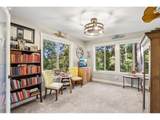
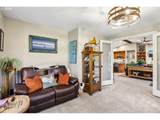
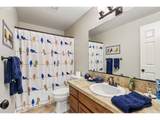
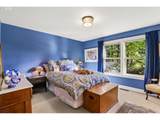
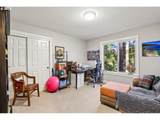
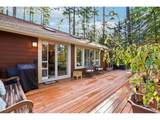
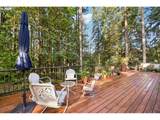
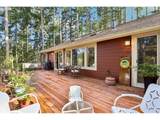
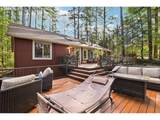
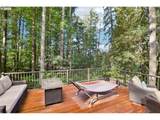
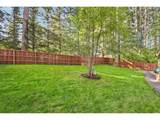
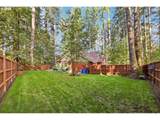
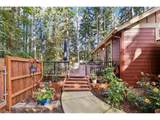
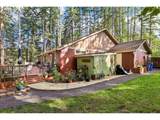
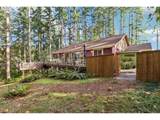
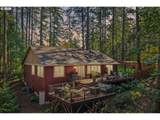
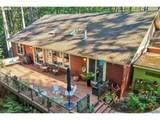
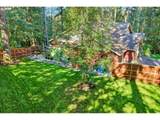
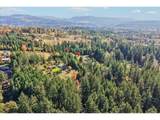
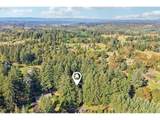
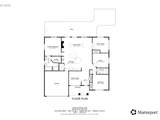
Welcome to this beautifully designed home featuring a covered front porch, 8-foot entry door with transom window, and a spacious great room. The formal dining room offers a windowed wall, high ceiling and baseboards, and engineered hardwood flooring. The vaulted, beamed family room features a propane gas fireplace with quartz surround, built-in bookcases, two skylights, lighted ceiling fan, and slider access to the two-level back deck. The island kitchen showcases Newer Bosch stainless appliances, quartz counters and backsplash, abundant soft-close cabinetry with pull-outs and built-in pantry storage, plus an island/breakfast bar. The vaulted, beamed primary suite includes a walk-in closet with organizer, clerestory window, ceiling fan, recessed lighting, and slider for deck access. The luxurious en-suite features a dual-sink tiled vanity, jetted tub, separate shower tiled to the ceiling, and tile flooring; EXCLUDED: barn style door to bathroom. Two additional bedrooms, a den/office with frosted French doors, laundry closet, and full bath complete the interior. Additional features include split-bedroom design, engineered hardwood flooring, vaulted ceilings, skylights, high baseboards, and ADT alarm system. Outside, enjoy the covered front porch, landscaped grounds, seasonal creek, shed, spacious two-level deck, and an oversized 3-car garage with EV connector. Mortgage savings may be available for buyers of this listing.
-
3BEDS
-
2.42ACRES
-
2BATHS
-
01/2 BATHS
-
1,946SQFT
-
$438$/SQFT
School Information
Description
Welcome to this beautifully designed home featuring a covered front porch, 8-foot entry door with transom window, and a spacious great room. The formal dining room offers a windowed wall, high ceiling and baseboards, and engineered hardwood flooring. The vaulted, beamed family room features a propane gas fireplace with quartz surround, built-in bookcases, two skylights, lighted ceiling fan, and slider access to the two-level back deck. The island kitchen showcases Newer Bosch stainless appliances, quartz counters and backsplash, abundant soft-close cabinetry with pull-outs and built-in pantry storage, plus an island/breakfast bar. The vaulted, beamed primary suite includes a walk-in closet with organizer, clerestory window, ceiling fan, recessed lighting, and slider for deck access. The luxurious en-suite features a dual-sink tiled vanity, jetted tub, separate shower tiled to the ceiling, and tile flooring; EXCLUDED: barn style door to bathroom. Two additional bedrooms, a den/office with frosted French doors, laundry closet, and full bath complete the interior. Additional features include split-bedroom design, engineered hardwood flooring, vaulted ceilings, skylights, high baseboards, and ADT alarm system. Outside, enjoy the covered front porch, landscaped grounds, seasonal creek, shed, spacious two-level deck, and an oversized 3-car garage with EV connector. Mortgage savings may be available for buyers of this listing.
Listing content is copyright © 2026 RMLS™, Portland, Oregon. The content relating to real estate for sale on this web site comes in part from the IDX program of the RMLS™ of Portland, Oregon. Real estate listings held by brokerage firms other than Gustavo Group | MORE Realty Inc are marked with the RMLS™ logo, and detailed information about these properties includes the names of the listing brokers. Data last updated 2026-10-08T17:50:26.2.Data deemed reliable but not guaranteed. Some properties which appear for sale on this web site may subsequently have sold or may no longer be available. IDX information is provided exclusively for consumers’ personal, non-commercial use, and may not be used for any purpose other than to identify prospective properties consumers may be interested in purchasing. All information provided is deemed reliable but is not guaranteed accurate by RMLS™ or Gustavo Group | MORE Realty Inc and should be independently verified.
 Listing provided courtesy of Redfin: .