





Description
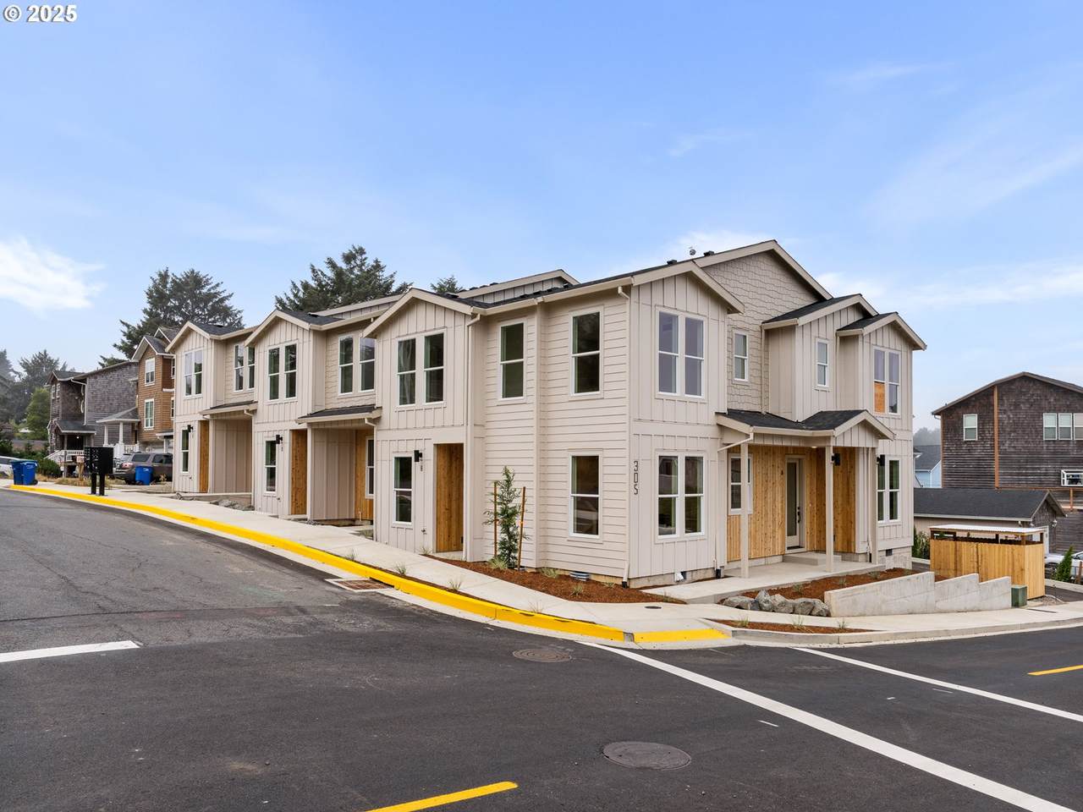
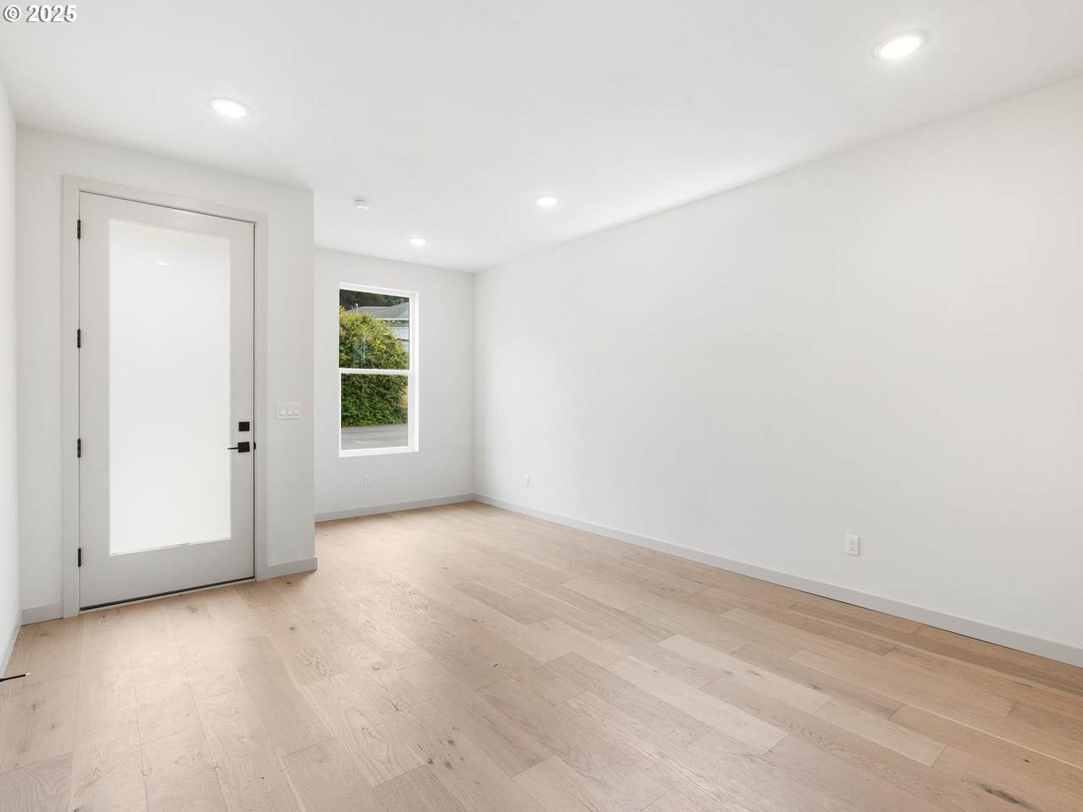
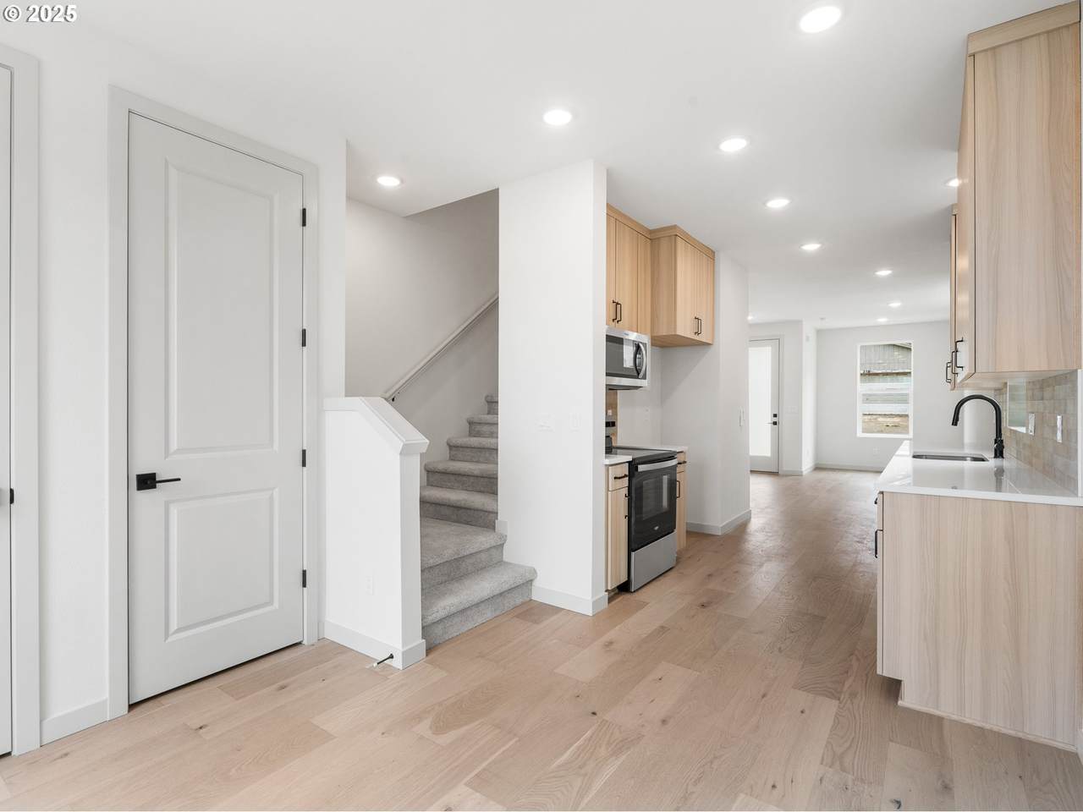
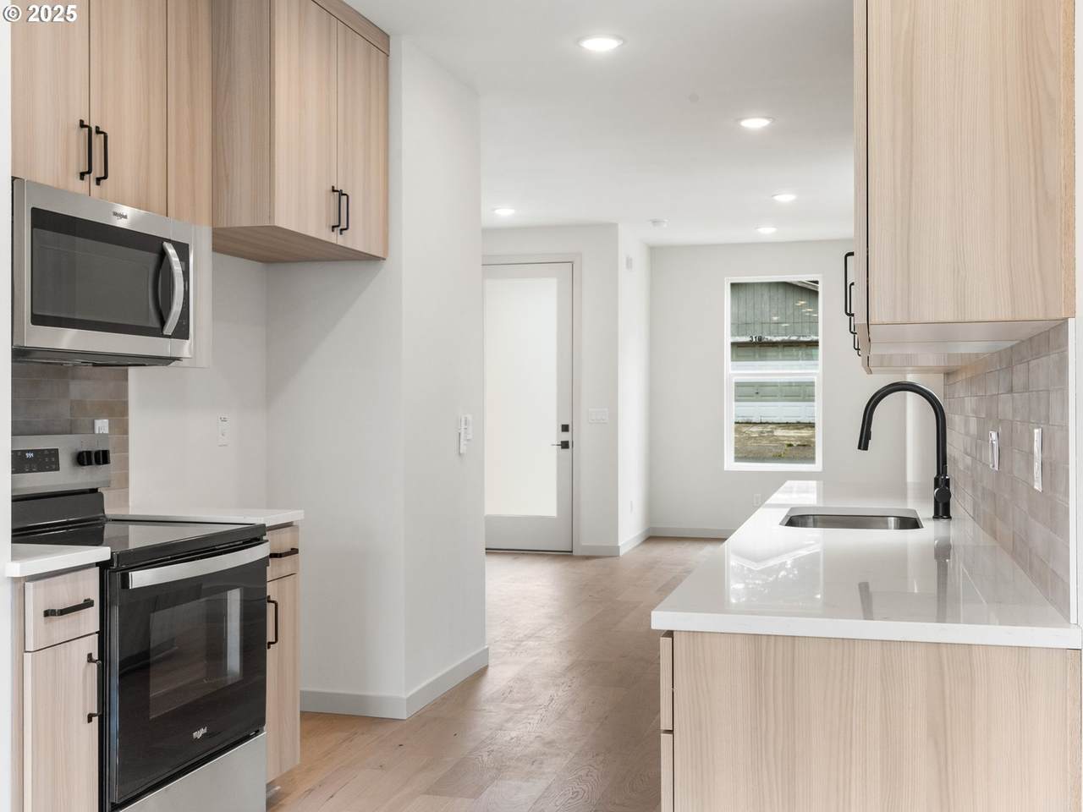
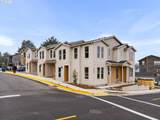
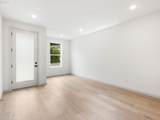
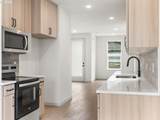
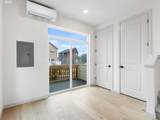
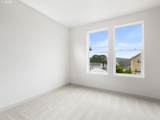
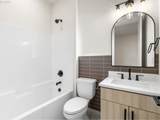
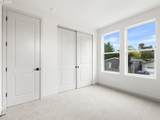
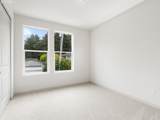
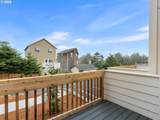
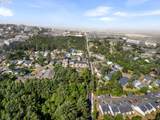
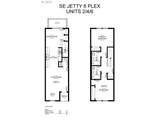
Welcome to easy coastal living in the heart of Lincoln City, where modern design, everyday comfort, and an unbeatable location come together. Built by a multi-year Street of Dreams builder and Builder of the Year award winner by the Home Building Association, this newly constructed condo showcases elevated finishes, abundant natural light, and a thoughtfully designed floor plan. Step inside to an inviting great room where the kitchen, dining, and living spaces flow seamlessly together for relaxed daily living and effortless entertaining. The kitchen features custom cabinetry, solid surface countertops, designer tilework, stainless steel appliances, and generous workspace ready for everything from quiet breakfasts to gatherings with friends. Upstairs, two well proportioned bedrooms offer privacy and flexibility, including a peaceful primary suite with a walk in closet and private ensuite bath with dual sinks. An additional full bath serves the second bedroom, while a convenient ½ bath on the main level adds functionality for guests. Outside, the large deck creates an ideal place to enjoy morning coffee, coastal air, outdoor dining, or a quiet evening after a day at the beach. From here, the best of Lincoln City is close at hand. Spend the day along the sand at D River State Recreation Site, enjoy fresh seafood at Kyllo’s Seafood & Grill, browse more than 40 name brand stores at Lincoln City Outlets, or stop into SALT for Stumptown coffee, house made food, and local art. Nearby beaches, shopping, dining, parks, and recreation make it easy to enjoy the relaxed rhythm of life on the Oregon Coast.
-
2BEDS
-
N/AACRES
-
2BATHS
-
11/2 BATHS
-
1,111SQFT
-
$315$/SQFT
School Information
Description
Welcome to easy coastal living in the heart of Lincoln City, where modern design, everyday comfort, and an unbeatable location come together. Built by a multi-year Street of Dreams builder and Builder of the Year award winner by the Home Building Association, this newly constructed condo showcases elevated finishes, abundant natural light, and a thoughtfully designed floor plan. Step inside to an inviting great room where the kitchen, dining, and living spaces flow seamlessly together for relaxed daily living and effortless entertaining. The kitchen features custom cabinetry, solid surface countertops, designer tilework, stainless steel appliances, and generous workspace ready for everything from quiet breakfasts to gatherings with friends. Upstairs, two well proportioned bedrooms offer privacy and flexibility, including a peaceful primary suite with a walk in closet and private ensuite bath with dual sinks. An additional full bath serves the second bedroom, while a convenient ½ bath on the main level adds functionality for guests. Outside, the large deck creates an ideal place to enjoy morning coffee, coastal air, outdoor dining, or a quiet evening after a day at the beach. From here, the best of Lincoln City is close at hand. Spend the day along the sand at D River State Recreation Site, enjoy fresh seafood at Kyllo’s Seafood & Grill, browse more than 40 name brand stores at Lincoln City Outlets, or stop into SALT for Stumptown coffee, house made food, and local art. Nearby beaches, shopping, dining, parks, and recreation make it easy to enjoy the relaxed rhythm of life on the Oregon Coast.
Listing content is copyright © 2026 RMLS™, Portland, Oregon. The content relating to real estate for sale on this web site comes in part from the IDX program of the RMLS™ of Portland, Oregon. Real estate listings held by brokerage firms other than Gustavo Group | MORE Realty Inc are marked with the RMLS™ logo, and detailed information about these properties includes the names of the listing brokers. Data last updated 2026-10-15T10:04:44.05.Data deemed reliable but not guaranteed. Some properties which appear for sale on this web site may subsequently have sold or may no longer be available. IDX information is provided exclusively for consumers’ personal, non-commercial use, and may not be used for any purpose other than to identify prospective properties consumers may be interested in purchasing. All information provided is deemed reliable but is not guaranteed accurate by RMLS™ or Gustavo Group | MORE Realty Inc and should be independently verified.
 Listing provided courtesy of Keller Williams Realty Portland Premiere: 503-709-4632.