


Description
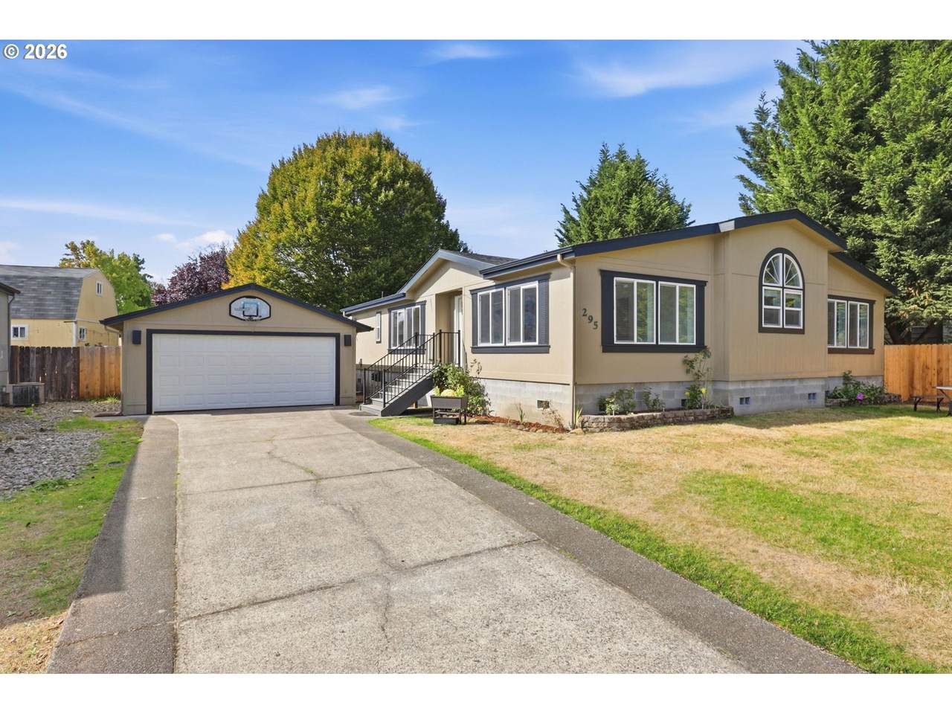
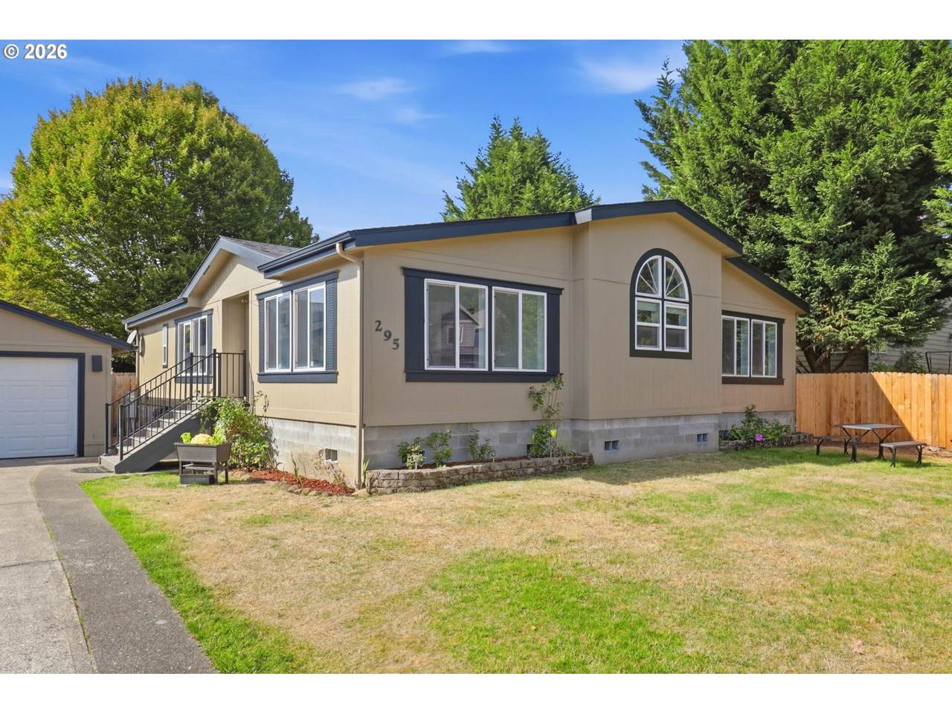
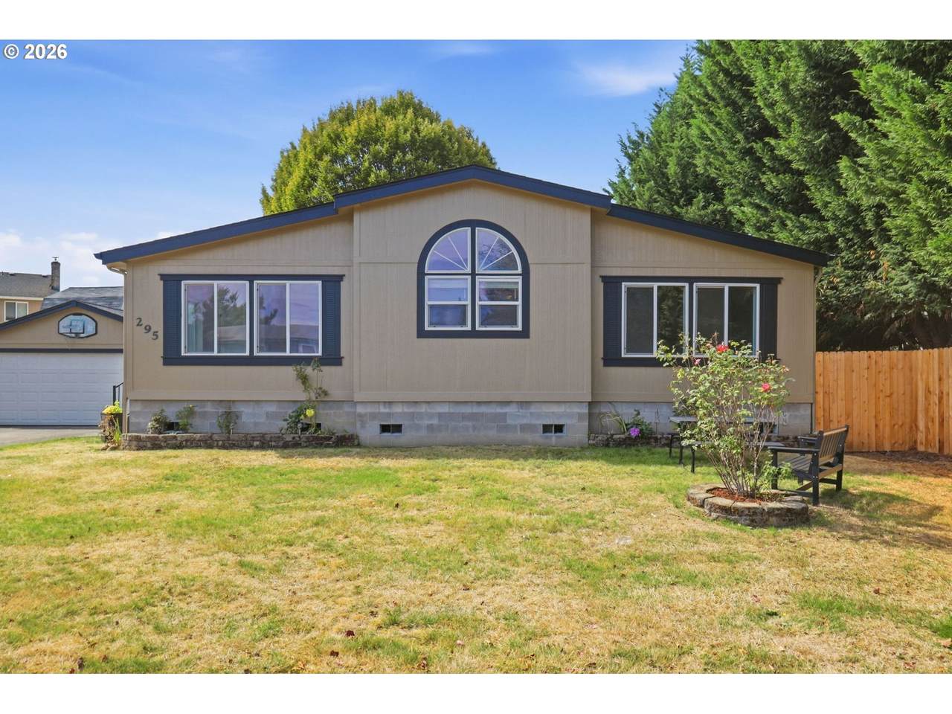
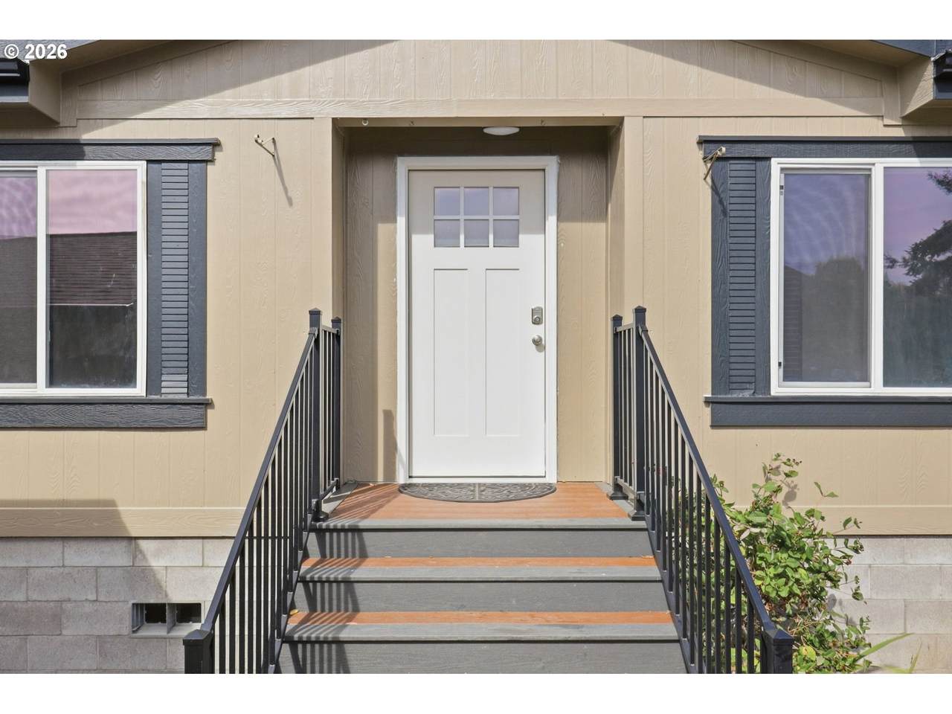
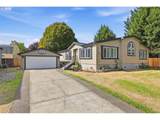
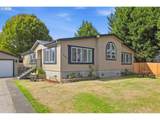
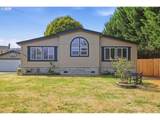
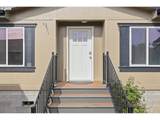
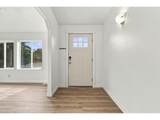
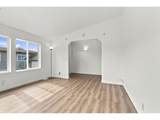
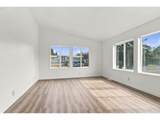
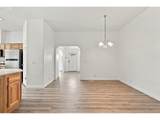
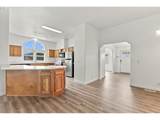
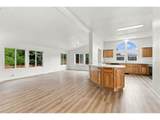
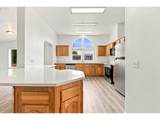
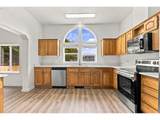
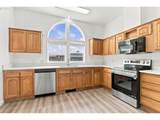
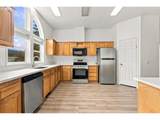
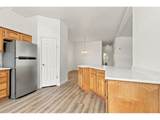
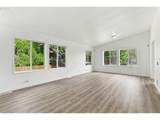
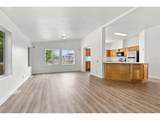
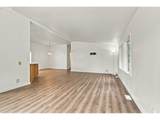
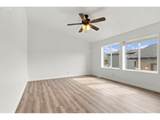
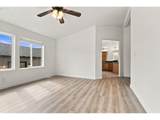
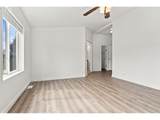
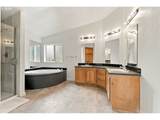
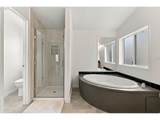
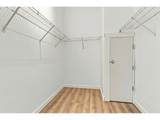
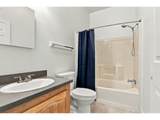
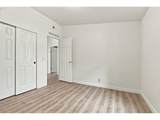
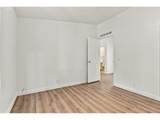
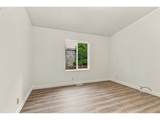
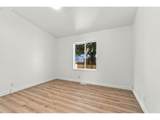
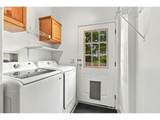
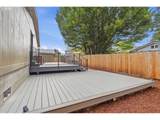
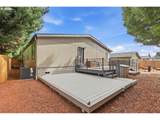
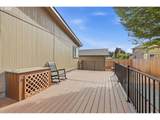
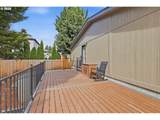
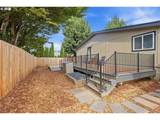
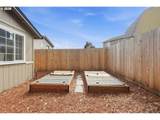
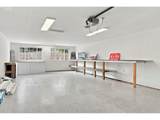
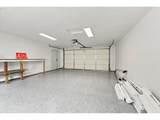
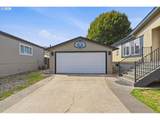
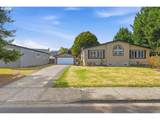
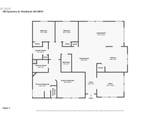
Fully remodeled one-level home on a large lot in Woodland! This move-in-ready property features a spacious front yard, long driveway, and detached two-car garage. Recent exterior updates include fresh paint on both the home and garage, plus new front and back decks.Inside, you'll find vaulted ceilings, abundant natural light, and all new LVP flooring and trim throughout. The flexible front living room can serve as a formal living space, den, or office. The open great-room floor plan features an updated kitchen with new quarts countertops, large island, updated appliances, and ample cabinet space. The adjoining dining and family room areas offer plenty of room for everyday living and entertaining.The primary suite includes an updated ensuite bathroom with tiled shower and glass enclosure, jetted tub, double-sink vanity, and new toilet. The second bathroom has been updated with new flooring and a new toilet. The utility room includes backyard access plus a new washer and dryer, which are included.The private backyard offers room to relax and garden with raised beds and new decks. The detached garage is fully insulated and features new windows, epoxy flooring, and storage space above.Extensive updates includes updated windows, front door, LVP flooring, trim, interior paint, exterior paint, forced-air heat pump, water heater, kitchen countertops, appliances, front porch, back decks, and garage windows. The home sits on an elevated foundation, eliminating the need for flood insurance. Convenient location with easy access to schools, parks, shopping, and I-5. This home truly is better than new!
-
3BEDS
-
N/AACRES
-
2BATHS
-
01/2 BATHS
-
1,954SQFT
-
$240$/SQFT
School Information
Description
Fully remodeled one-level home on a large lot in Woodland! This move-in-ready property features a spacious front yard, long driveway, and detached two-car garage. Recent exterior updates include fresh paint on both the home and garage, plus new front and back decks.Inside, you'll find vaulted ceilings, abundant natural light, and all new LVP flooring and trim throughout. The flexible front living room can serve as a formal living space, den, or office. The open great-room floor plan features an updated kitchen with new quarts countertops, large island, updated appliances, and ample cabinet space. The adjoining dining and family room areas offer plenty of room for everyday living and entertaining.The primary suite includes an updated ensuite bathroom with tiled shower and glass enclosure, jetted tub, double-sink vanity, and new toilet. The second bathroom has been updated with new flooring and a new toilet. The utility room includes backyard access plus a new washer and dryer, which are included.The private backyard offers room to relax and garden with raised beds and new decks. The detached garage is fully insulated and features new windows, epoxy flooring, and storage space above.Extensive updates includes updated windows, front door, LVP flooring, trim, interior paint, exterior paint, forced-air heat pump, water heater, kitchen countertops, appliances, front porch, back decks, and garage windows. The home sits on an elevated foundation, eliminating the need for flood insurance. Convenient location with easy access to schools, parks, shopping, and I-5. This home truly is better than new!
Listing content is copyright © 2026 RMLS™, Portland, Oregon. The content relating to real estate for sale on this web site comes in part from the IDX program of the RMLS™ of Portland, Oregon. Real estate listings held by brokerage firms other than Gustavo Group | MORE Realty Inc are marked with the RMLS™ logo, and detailed information about these properties includes the names of the listing brokers. Data last updated 2026-10-08T17:50:26.2.Data deemed reliable but not guaranteed. Some properties which appear for sale on this web site may subsequently have sold or may no longer be available. IDX information is provided exclusively for consumers’ personal, non-commercial use, and may not be used for any purpose other than to identify prospective properties consumers may be interested in purchasing. All information provided is deemed reliable but is not guaranteed accurate by RMLS™ or Gustavo Group | MORE Realty Inc and should be independently verified.
 Listing provided courtesy of Opt: 503-309-6901.