
Skip To Content

2825 NW Upshur St , D

Portland, OR 97210
  • $329,000
  • STATUS: Active
  • ON SITE: 78 Days
  • MLS #: 312142859
Price Reduced
UPDATED: 41 min ago
$329,000
  • 1
    BEDS
  • N/A
    ACRES
  • 1
    BATHS
  • 0
    1/2 BATHS
  • 796
    SQFT
  • $413
    $/SQFT
Neighborhood:
Type:
Condo
Built:
1985
County:

School Information

Elementary School:
Middle School:
High School:

Description

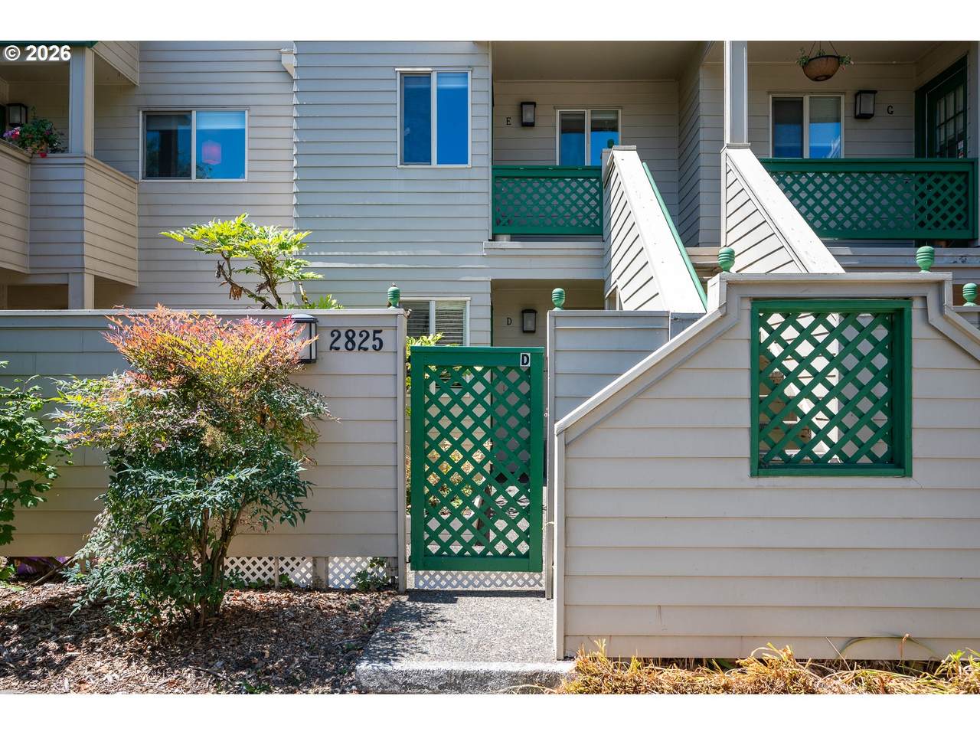
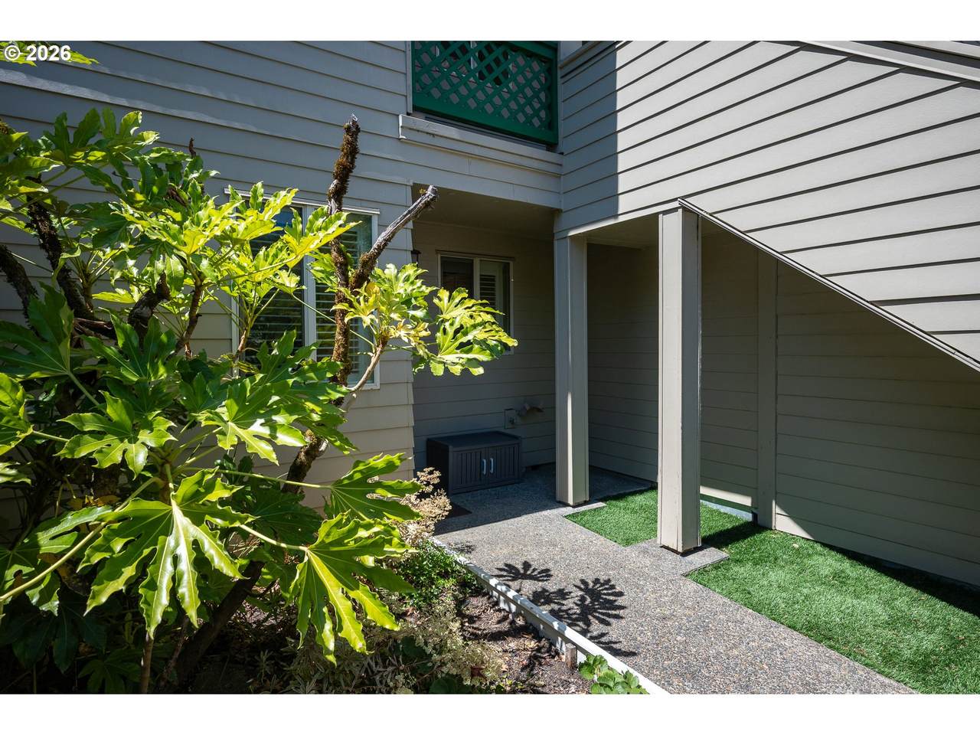
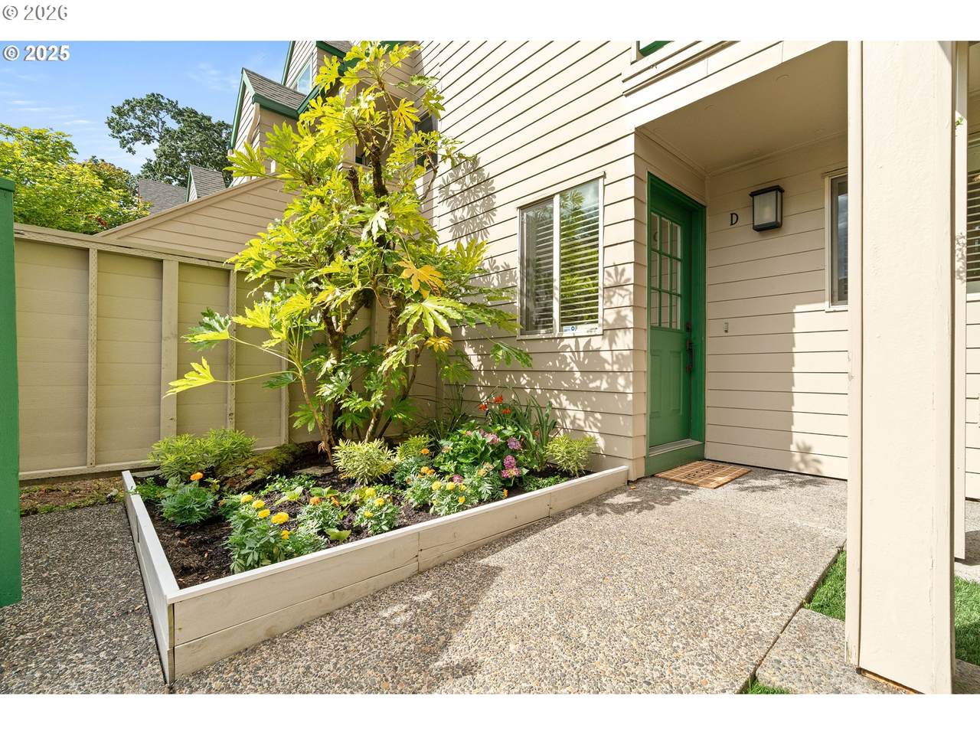
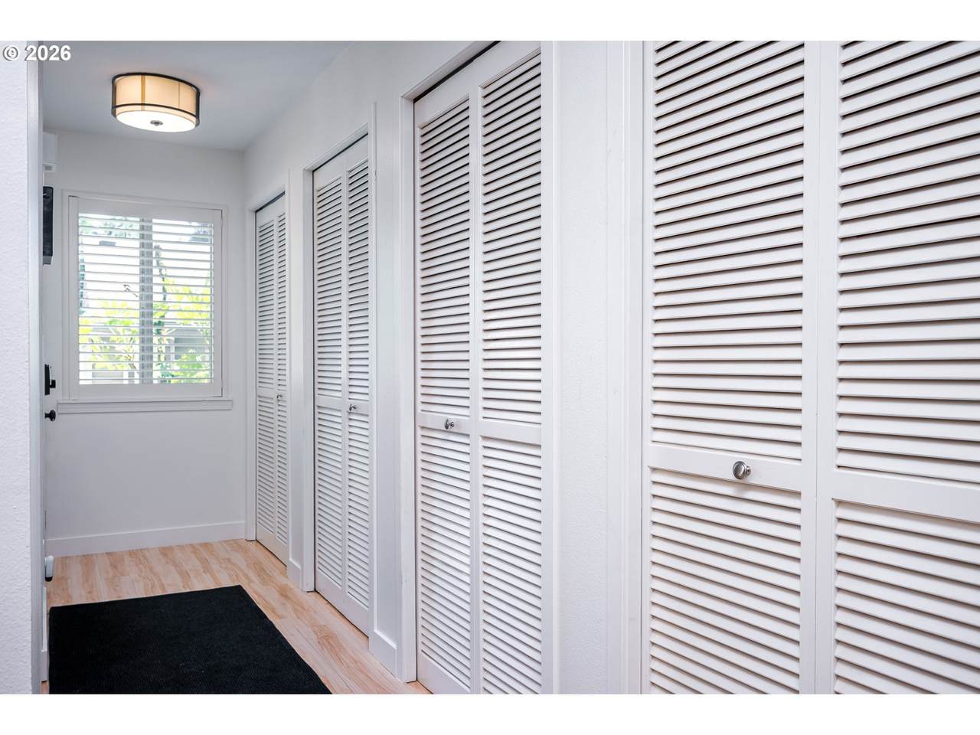
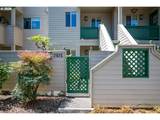
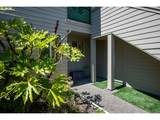
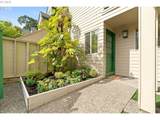
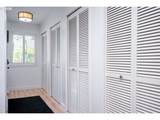
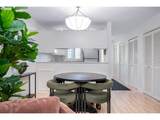
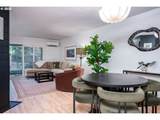
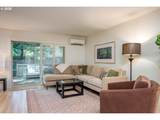
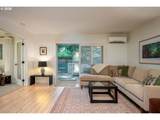
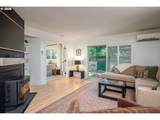
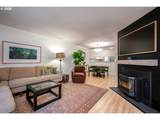
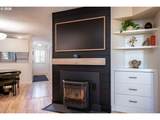
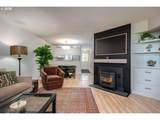
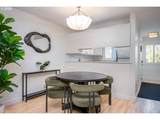
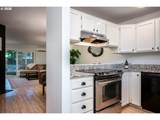
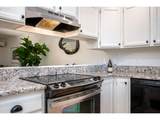
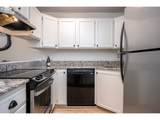
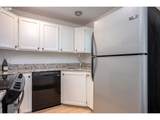
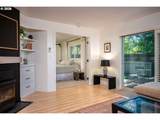
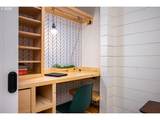
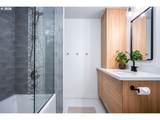
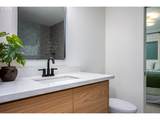
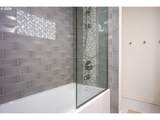
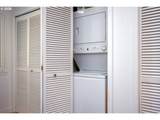
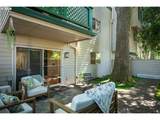
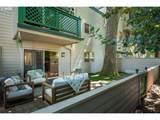
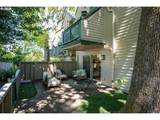
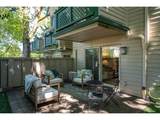
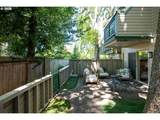
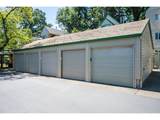
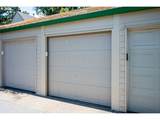
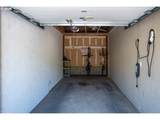
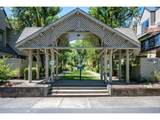
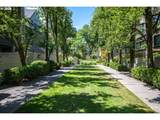
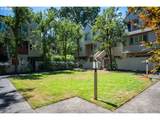
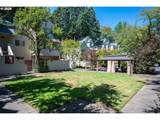
Tucked away in the sought-after Old Forestry Commons, this beautifully updated main-level condo offers the perfect blend of privacy, convenience, and access to the best of NW Portland. With trendy shops, restaurants, cafés, and Forest Park trails practically at your doorstep, you'll enjoy an unbeatable combination of urban living and outdoor adventure. Step through your private courtyard entry into a home featuring granite countertops, newer appliances, a stylishly remodeled bathroom, custom built-in closet system with a desk, in-unit laundry, and an inviting living room that opens to one of the community's rare oversized private fenced backyards. Complete with a spacious paver patio and low-maintenance artificial turf, it's an ideal space for entertaining or simply relaxing outdoors. Recent improvements include a new electrical panel, new water heater, and a new garage door enclosing the previously open garage. The backyard fencing has also been reinforced to provide a secure space for pets, making this one of the most dog-friendly homes in the community. Additional features include efficient heating and cooling, a cozy pellet stove, plentiful guest parking, and HOA dues that cover water, sewer, garbage, exterior maintenance, management, and insurance. Whether you're searching for a low-maintenance primary residence or a convenient city retreat, this move-in ready condo offers comfort, thoughtful updates, and an ideal location.

Monthly Payment Calculator


Listing content is copyright © 2026 RMLS™, Portland, Oregon. The content relating to real estate for sale on this web site comes in part from the IDX program of the RMLS™ of Portland, Oregon. Real estate listings held by brokerage firms other than Gustavo Group | MORE Realty Inc are marked with the RMLS™ logo, and detailed information about these properties includes the names of the listing brokers. Data last updated 2026-10-17T13:59:37.35.Data deemed reliable but not guaranteed. Some properties which appear for sale on this web site may subsequently have sold or may no longer be available. IDX information is provided exclusively for consumers’ personal, non-commercial use, and may not be used for any purpose other than to identify prospective properties consumers may be interested in purchasing. All information provided is deemed reliable but is not guaranteed accurate by RMLS™ or Gustavo Group | MORE Realty Inc and should be independently verified.
www.homevaluewashington.com/homes/179450037
Print Image

2825 NW Upshur St , D Portland, OR 97210

  • Price: $329,000
  • Status: Active
  • On Site: 78 Days
  • Updated: 41 min ago
  • MLS #: 312142859
1
Beds
1
Baths
0
½ Baths
N/A
Acres
796
SQFT
$413
$/SQFT
1985
Built
Neighborhood:
Old Forestry
County:
Multnomah
Area:
Portland Nw/ Sw/ S, Raleigh Hills
Elementary School:
Chapman
Middle School:
West Sylvan
High School:
Lincoln
Property Description
Tucked away in the sought-after Old Forestry Commons, this beautifully updated main-level condo offers the perfect blend of privacy, convenience, and access to the best of NW Portland. With trendy shops, restaurants, cafés, and Forest Park trails practically at your doorstep, you'll enjoy an unbeatable combination of urban living and outdoor adventure. Step through your private courtyard entry into a home featuring granite countertops, newer appliances, a stylishly remodeled bathroom, custom built-in closet system with a desk, in-unit laundry, and an inviting living room that opens to one of the community's rare oversized private fenced backyards. Complete with a spacious paver patio and low-maintenance artificial turf, it's an ideal space for entertaining or simply relaxing outdoors. Recent improvements include a new electrical panel, new water heater, and a new garage door enclosing the previously open garage. The backyard fencing has also been reinforced to provide a secure space for pets, making this one of the most dog-friendly homes in the community. Additional features include efficient heating and cooling, a cozy pellet stove, plentiful guest parking, and HOA dues that cover water, sewer, garbage, exterior maintenance, management, and insurance. Whether you're searching for a low-maintenance primary residence or a convenient city retreat, this move-in ready condo offers comfort, thoughtful updates, and an ideal location.
Exterior Features

Architectural Style Stories1 Attached Garage YN No Condominium Deck Avail YN Yes Condominium Deck Dimensions Back Patio Condominium Garage Type Deeded Condominium Yard YN Yes Exterior Description Wood Siding Exterior Features Covered Patio Fenced Patio Porch Yard Foundation Details Concrete Perimeter Garage Type Detached Lot Features Commons Level Private Parking Features Deeded Secured Parking Total 1 Road Surface Type Paved Roof Composition Unit Location Main Level View Description Trees Woods View YN Yes

Interior Features

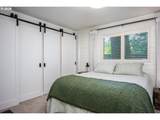
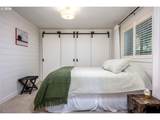
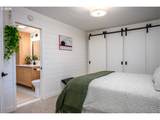
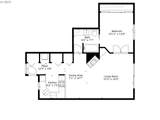
Additional Room Description Laundry Additional Room Level Main Appliances Dishwasher Free Standing Range Free Standing Refrigerator Granite Pantry Range Hood Basement Crawl Space Bathrooms Full Lower Level 0 Bathrooms Full Main Level 1 Bathrooms Full Upper Level 0 Bathrooms Partial Lower Level 0 Bathrooms Partial Main Level 0 Bathrooms Partial Upper Level 0 Condominium Elevator YN No Condominium Floor Plan One Level Condominium Washer Dryer Included In Unit Cooling Mini Split Cooling YN Yes Dining Room Level Main Fireplace Features Pellet Stove Fireplace YN Yes Fireplaces Total 1 Heating Mini Split Heating YN Yes Interior Features Garage Door Opener Granite Laminate Flooring Laundry Wallto Wall Carpet Washer Dryer Kitchen Features Dishwasher Disposal Pantry Updated Remodeled Kitchen Features Cont Free Standing Range Free Standing Refrigerator Granite Kitchen11 Level Main Living Room Features Builtin Features Patio Pellet Stove Sliding Doors Living Room Features Cont Laminate Flooring Living Room Level Main Lower Level Area Total 0 Main Level Area Total 796 Primary Bedroom Features Builtin Features Closet Organizer Primary Bedroom Features Cont Barn Door Closet Ensuite Wallto Wall Carpet Primary Bedroom Level Main Upper Level Area Total 0 Window Features Vinyl Frames

Property Features

Accessibility Features Accessible Entrance Garageon Main Ground Level Main Floor Bedroom Bath One Level Accessibility YN Yes Association Amenities Exterior Maintenance Insurance Maintenance Grounds Management Sewer Trash Water Association Fee 526 Association Fee Frequency Monthly Association YN Yes Bank Owned YN No Condominium Concierge YN No Condominium Conversion YN No Condominium Parking Tandem YN No Farm YN No Fuel Description Electricity Green Certification YN No Home Warranty YN No Hot Water Description Electricity Tank IDXAddress Display YN Yes Listing Terms Cash Conventional VALoan New Construction YN No Property Attached YN No Property Condition Resale Property Sub Type Condominium Senior Community YN No Sewer Public Sewer Short Sale YN No Tax Annual Amount 5395.31 Tax Year 2025 Water Source Public Water

Listing provided courtesy of Premiere Property Group, LLC: .


Listing content is copyright © 2026 RMLS™, Portland, Oregon. The content relating to real estate for sale on this web site comes in part from the IDX program of the RMLS™ of Portland, Oregon. Real estate listings held by brokerage firms other than Gustavo Group | MORE Realty Inc are marked with the RMLS™ logo, and detailed information about these properties includes the names of the listing brokers. Data last updated 2026-10-17T13:59:37.35.Data deemed reliable but not guaranteed. Some properties which appear for sale on this web site may subsequently have sold or may no longer be available. IDX information is provided exclusively for consumers’ personal, non-commercial use, and may not be used for any purpose other than to identify prospective properties consumers may be interested in purchasing. All information provided is deemed reliable but is not guaranteed accurate by RMLS™ or Gustavo Group | MORE Realty Inc and should be independently verified.
 
https://bt-photos.global.ssl.fastly.net/portland/1280_boomver_1_312142859-2.jpg https://bt-photos.global.ssl.fastly.net/portland/1280_boomver_1_312142859-2.jpg https://bt-photos.global.ssl.fastly.net/portland/1280_boomver_1_312142859-2.jpg
Logo
Gustavo Group | MORE Realty Inc
8308 E Mill Plain Blvd
Vancouver WA, 98664