
Skip To Content

250 W Koa St , Lot 99

Washougal, WA 98671
  • $995,000
  • STATUS: Active
  • ON SITE: 14 Days
  • MLS #: 779905008
UPDATED: 38 min ago
$995,000
  • 3
    BEDS
  • 0.15
    ACRES
  • 2
    BATHS
  • 0
    1/2 BATHS
  • 1,600
    SQFT
  • $622
    $/SQFT
Neighborhood:
Type:
Single-Family Home
Built:
2026
County:

School Information

Elementary School:
Middle School:
High School:

Description

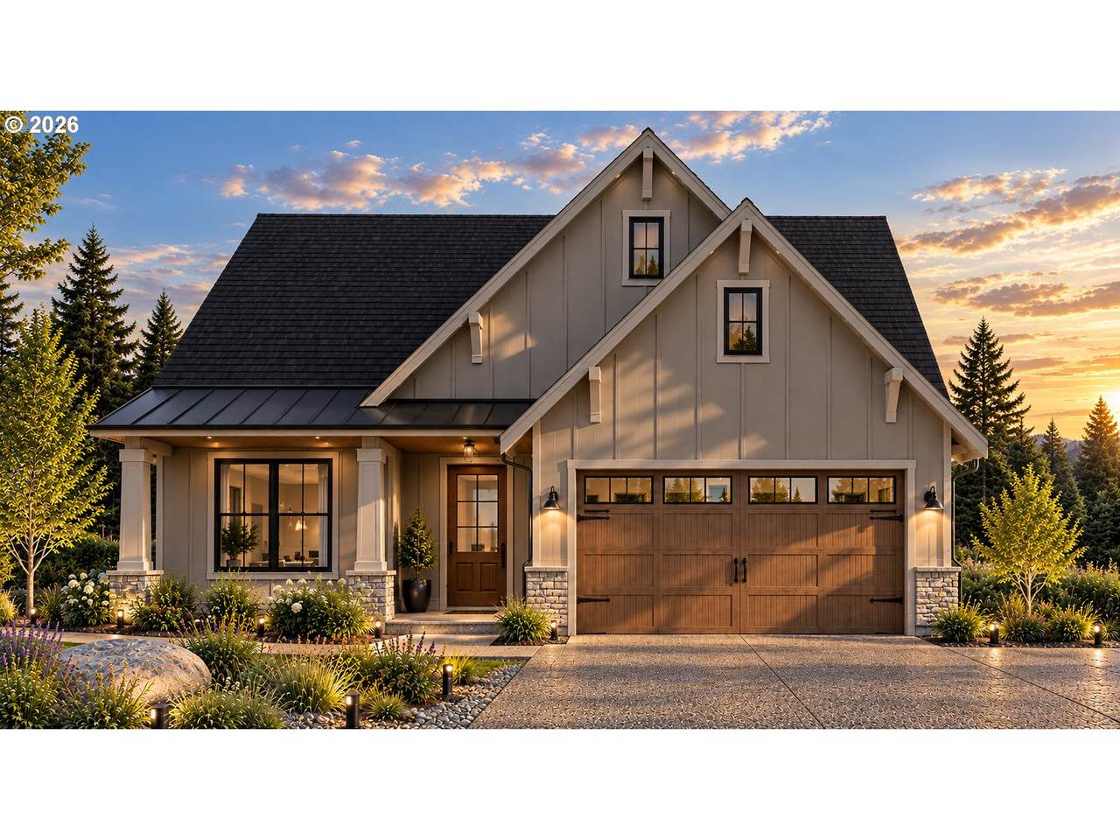
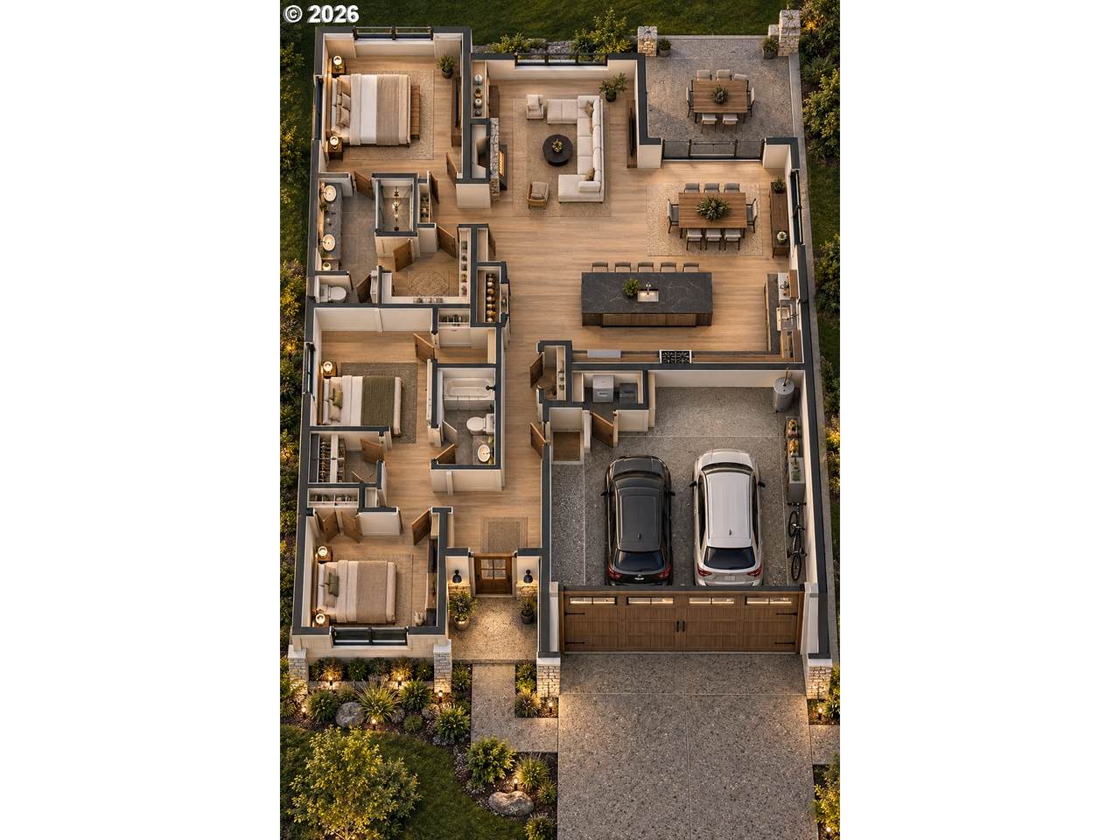
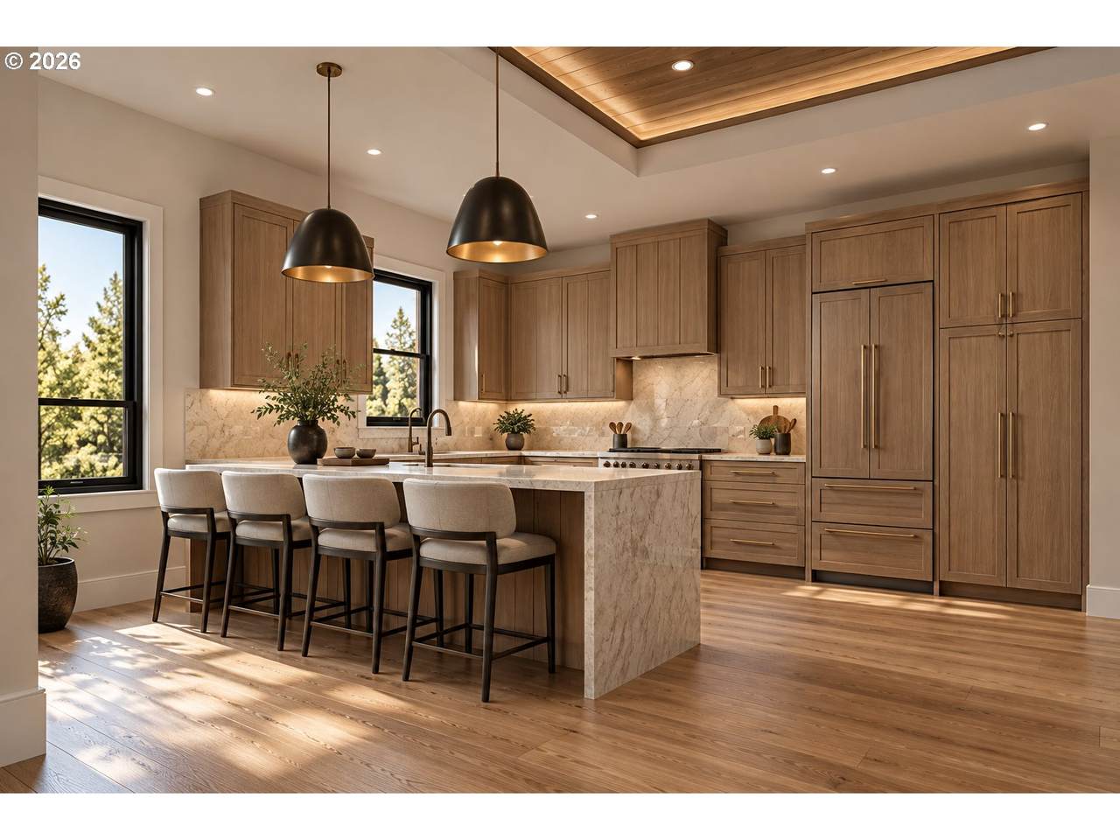
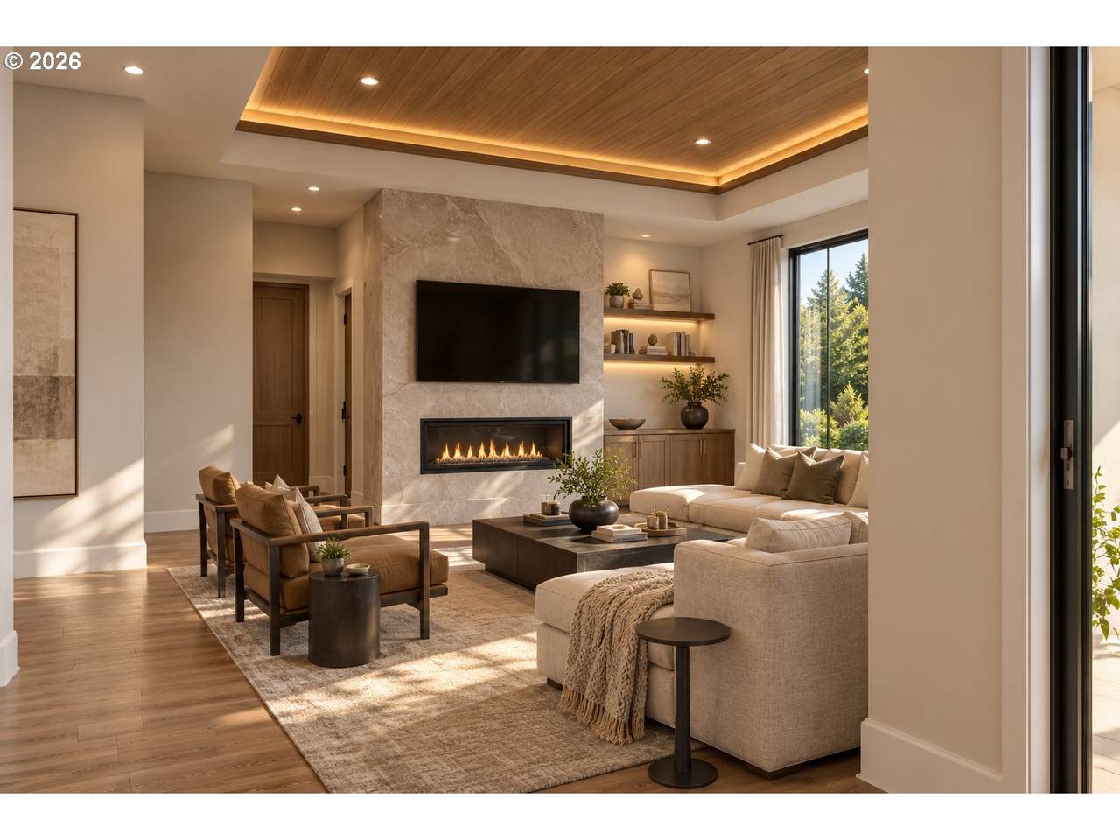
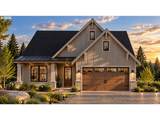
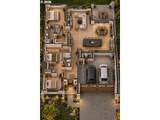
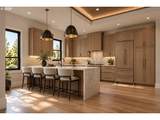
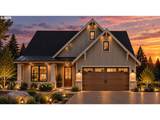
Designed with comfort, simplicity, and long-term livability in mind, this beautiful one-level custom home is available to build on Lot 99 in the highly sought-after Northside community. Enjoy nearby walking trails, scenic views of the northern foothills, and a community park all within the coveted Camas School District. Northside is located just five minutes from the charming downtowns of Camas and Washougal off Crown Rd. and 23rd St. This ONE LEVEL plan, offers an ideal balance of open living and privacy—perfect for those looking to downsize without giving up space or sophistication. Offering 3 bedrooms and 2 baths the floor plan provides privacy between the primary suite and secondary guest rooms, high ceilings, a nice size primary suite with walk-in shower and closet, and a spacious great room/kitchen/dining area. Built by a local award winning custom home builder, this home showcases unmatched quality, craftsmanship, and attention to detail throughout. Covered outdoor living, fully landscaped, irrigated and fenced yards. From initial design to final finishes, this is truly a custom home experience, tailored to your lifestyle today and for years to come. Schedule an appointment to visit our model home center to learn about our process and understand that downsizing doesn't mean you have to sacrifice your surroundings!

Monthly Payment Calculator


Listing content is copyright © 2026 RMLS™, Portland, Oregon. The content relating to real estate for sale on this web site comes in part from the IDX program of the RMLS™ of Portland, Oregon. Real estate listings held by brokerage firms other than Gustavo Group | MORE Realty Inc are marked with the RMLS™ logo, and detailed information about these properties includes the names of the listing brokers. Data last updated 2026-10-08T18:50:10.577.Data deemed reliable but not guaranteed. Some properties which appear for sale on this web site may subsequently have sold or may no longer be available. IDX information is provided exclusively for consumers’ personal, non-commercial use, and may not be used for any purpose other than to identify prospective properties consumers may be interested in purchasing. All information provided is deemed reliable but is not guaranteed accurate by RMLS™ or Gustavo Group | MORE Realty Inc and should be independently verified.
www.homevaluewashington.com/homes/181488253
Print Image

250 W Koa St , Lot 99 Washougal, WA 98671

  • Price: $995,000
  • Status: Active
  • On Site: 14 Days
  • Updated: 38 min ago
  • MLS #: 779905008
3
Beds
2
Baths
0
½ Baths
0.15
Acres
1,600
SQFT
$622
$/SQFT
2026
Built
Neighborhood:
Northside
County:
Clark
Area:
033-Washougal
Elementary School:
Lacamas Lake
Middle School:
Liberty
High School:
Camas
Property Description
Designed with comfort, simplicity, and long-term livability in mind, this beautiful one-level custom home is available to build on Lot 99 in the highly sought-after Northside community. Enjoy nearby walking trails, scenic views of the northern foothills, and a community park all within the coveted Camas School District. Northside is located just five minutes from the charming downtowns of Camas and Washougal off Crown Rd. and 23rd St. This ONE LEVEL plan, offers an ideal balance of open living and privacy—perfect for those looking to downsize without giving up space or sophistication. Offering 3 bedrooms and 2 baths the floor plan provides privacy between the primary suite and secondary guest rooms, high ceilings, a nice size primary suite with walk-in shower and closet, and a spacious great room/kitchen/dining area. Built by a local award winning custom home builder, this home showcases unmatched quality, craftsmanship, and attention to detail throughout. Covered outdoor living, fully landscaped, irrigated and fenced yards. From initial design to final finishes, this is truly a custom home experience, tailored to your lifestyle today and for years to come. Schedule an appointment to visit our model home center to learn about our process and understand that downsizing doesn't mean you have to sacrifice your surroundings!
Exterior Features

Architectural Style Stories1 Craftsman Attached Garage YN Yes Exterior Description Cement Siding Lap Siding Stone Exterior Features Covered Patio Fenced Patio Porch Sprinkler Yard Foundation Details Concrete Perimeter Stem Wall Garage Type Attached Lot Features Level Sloped Lot Size Dimensions 114x60 Parking Features Driveway Parking Total 2 Road Surface Type Paved Roof Composition View YN No

Interior Features

Additional Room2 Description Laundry Additional Room2 Level Main Additional Room3 Description Entry Additional Room3 Level Main Appliances Builtin Oven Builtin Refrigerator Cooktop Dishwasher Disposal Free Standing Refrigerator Gas Appliances Island Microwave Pantry Plumbed For Ice Maker Quartz Range Hood Solid Surface Countertop Stainless Steel Appliance Tile Basement Crawl Space Bathrooms Full Lower Level 0 Bathrooms Full Main Level 2 Bathrooms Full Upper Level 0 Bathrooms Partial Lower Level 0 Bathrooms Partial Main Level 0 Bathrooms Partial Upper Level 0 Cooling Energy Star Air Conditioning Heat Pump Cooling YN Yes Dining Room Features Exterior Entry Nook Dining Room Features Cont High Ceilings Laminate Flooring Dining Room Level Main Family Room Features Fireplace Sound System Family Room Features Cont High Ceilings Laminate Flooring Family Room Level Main Fireplace Features Gas Fireplace YN Yes Fireplaces Total 1 Heating Heat Exchanger Heat Pump Heating YN Yes Interior Features Ceiling Fan Garage Door Opener Heat Recovery Ventilator High Ceilings High Speed Internet Laminate Flooring Laundry Quartz Sound System Sprinkler Tile Floor Kitchen Features Builtin Features Dishwasher Disposal Island Microwave Kitchen Features Cont Builtin Oven Free Standing Refrigerator High Ceilings Laminate Flooring Quartz Solid Surface Countertop Kitchen11 Level Main Lower Level Area Total 0 Main Level Area Total 1600 Primary Bedroom Features Bathroom Primary Bedroom Features Cont High Ceilings Shower Walkin Closet Wallto Wall Carpet Primary Bedroom Level Main Second Bedroom Features Cont High Ceilings Walkin Closet Wallto Wall Carpet Second Bedroom Level Main Third Bedroom Features Cont Closet High Ceilings Wallto Wall Carpet Third Bedroom Level Main Upper Level Area Total 0 Window Features Double Pane Windows Vinyl Frames

Property Features

Accessibility Features Accessible Doors Accessible Full Bath Accessible Hallway Garageon Main Ground Level Main Floor Bedroom Bath Natural Lighting One Level Utility Room On Main Walkin Shower Accessibility YN Yes Association Amenities Commons Exterior Maintenance Front Yard Landscaping Insurance Management Association Fee 71 Association Fee Frequency Monthly Association Fee2 650 Association Fee2 Frequency One Time Association YN Yes Bank Owned YN No Energy Efficiency Features Added Wall Insulation Car Charging Station Ready Double Pane Windows Heat Exchanger Heat Pump Insulationand Ceiling Insulation Fuel Description Electricity Gas Green Certification YN No Home Warranty YN Yes Hot Water Description Electricity Tank IDXAddress Display YN Yes Internet Service Type Cable DSL Listing Terms Cash Conventional VALoan Neighborhood Features Park Views Trails Close by Greenbelt New Construction YN Yes Property Attached YN No Property Condition Proposed Property Sub Type Single Family Residence Security Features Fire Sprinkler System Sidewalk Senior Community YN No Sewer Public Sewer Short Sale YN No Tax Annual Amount 2371.68 Tax Year 2026 Water Source Public Water

Listing provided courtesy of Parker Brennan Real Estate: .


Listing content is copyright © 2026 RMLS™, Portland, Oregon. The content relating to real estate for sale on this web site comes in part from the IDX program of the RMLS™ of Portland, Oregon. Real estate listings held by brokerage firms other than Gustavo Group | MORE Realty Inc are marked with the RMLS™ logo, and detailed information about these properties includes the names of the listing brokers. Data last updated 2026-10-08T18:50:10.577.Data deemed reliable but not guaranteed. Some properties which appear for sale on this web site may subsequently have sold or may no longer be available. IDX information is provided exclusively for consumers’ personal, non-commercial use, and may not be used for any purpose other than to identify prospective properties consumers may be interested in purchasing. All information provided is deemed reliable but is not guaranteed accurate by RMLS™ or Gustavo Group | MORE Realty Inc and should be independently verified.
 
https://bt-photos.global.ssl.fastly.net/portland/1280_boomver_1_779905008-2.jpg https://bt-photos.global.ssl.fastly.net/portland/1280_boomver_1_779905008-2.jpg https://bt-photos.global.ssl.fastly.net/portland/1280_boomver_1_779905008-2.jpg
Logo
Gustavo Group | MORE Realty Inc
8308 E Mill Plain Blvd
Vancouver WA, 98664