Skip To Content

23823 NE Treehill Dr

Wood Village, OR 97060
  • $224,900
  • STATUS: Pending
  • ON SITE: 77 Days
  • MLS #: 705083310
Pending
UPDATED: 140 min ago
$224,900
  • 2
    BEDS
  • N/A
    ACRES
  • 1
    BATHS
  • 0
    1/2 BATHS
  • 970
    SQFT
  • $232
    $/SQFT
Type:
Condo
Built:
1973
County:

School Information

Elementary School:
Middle School:
High School:

Description

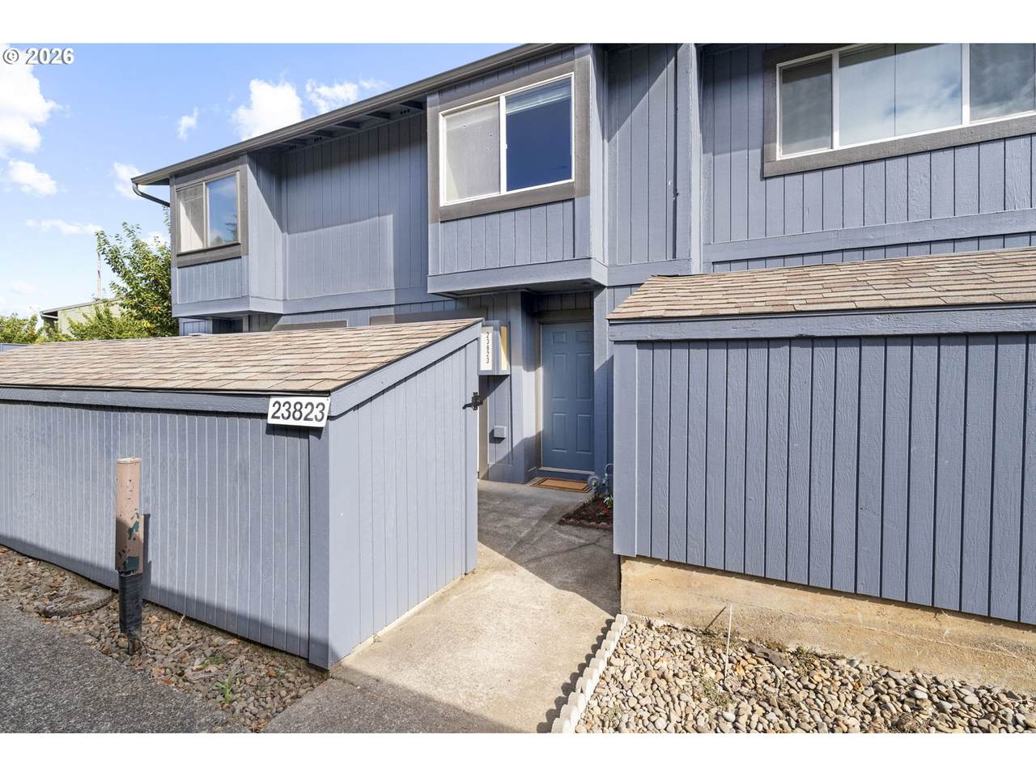
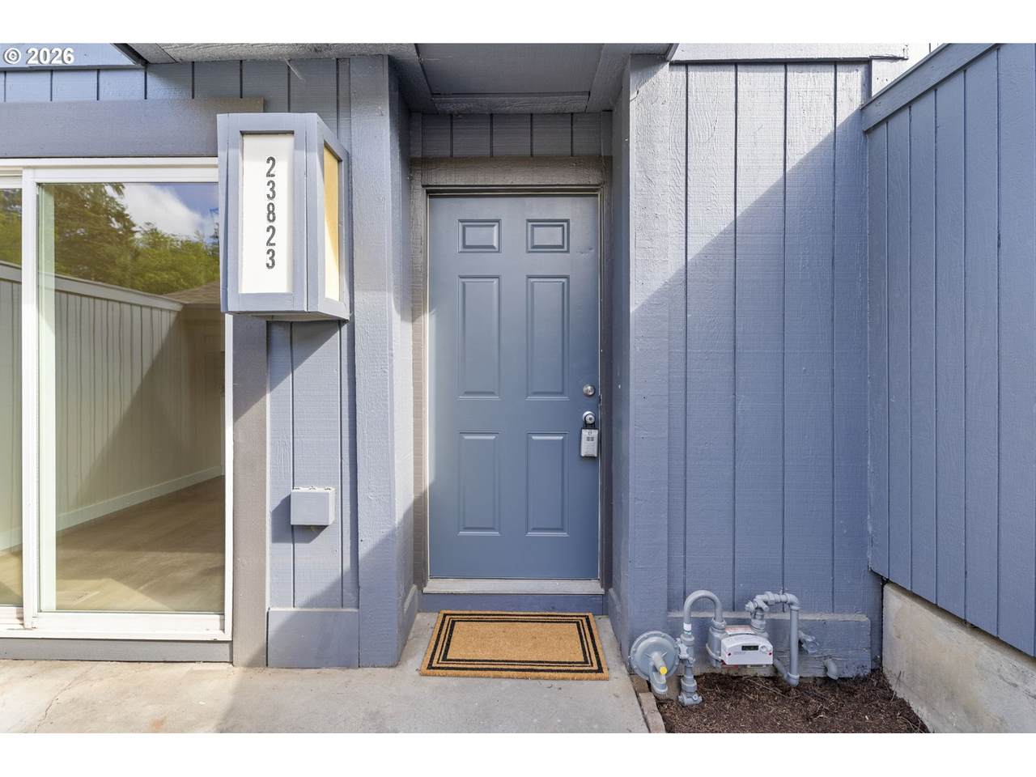
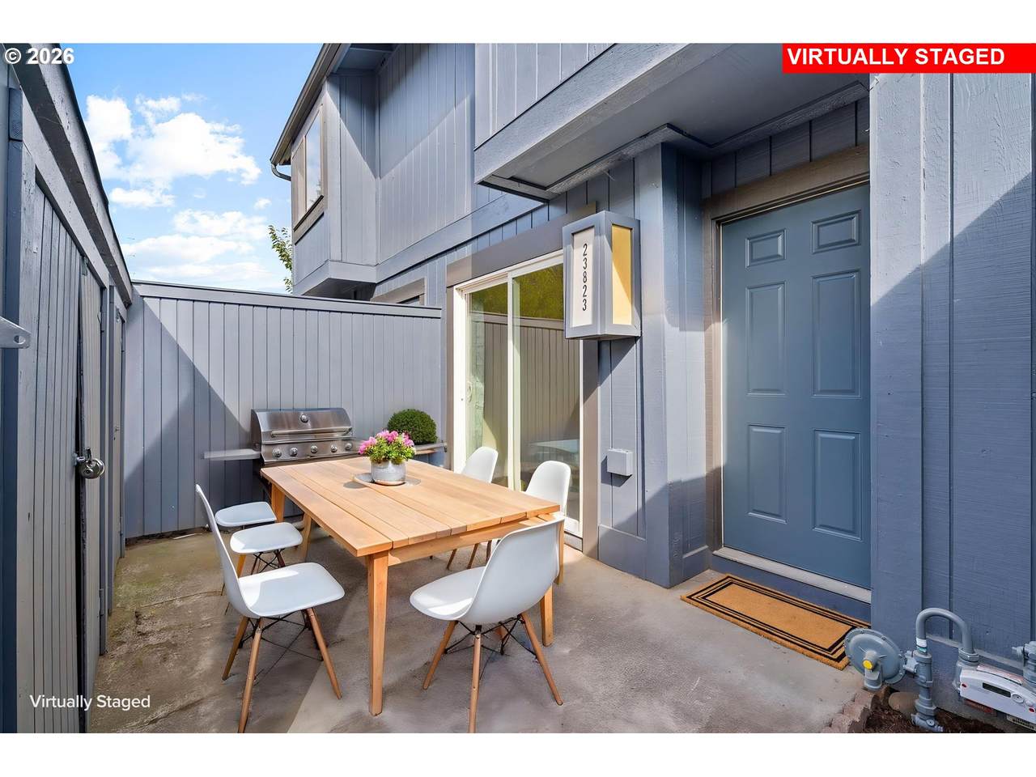
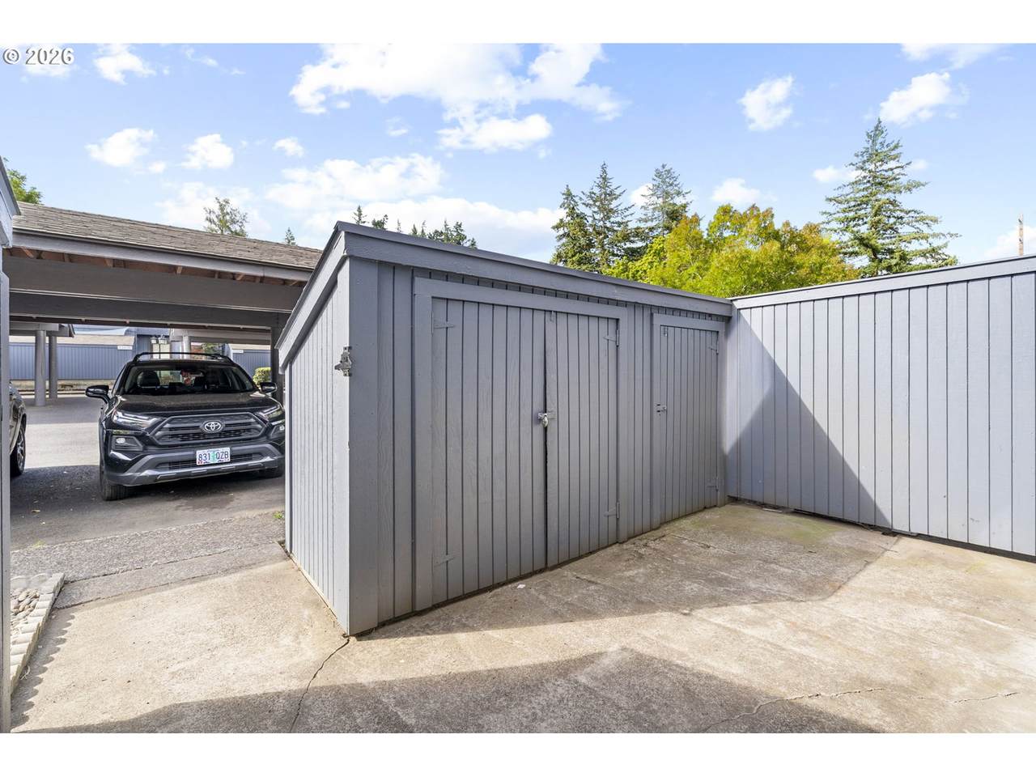
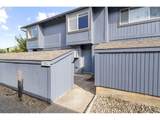
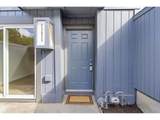
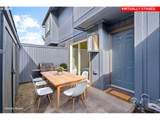
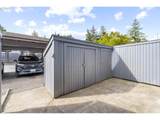
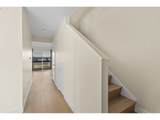
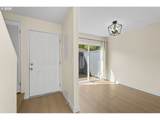
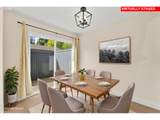
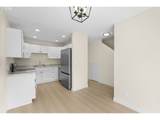
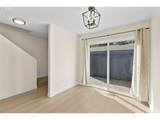
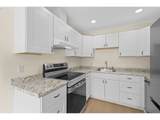
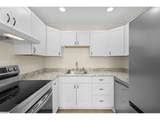
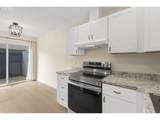
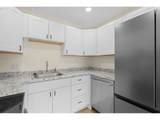
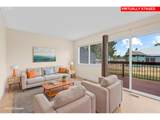
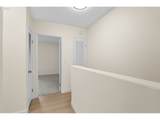
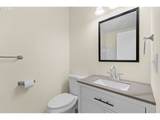
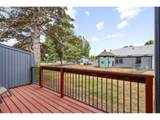
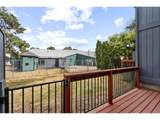
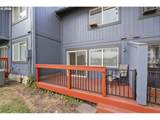
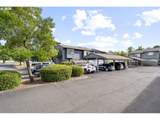
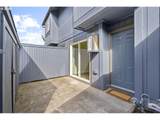
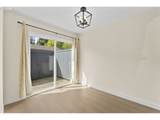
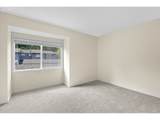
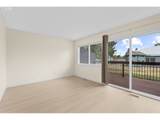
Welcome to this beautifully updated home in the sought-after Treehill community! Filled with natural light, this inviting condo features a stunning, fully remodeled kitchen and bathroom with stylish, modern finishes, making it completely move-in ready. The gorgeous kitchen is complete with brand-new stainless steel appliances, blending function and style for everyday living.Thoughtfully designed, the home offers generous storage throughout, including a convenient exterior storage shed, along with an inviting layout that feels both spacious and welcoming. Enjoy the best of indoor-outdoor living with a welcoming front courtyard—perfect for morning coffee, container gardening, or outdoor dining—and a spacious rear deck that provides even more room to relax or entertain.Ideally located just minutes from shopping, dining, parks, and major commuter routes, this home combines comfort, convenience, and low-maintenance living. Whether you're a first-time buyer, downsizing, or looking for a move-in-ready home, this charming Treehill condo is one you won't want to miss.

Monthly Payment Calculator


Listing content is copyright © 2026 RMLS™, Portland, Oregon. The content relating to real estate for sale on this web site comes in part from the IDX program of the RMLS™ of Portland, Oregon. Real estate listings held by brokerage firms other than Gustavo Group | MORE Realty Inc are marked with the RMLS™ logo, and detailed information about these properties includes the names of the listing brokers. Data last updated 2026-10-17T06:18:27.287.Data deemed reliable but not guaranteed. Some properties which appear for sale on this web site may subsequently have sold or may no longer be available. IDX information is provided exclusively for consumers’ personal, non-commercial use, and may not be used for any purpose other than to identify prospective properties consumers may be interested in purchasing. All information provided is deemed reliable but is not guaranteed accurate by RMLS™ or Gustavo Group | MORE Realty Inc and should be independently verified.
www.homevaluewashington.com/homes/179524076
Print Image

23823 NE Treehill Dr Wood Village, OR 97060

  • Price: $224,900
  • Status: Pending
  • On Site: 77 Days
  • Updated: 140 min ago
  • MLS #: 705083310
2
Beds
1
Baths
0
½ Baths
N/A
Acres
970
SQFT
$232
$/SQFT
1973
Built
Neighborhood:
144-Gresham/Sandy/Troutdale/Corbett
County:
Multnomah
Area:
144-Gresham/Sandy/Troutdale/Corbett
Elementary School:
Salish Ponds
Middle School:
Reynolds
High School:
Reynolds
Property Description
Welcome to this beautifully updated home in the sought-after Treehill community! Filled with natural light, this inviting condo features a stunning, fully remodeled kitchen and bathroom with stylish, modern finishes, making it completely move-in ready. The gorgeous kitchen is complete with brand-new stainless steel appliances, blending function and style for everyday living.Thoughtfully designed, the home offers generous storage throughout, including a convenient exterior storage shed, along with an inviting layout that feels both spacious and welcoming. Enjoy the best of indoor-outdoor living with a welcoming front courtyard—perfect for morning coffee, container gardening, or outdoor dining—and a spacious rear deck that provides even more room to relax or entertain.Ideally located just minutes from shopping, dining, parks, and major commuter routes, this home combines comfort, convenience, and low-maintenance living. Whether you're a first-time buyer, downsizing, or looking for a move-in-ready home, this charming Treehill condo is one you won't want to miss.
Exterior Features

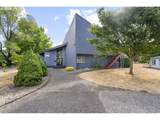
Architectural Style Stories2 Attached Garage YN No Condominium Deck Avail YN Yes Condominium Deck Dimensions Unknown Condominium Garage Type Other Condominium Yard YN No Exterior Description Wood Siding Exterior Features Deck Tool Shed Foundation Details Concrete Perimeter Garage Type Carport Parking Features Carport Parking Total 0 Roof Composition Unit Location Townhouse View YN No

Interior Features

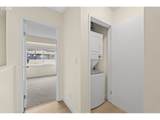
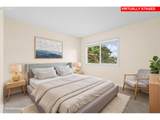
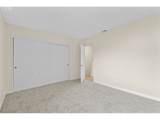
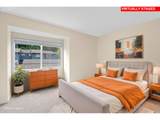
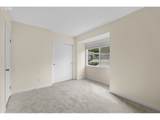
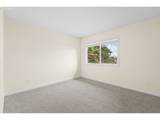
Appliances Free Standing Range Free Standing Refrigerator Granite Stainless Steel Appliance Bathrooms Full Lower Level 0 Bathrooms Full Main Level 0 Bathrooms Full Upper Level 1 Bathrooms Partial Lower Level 0 Bathrooms Partial Main Level 0 Bathrooms Partial Upper Level 0 Condominium Elevator YN No Condominium Floor Plan Townhouse Condominium Washer Dryer Included In Unit Cooling YN No Dining Room Features Sliding Doors Dining Room Level Main Heating Forced Air Heating YN Yes Interior Features Washer Dryer Kitchen Features Dishwasher Kitchen Features Cont Free Standing Range Free Standing Refrigerator Kitchen11 Level Main Living Room Features Sliding Doors Living Room Level Main Lower Level Area Total 0 Main Level Area Total 582 Primary Bedroom Features Cont Closet Wallto Wall Carpet Primary Bedroom Level Upper Second Bedroom Features Cont Closet Wallto Wall Carpet Second Bedroom Level Upper Upper Level Area Total 388 Window Features Double Pane Windows

Property Features

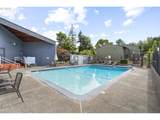
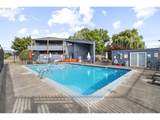
Association Amenities Commons Meeting Room Pool Recreation Facilities Trash Water Association Fee 383 Association Fee Frequency Monthly Association YN Yes Bank Owned YN No Condominium Concierge YN No Condominium Conversion YN No Condominium Parking Tandem YN No Fuel Description Electricity Green Certification YN No Home Warranty YN No Hot Water Description Electricity IDXAddress Display YN Yes Listing Terms Cash Conventional New Construction YN No Property Attached YN No Property Condition Resale Property Sub Type Condominium Senior Community YN No Sewer Public Sewer Short Sale YN No Tax Annual Amount 1634.97 Tax Year 2025 Water Source Private

Listing provided courtesy of Better Homes & Gardens Realty: .


Listing content is copyright © 2026 RMLS™, Portland, Oregon. The content relating to real estate for sale on this web site comes in part from the IDX program of the RMLS™ of Portland, Oregon. Real estate listings held by brokerage firms other than Gustavo Group | MORE Realty Inc are marked with the RMLS™ logo, and detailed information about these properties includes the names of the listing brokers. Data last updated 2026-10-17T06:18:27.287.Data deemed reliable but not guaranteed. Some properties which appear for sale on this web site may subsequently have sold or may no longer be available. IDX information is provided exclusively for consumers’ personal, non-commercial use, and may not be used for any purpose other than to identify prospective properties consumers may be interested in purchasing. All information provided is deemed reliable but is not guaranteed accurate by RMLS™ or Gustavo Group | MORE Realty Inc and should be independently verified.
 
https://bt-photos.global.ssl.fastly.net/portland/1280_boomver_1_705083310-2.jpg https://bt-photos.global.ssl.fastly.net/portland/1280_boomver_1_705083310-2.jpg https://bt-photos.global.ssl.fastly.net/portland/1280_boomver_1_705083310-2.jpg
Logo
Gustavo Group | MORE Realty Inc
8308 E Mill Plain Blvd
Vancouver WA, 98664