
Skip To Content

22866 SW Forest Creek Dr , #100

Sherwood, OR 97140
  • $239,000
  • STATUS: Active
  • ON SITE: 89 Days
  • MLS #: 636674154
Price Reduced
UPDATED: 52 min ago
$239,000
  • 1
    BEDS
  • N/A
    ACRES
  • 1
    BATHS
  • 0
    1/2 BATHS
  • 749
    SQFT
  • $319
    $/SQFT
Neighborhood:
Type:
Condo
Built:
2006
County:

School Information

Elementary School:
Middle School:
High School:

Description

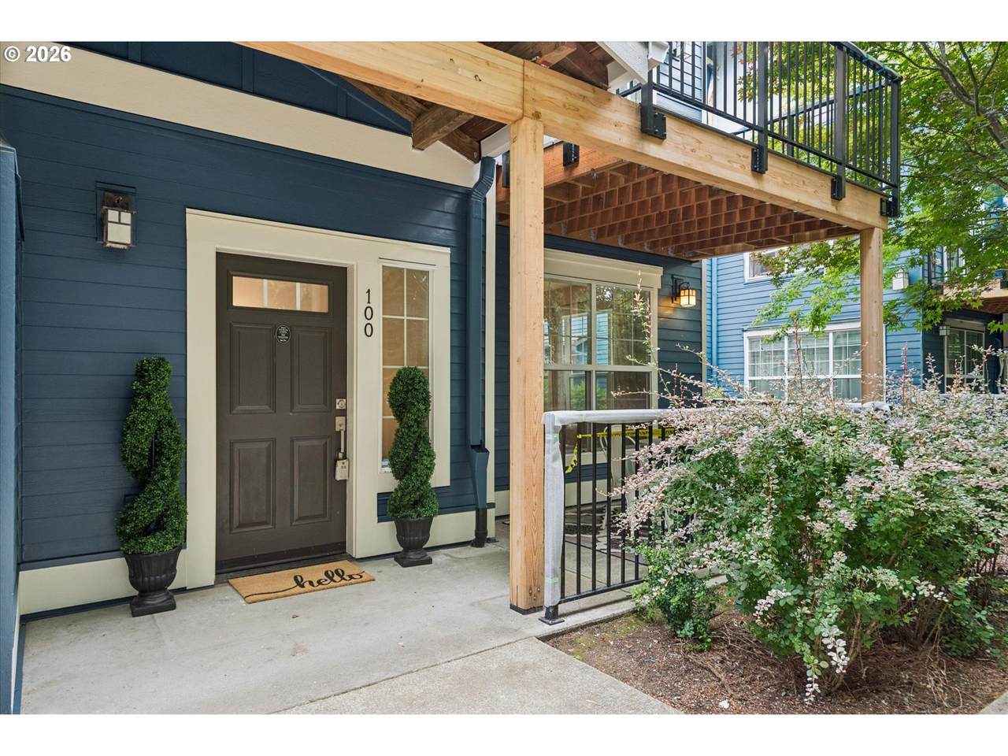
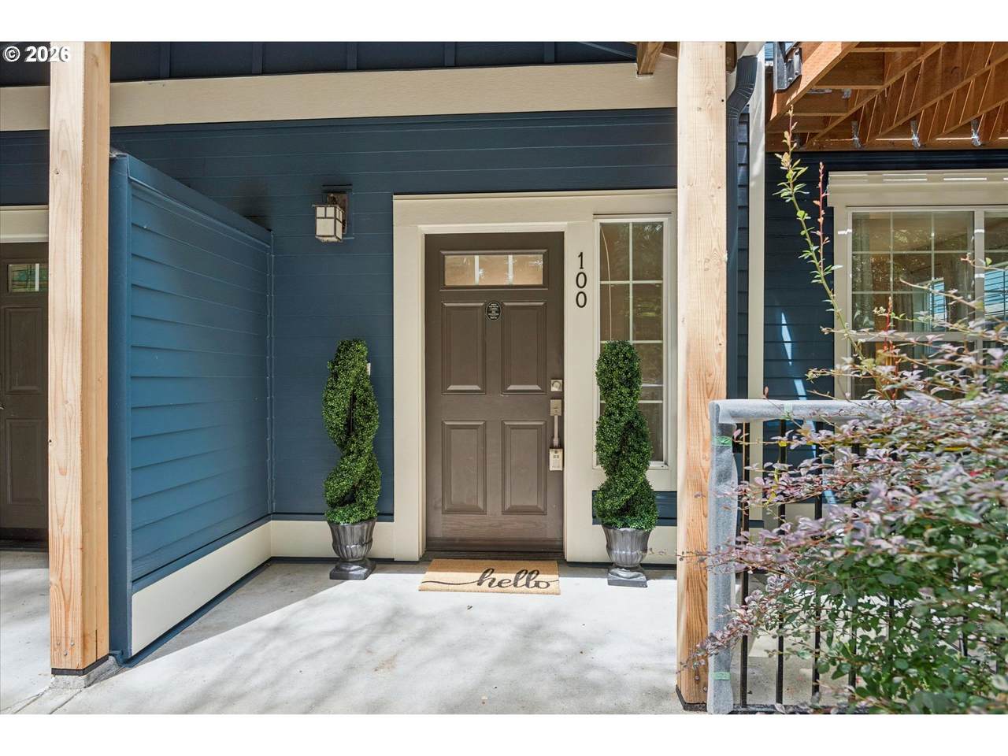
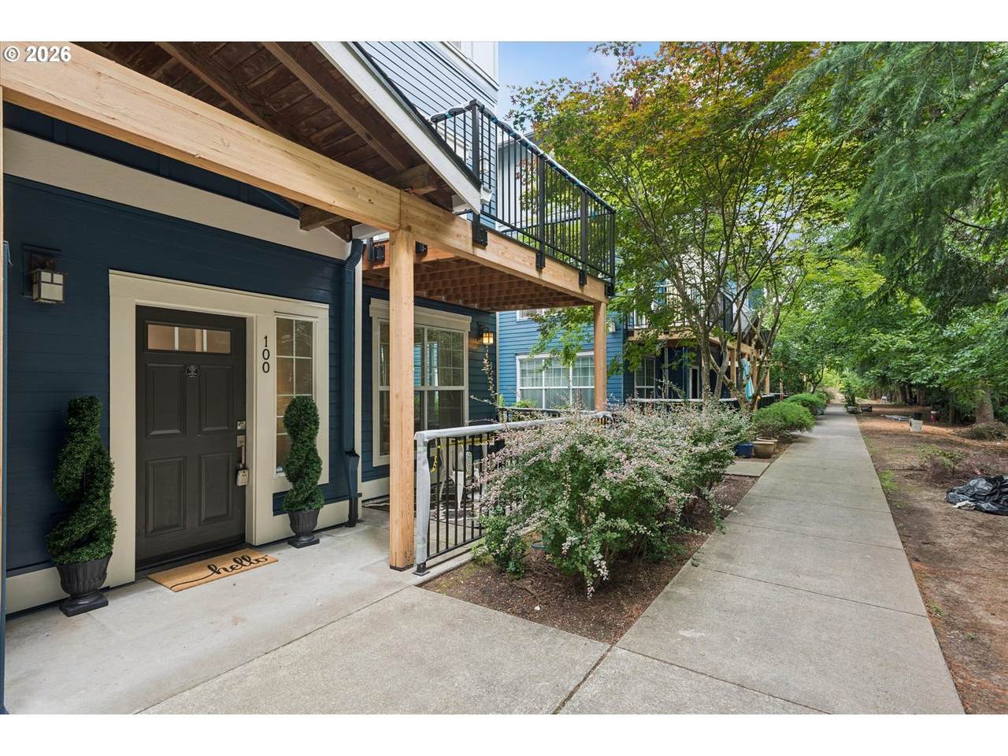
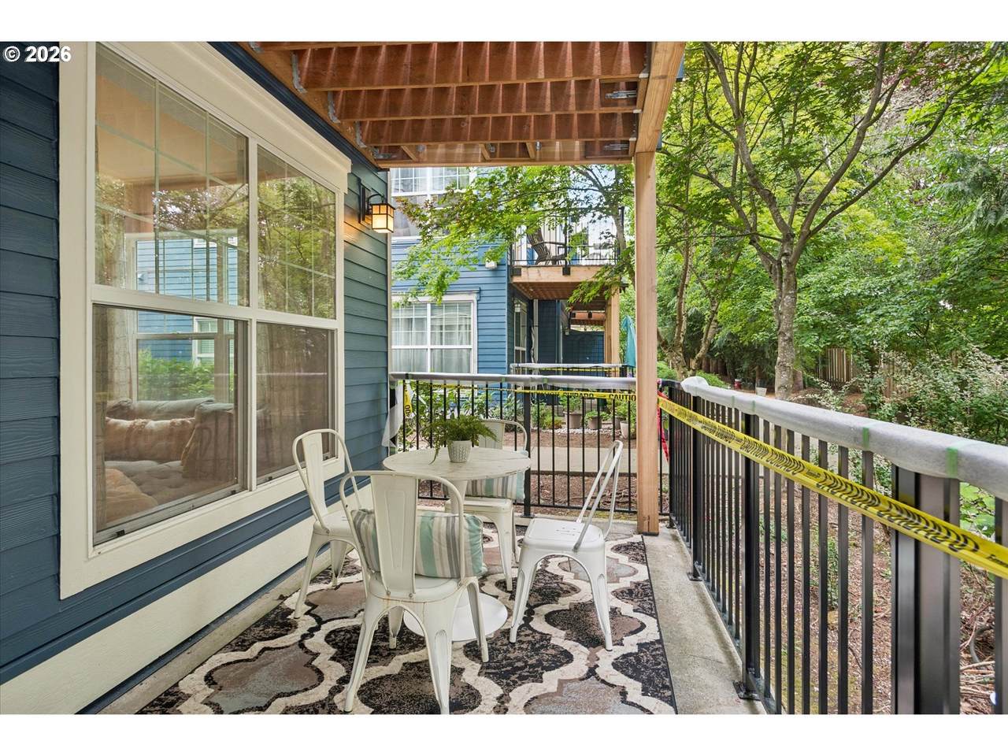
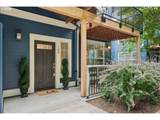
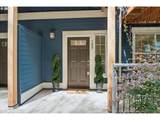
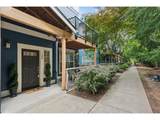
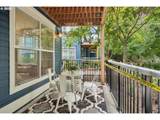
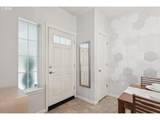
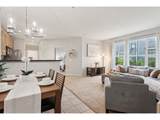
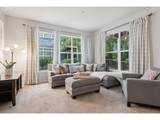
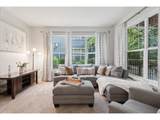
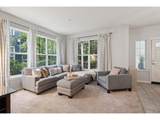
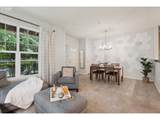
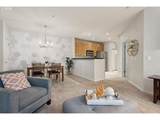
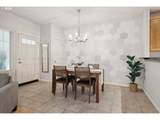
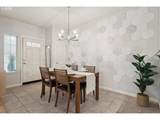
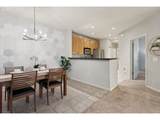
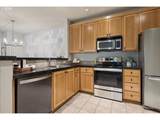
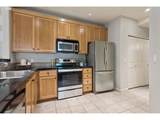
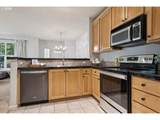
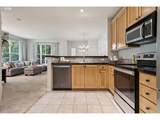
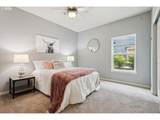
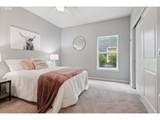
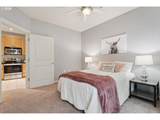
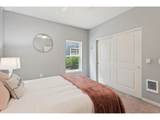
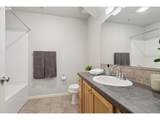
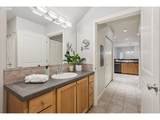
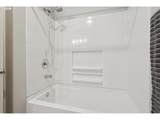
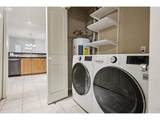
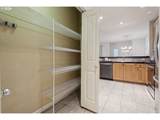
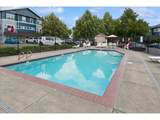
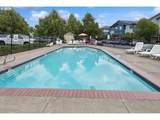
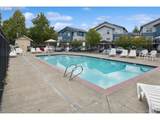
Easy living meets smart updates in this move-in-ready, ground-floor 1-bedroom, 1-bath condo. The single-level layout feels bright and welcoming, with granite countertops, generous cabinet space, and a private covered patio that extends the living space outdoors. A dedicated parking space adds everyday convenience.The home has been well cared for with numerous improvements, including updated bathroom faucets, light switches, washer and dryer, oven, dishwasher, dining room light fixture, and carpet. More recent updates include wall heaters, window risers, smoke detectors, garbage disposal, and front door hardware.Enjoy access to a community pool, clubhouse, and fitness room, while the HOA also covers water, sewer, and garbage. With no rental cap, this property offers flexibility for both homeowners and investors.One of the biggest opportunities is the seller’s FHA assumable loan at an attractive 3.67% interest rate. Conveniently located near shopping, dining, parks, and everyday essentials, this low-maintenance condo is ready for its next owner.

Monthly Payment Calculator


Listing content is copyright © 2026 RMLS™, Portland, Oregon. The content relating to real estate for sale on this web site comes in part from the IDX program of the RMLS™ of Portland, Oregon. Real estate listings held by brokerage firms other than Gustavo Group | MORE Realty Inc are marked with the RMLS™ logo, and detailed information about these properties includes the names of the listing brokers. Data last updated 2026-10-17T13:59:37.35.Data deemed reliable but not guaranteed. Some properties which appear for sale on this web site may subsequently have sold or may no longer be available. IDX information is provided exclusively for consumers’ personal, non-commercial use, and may not be used for any purpose other than to identify prospective properties consumers may be interested in purchasing. All information provided is deemed reliable but is not guaranteed accurate by RMLS™ or Gustavo Group | MORE Realty Inc and should be independently verified.
www.homevaluewashington.com/homes/178996677
Print Image

22866 SW Forest Creek Dr , #100 Sherwood, OR 97140

  • Price: $239,000
  • Status: Active
  • On Site: 89 Days
  • Updated: 52 min ago
  • MLS #: 636674154
1
Beds
1
Baths
0
½ Baths
N/A
Acres
749
SQFT
$319
$/SQFT
2006
Built
Neighborhood:
Woodhaven Crossing Condo
County:
Washington
Area:
151-Tigard/Tualatin/Sherwood/Wilsonville
Elementary School:
Middleton
Middle School:
Sherwood
High School:
Sherwood
Property Description
Easy living meets smart updates in this move-in-ready, ground-floor 1-bedroom, 1-bath condo. The single-level layout feels bright and welcoming, with granite countertops, generous cabinet space, and a private covered patio that extends the living space outdoors. A dedicated parking space adds everyday convenience.The home has been well cared for with numerous improvements, including updated bathroom faucets, light switches, washer and dryer, oven, dishwasher, dining room light fixture, and carpet. More recent updates include wall heaters, window risers, smoke detectors, garbage disposal, and front door hardware.Enjoy access to a community pool, clubhouse, and fitness room, while the HOA also covers water, sewer, and garbage. With no rental cap, this property offers flexibility for both homeowners and investors.One of the biggest opportunities is the seller’s FHA assumable loan at an attractive 3.67% interest rate. Conveniently located near shopping, dining, parks, and everyday essentials, this low-maintenance condo is ready for its next owner.
Exterior Features

Architectural Style Common Wall Craftsman Attached Garage YN No Condominium Deck Avail YN No Condominium Garage Type Deeded Condominium Yard YN No Exterior Description Cement Siding Exterior Features Covered Patio Lot Features Commons Level Secluded Trees Parking Features Deeded Parking Total 0 Road Surface Type Paved Roof Composition Unit Location Ground Floor View Description Trees Woods View YN Yes

Interior Features

Appliances Dishwasher Disposal Free Standing Range Free Standing Refrigerator Granite Microwave Pantry Plumbed For Ice Maker Stainless Steel Appliance Tile Bathrooms Full Lower Level 0 Bathrooms Full Main Level 1 Bathrooms Full Upper Level 0 Bathrooms Partial Lower Level 0 Bathrooms Partial Main Level 0 Bathrooms Partial Upper Level 0 Condominium Elevator YN No Condominium Floor Plan One Level Condominium Washer Dryer Included In Unit Cooling YN No Dining Room Features Cont Tile Floor Dining Room Level Main Heating Zoned Heating YN Yes Interior Features Laundry Tile Floor Wallto Wall Carpet Washer Dryer Kitchen Features Dishwasher Microwave Pantry Kitchen Features Cont Free Standing Range Free Standing Refrigerator Granite Tile Floor Kitchen11 Level Main Living Room Features Great Room Living Room Features Cont Wallto Wall Carpet Living Room Level Main Lower Level Area Total 0 Main Level Area Total 749 Primary Bedroom Features Ceiling Fan Primary Bedroom Features Cont Closet Wallto Wall Carpet Primary Bedroom Level Main Upper Level Area Total 0 Window Features Double Pane Windows Vinyl Frames

Property Features

Accessibility Features Ground Level Main Floor Bedroom Bath One Level Utility Room On Main Accessibility YN Yes Association Amenities All Landscaping Commons Exterior Maintenance Gym Insurance Management Pool Sewer Trash Water Weight Room Association Fee 258 Association Fee Frequency Monthly Association YN Yes Bank Owned YN No Condominium Concierge YN No Condominium Conversion YN No Condominium Parking Tandem YN No Farm YN No Fuel Description Electricity Green Certification YN No Home Warranty YN No Hot Water Description Electricity IDXAddress Display YN Yes Internet Service Type Cable Listing Terms Assumable Cash Conventional FHA VALoan New Construction YN No Property Attached YN No Property Condition Resale Property Sub Type Condominium Senior Community YN No Sewer Public Sewer Short Sale YN No Tax Annual Amount 2388.81 Tax Year 2025 Water Source Public Water

Listing provided courtesy of Real Broker: 503-807-9279.


Listing content is copyright © 2026 RMLS™, Portland, Oregon. The content relating to real estate for sale on this web site comes in part from the IDX program of the RMLS™ of Portland, Oregon. Real estate listings held by brokerage firms other than Gustavo Group | MORE Realty Inc are marked with the RMLS™ logo, and detailed information about these properties includes the names of the listing brokers. Data last updated 2026-10-17T13:59:37.35.Data deemed reliable but not guaranteed. Some properties which appear for sale on this web site may subsequently have sold or may no longer be available. IDX information is provided exclusively for consumers’ personal, non-commercial use, and may not be used for any purpose other than to identify prospective properties consumers may be interested in purchasing. All information provided is deemed reliable but is not guaranteed accurate by RMLS™ or Gustavo Group | MORE Realty Inc and should be independently verified.
 
https://bt-photos.global.ssl.fastly.net/portland/1280_boomver_2_636674154-2.jpg https://bt-photos.global.ssl.fastly.net/portland/1280_boomver_2_636674154-2.jpg https://bt-photos.global.ssl.fastly.net/portland/1280_boomver_2_636674154-2.jpg
Logo
Gustavo Group | MORE Realty Inc
8308 E Mill Plain Blvd
Vancouver WA, 98664