Skip To Content

2094 Lake Isle Dr

Eugene, OR 97401
  • $389,900
  • STATUS: Active
  • ON SITE: 102 Days
  • MLS #: 666093009
UPDATED: 21 min ago
$389,900
  • 3
    BEDS
  • N/A
    ACRES
  • 2
    BATHS
  • 0
    1/2 BATHS
  • 1,528
    SQFT
  • $255
    $/SQFT
Type:
Condo
Built:
1984
County:

School Information

Elementary School:
Middle School:
High School:

Description

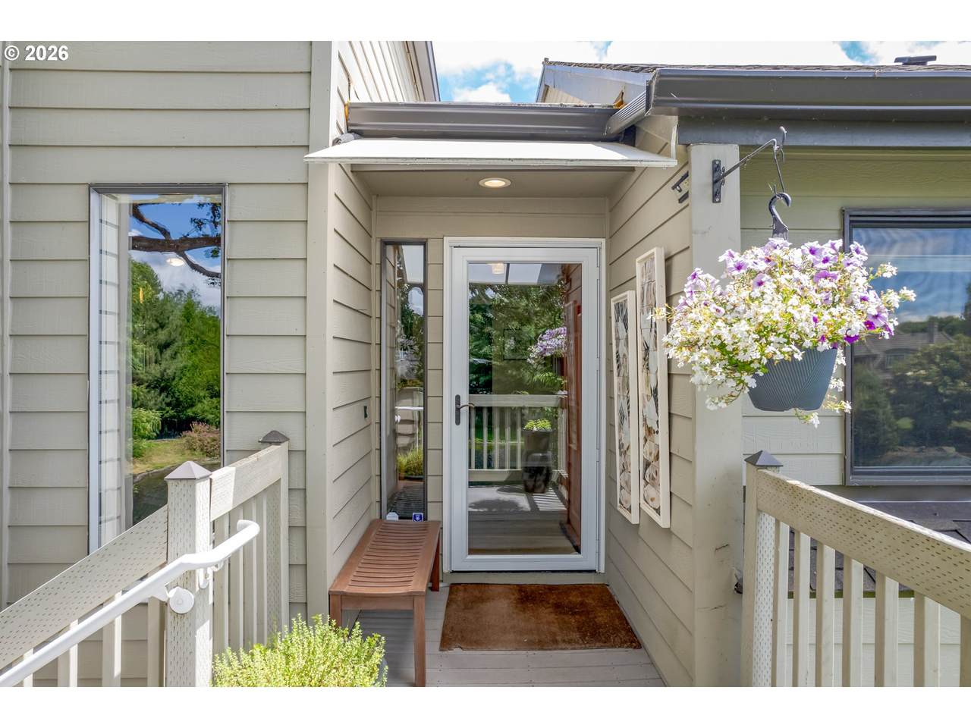
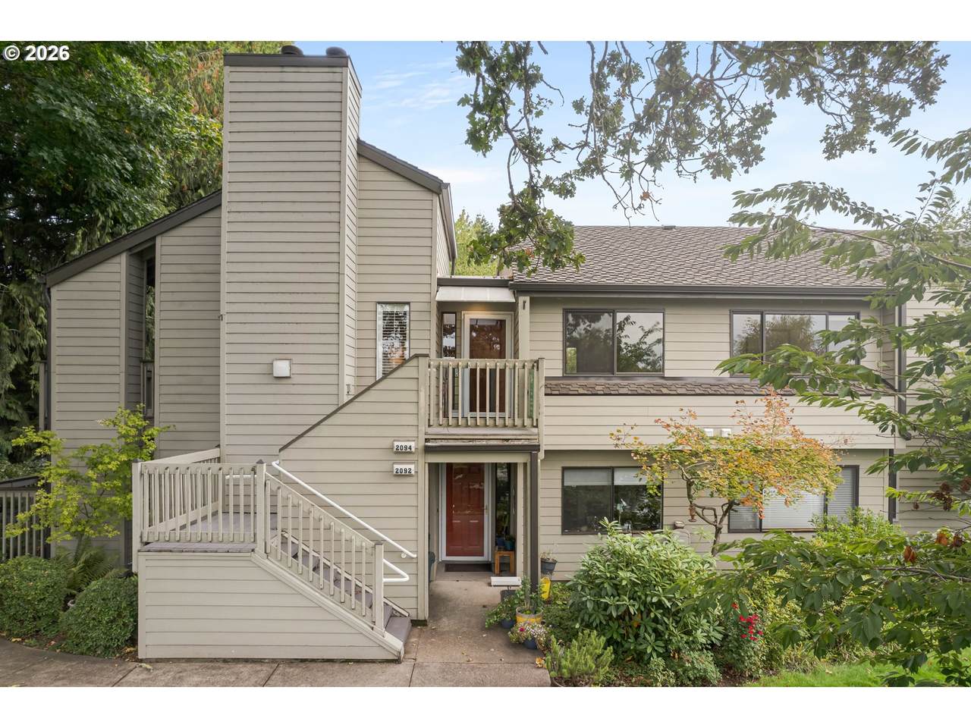
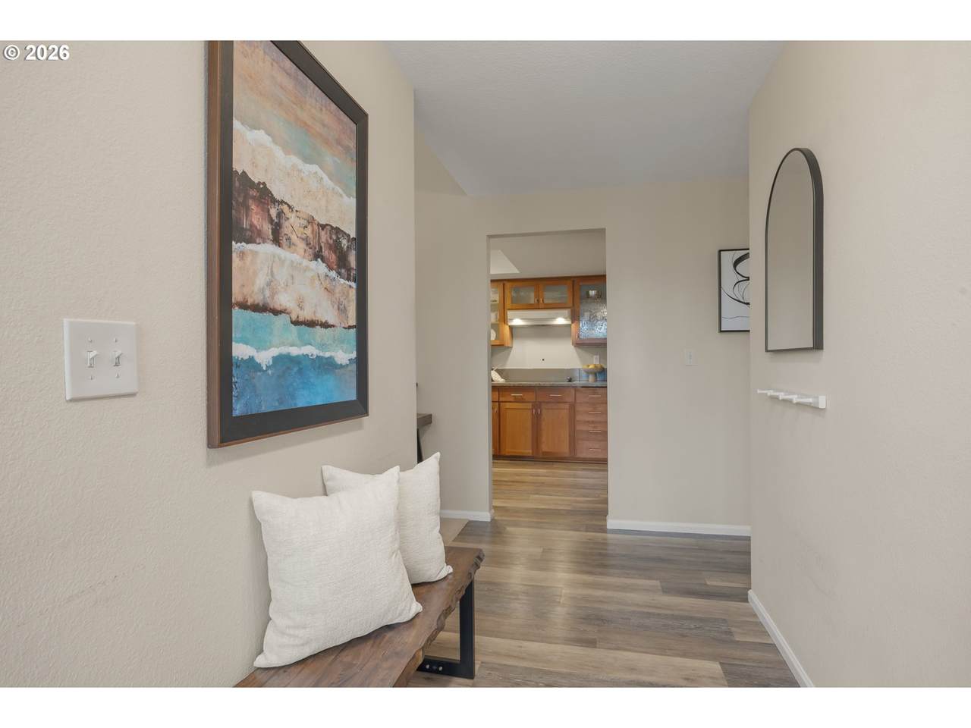
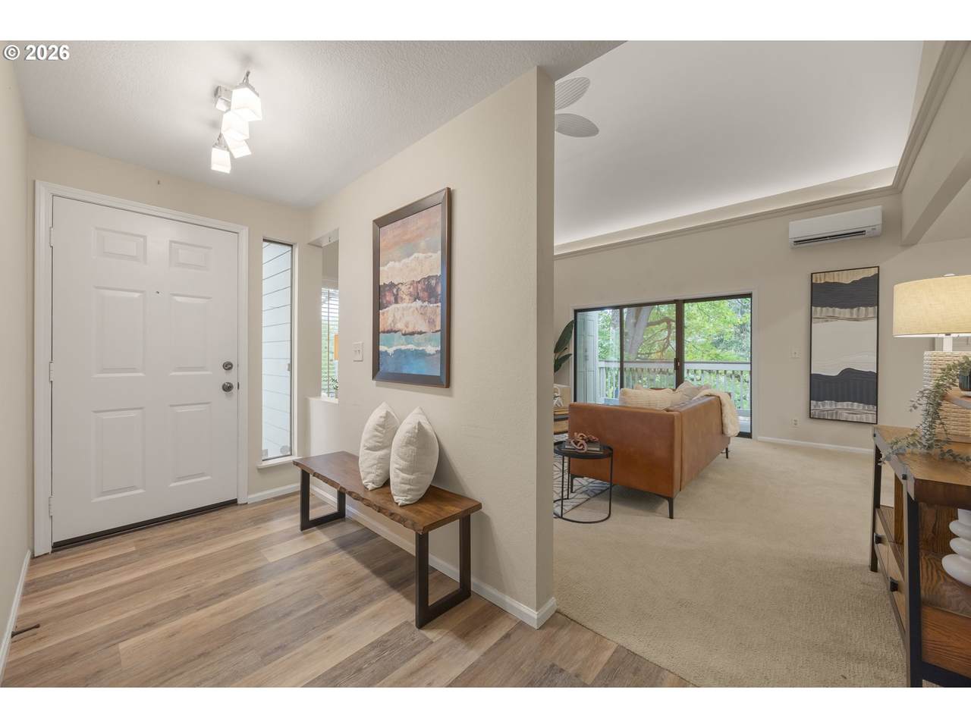
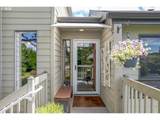
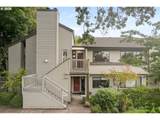
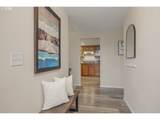
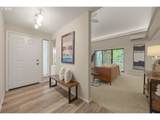
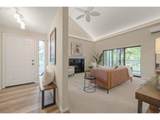
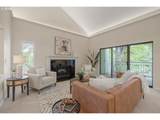
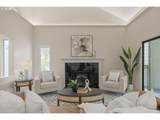
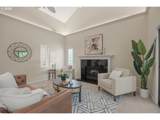
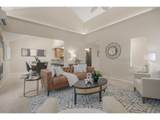
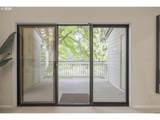
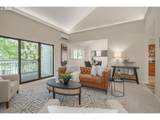
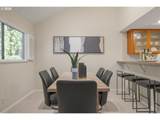
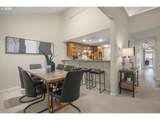
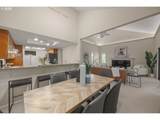
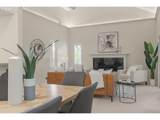
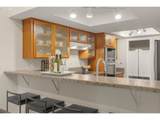
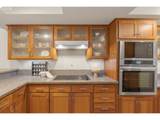
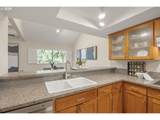
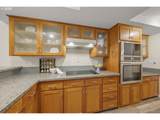
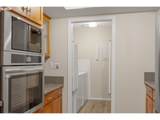
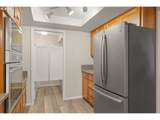
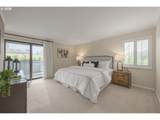
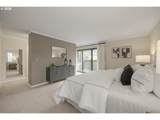
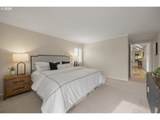
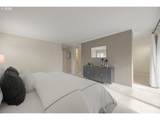
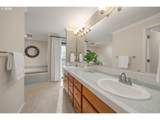
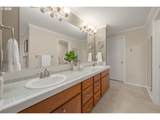
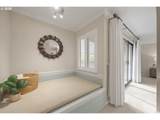
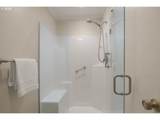
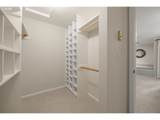
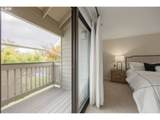
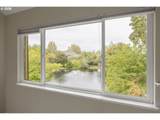
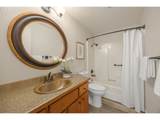
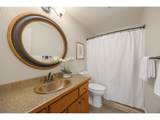
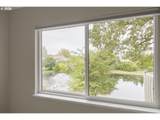
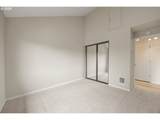
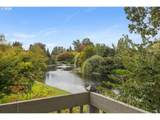
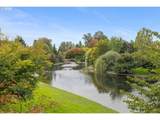
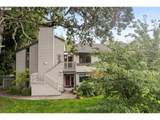
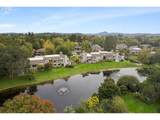
Enjoy tranquil lakeside living in this beautifully updated condo overlooking the water, surrounded by mature landscaping and abundant wildlife. Inside, soaring vaulted ceilings and abundant natural light create a bright and inviting atmosphere. The updated kitchen features warm wood cabinetry, tasteful countertops, newer stainless steel appliances and ample storage. Laminate flooring and fresh interior paint add a clean, contemporary feel throughout. The spacious living room is anchored by a striking fireplace with an elegant electric insert and surround, while a large glass slider opens to one of two private balconies—perfect for relaxing and unwinding. Offering 1,528 square feet, three bedrooms, and two full bathrooms, the home also features updated window shades, a distinctive copper sink in the guest bath, and full attic storage and private bike storage under the stairs —a rare and valuable feature in condo living. Primary bedroom is spacious and private with a second balcony with charming view, walk-in shower, soaking tub and a walk-in closet. Recent improvements include a new roof and gutters, microwave, oven, and dishwasher. This unique and special condo offers the perfect blend of comfort and convenience, just minutes from shopping, dining, bike paths, and I-5 access. A must see!

Monthly Payment Calculator


Listing content is copyright © 2026 RMLS™, Portland, Oregon. The content relating to real estate for sale on this web site comes in part from the IDX program of the RMLS™ of Portland, Oregon. Real estate listings held by brokerage firms other than Gustavo Group | MORE Realty Inc are marked with the RMLS™ logo, and detailed information about these properties includes the names of the listing brokers. Data last updated 2026-10-17T14:50:06.207.Data deemed reliable but not guaranteed. Some properties which appear for sale on this web site may subsequently have sold or may no longer be available. IDX information is provided exclusively for consumers’ personal, non-commercial use, and may not be used for any purpose other than to identify prospective properties consumers may be interested in purchasing. All information provided is deemed reliable but is not guaranteed accurate by RMLS™ or Gustavo Group | MORE Realty Inc and should be independently verified.
www.homevaluewashington.com/homes/178498462
Print Image

2094 Lake Isle Dr Eugene, OR 97401

  • Price: $389,900
  • Status: Active
  • On Site: 102 Days
  • Updated: 21 min ago
  • MLS #: 666093009
3
Beds
2
Baths
0
½ Baths
N/A
Acres
1,528
SQFT
$255
$/SQFT
1984
Built
Neighborhood:
Goodpasture Island Neighbors
County:
Lane
Area:
242-Lane Co:Ferry Street Bridge
Elementary School:
Willagillespie
Middle School:
Cal Young
High School:
Sheldon
Property Description
Enjoy tranquil lakeside living in this beautifully updated condo overlooking the water, surrounded by mature landscaping and abundant wildlife. Inside, soaring vaulted ceilings and abundant natural light create a bright and inviting atmosphere. The updated kitchen features warm wood cabinetry, tasteful countertops, newer stainless steel appliances and ample storage. Laminate flooring and fresh interior paint add a clean, contemporary feel throughout. The spacious living room is anchored by a striking fireplace with an elegant electric insert and surround, while a large glass slider opens to one of two private balconies—perfect for relaxing and unwinding. Offering 1,528 square feet, three bedrooms, and two full bathrooms, the home also features updated window shades, a distinctive copper sink in the guest bath, and full attic storage and private bike storage under the stairs —a rare and valuable feature in condo living. Primary bedroom is spacious and private with a second balcony with charming view, walk-in shower, soaking tub and a walk-in closet. Recent improvements include a new roof and gutters, microwave, oven, and dishwasher. This unique and special condo offers the perfect blend of comfort and convenience, just minutes from shopping, dining, bike paths, and I-5 access. A must see!
Exterior Features

Architectural Style Stories1 Attached Garage YN No Condominium Deck Avail YN Yes Condominium Deck Dimensions xxx Condominium Garage Type Other Condominium Unit Level 2 Condominium Yard YN No Exterior Description Cement Siding Other Exterior Features Covered Patio In Ground Pool Foundation Details Other Garage Type Carport Lot Features Level Parking Features Carport Parking Total 0 Road Surface Type Paved Roof Composition Shingle Unit Location Upper Floor View Description Lake View YN Yes Waterfront Features Lake Waterfront YN Yes

Interior Features

Appliances Builtin Oven Cooktop Microwave Range Hood Stainless Steel Appliance Basement Other Bathrooms Full Lower Level 0 Bathrooms Full Main Level 2 Bathrooms Full Upper Level 0 Bathrooms Partial Lower Level 0 Bathrooms Partial Main Level 0 Bathrooms Partial Upper Level 0 Condominium Elevator YN No Condominium Floor Plan One Level Condominium Washer Dryer Included In Unit Cooling Heat Pump Cooling YN Yes Dining Room Level Main Fireplace Features Gas Fireplace YN Yes Fireplaces Total 1 Heating Ceiling Heat Pump Heating YN Yes Interior Features Ceiling Fan Laundry Luxury Vinyl Plank Vaulted Ceiling Washer Dryer Kitchen11 Level Main Living Room Level Main Lower Level Area Total 0 Main Level Area Total 1528 Primary Bedroom Level Main Second Bedroom Level Main Third Bedroom Level Main Upper Level Area Total 0

Property Features

Association Amenities Internet Sewer Trash Water Association Fee 555 Association Fee Frequency Monthly Association Fee2 121 Association Fee2 Frequency Monthly Association YN Yes Bank Owned YN No Condominium Concierge YN No Condominium Conversion YN No Condominium Parking Tandem YN No Fuel Description Electricity Green Certification YN No Home Warranty YN No Hot Water Description Electricity IDXAddress Display YN Yes Internet Service Type Cable Listing Terms Cash Conventional FHA VALoan New Construction YN No Property Attached YN No Property Condition Resale Property Sub Type Condominium Senior Community YN No Sewer Public Sewer Short Sale YN No Tax Annual Amount 4780.74 Tax Year 2025 Water Source Public Water Zoning R-2

Listing provided courtesy of Better Homes and Gardens Real Estate Equinox: 541-914-7946.


Listing content is copyright © 2026 RMLS™, Portland, Oregon. The content relating to real estate for sale on this web site comes in part from the IDX program of the RMLS™ of Portland, Oregon. Real estate listings held by brokerage firms other than Gustavo Group | MORE Realty Inc are marked with the RMLS™ logo, and detailed information about these properties includes the names of the listing brokers. Data last updated 2026-10-17T14:50:06.207.Data deemed reliable but not guaranteed. Some properties which appear for sale on this web site may subsequently have sold or may no longer be available. IDX information is provided exclusively for consumers’ personal, non-commercial use, and may not be used for any purpose other than to identify prospective properties consumers may be interested in purchasing. All information provided is deemed reliable but is not guaranteed accurate by RMLS™ or Gustavo Group | MORE Realty Inc and should be independently verified.
 
https://bt-photos.global.ssl.fastly.net/portland/1280_boomver_2_666093009-2.jpg https://bt-photos.global.ssl.fastly.net/portland/1280_boomver_2_666093009-2.jpg https://bt-photos.global.ssl.fastly.net/portland/1280_boomver_2_666093009-2.jpg
Logo
Gustavo Group | MORE Realty Inc
8308 E Mill Plain Blvd
Vancouver WA, 98664