



Skip To Content

2058 NE Hogan Dr , #24

Gresham, OR 97030
  • $192,000
  • STATUS: Active
  • ON SITE: 57 Days
  • MLS #: 609592805
UPDATED: 101 min ago
$192,000
  • 2
    BEDS
  • N/A
    ACRES
  • 1
    BATHS
  • 1
    1/2 BATHS
  • 1,120
    SQFT
  • $171
    $/SQFT
Type:
Condo
Built:
1969
County:

School Information

Elementary School:
Middle School:
High School:

Description

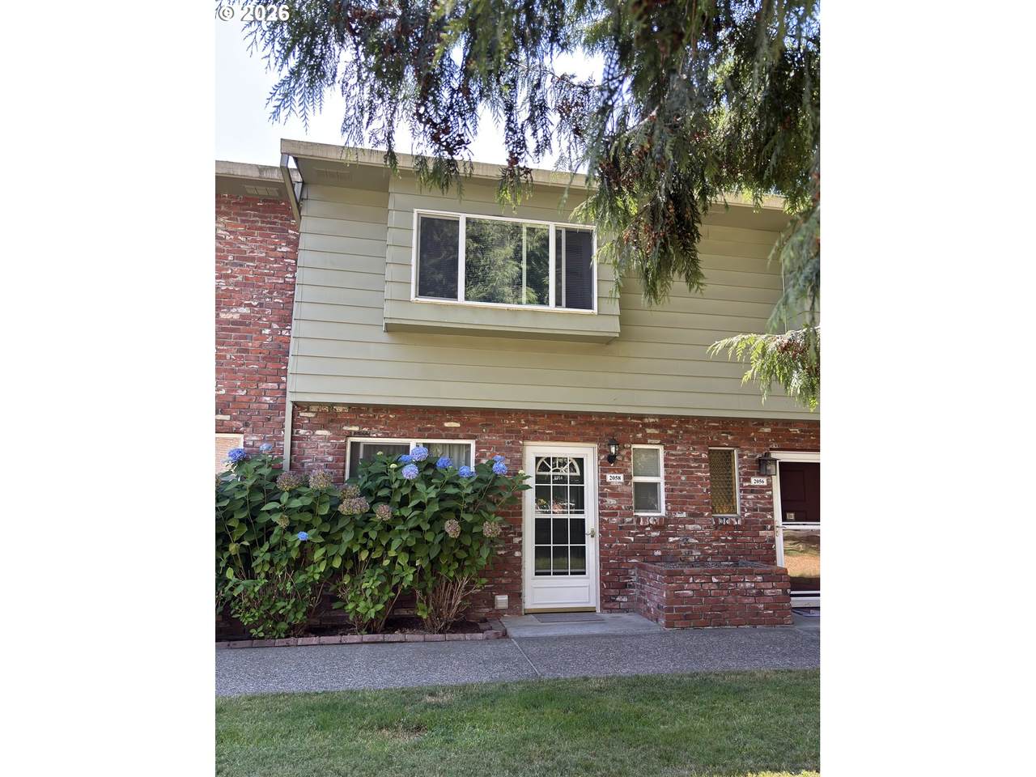
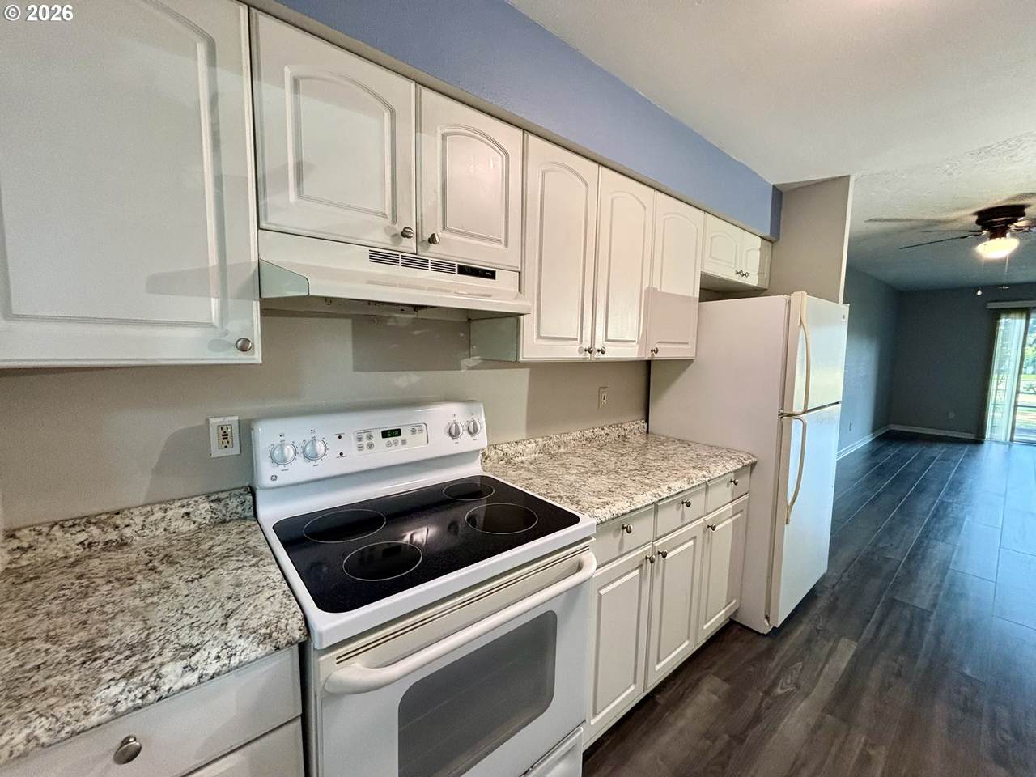
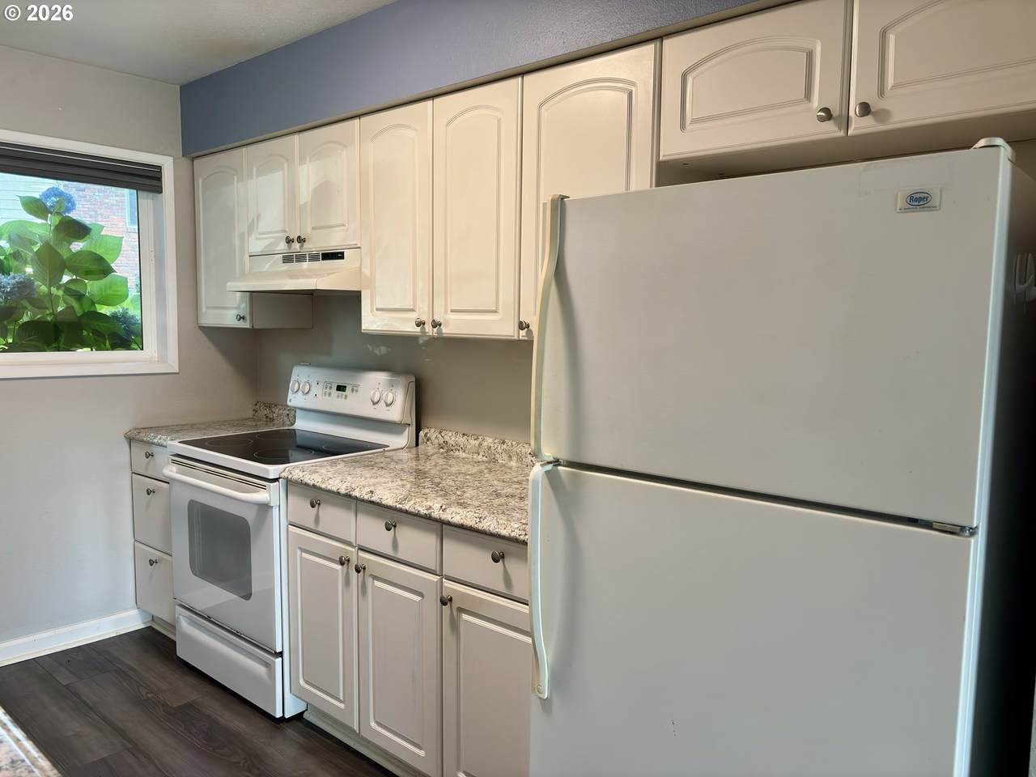
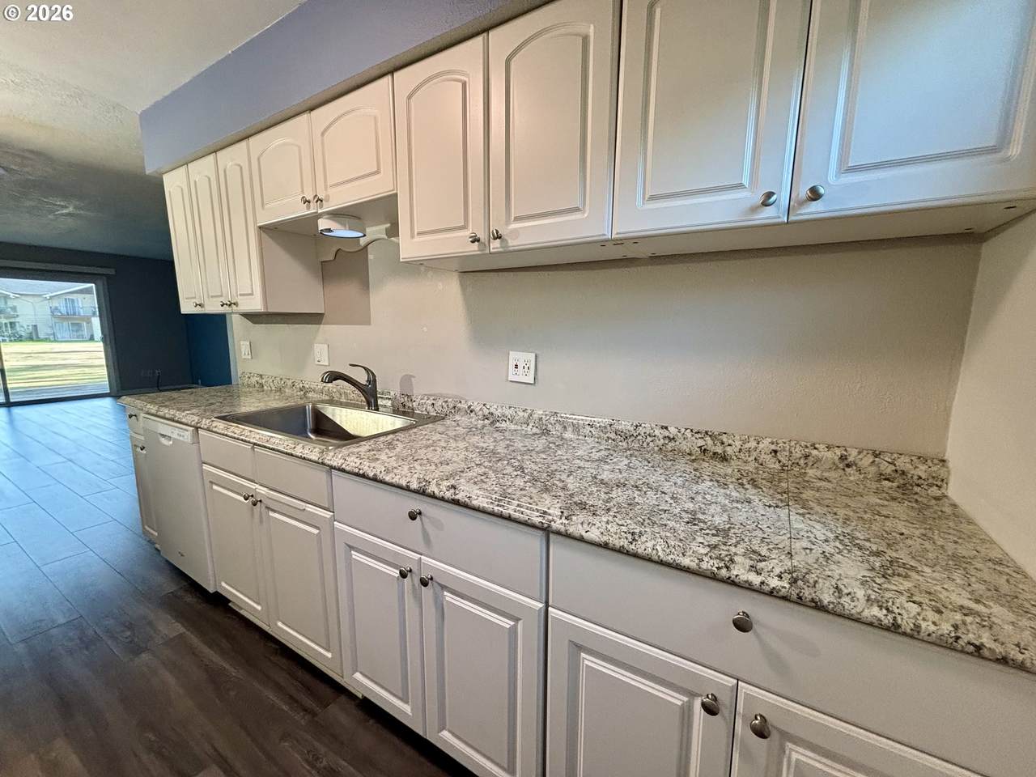
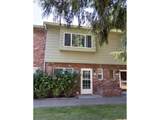
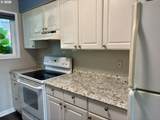
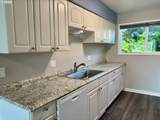
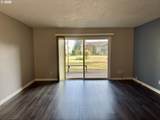
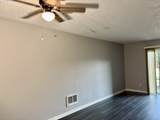
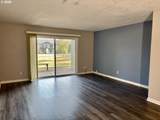
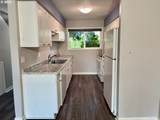
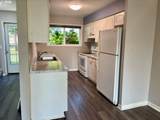
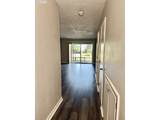
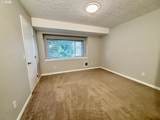
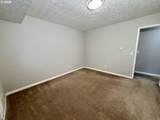
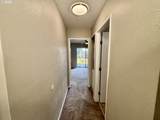
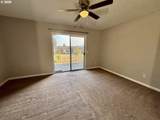
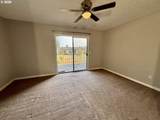
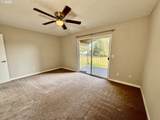
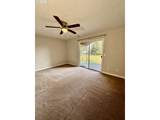
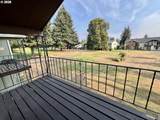
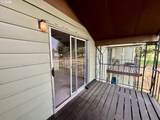
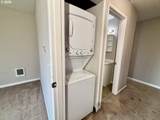
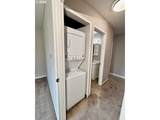
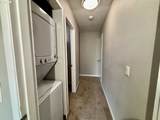
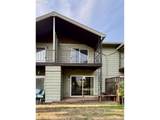
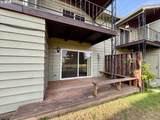
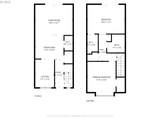
Welcome home to this inviting 2-bedroom condo overlooking the 3rd hole of the golf course in a desirable Gresham community. Enjoy peaceful golf course views and a beautiful natural backdrop right outside your door. The comfortable floor plan offers two well-sized bedrooms and inviting living spaces with plenty of potential to make it your own. Main level has had flooring replaced with laminate in 2020 and water heater was replaced in 2024. Primary bedroom offers a large balcony. Washer and dryer located upstairs for convenience. Whether you’re enjoying your morning coffee or relaxing at the end of the day, the golf course setting adds something special. Conveniently located near shopping, dining, recreation, and everyday amenities, with easy access to everything Gresham has to offer. A wonderful opportunity for low-maintenance living in a scenic setting! Seller will agree to a carpet allowance with an agreed offer. HOA includes sewer, water, trash, exterior maintenance and community pool. Assumable VA loan with interest rate of 2.75%

Monthly Payment Calculator


Listing content is copyright © 2026 RMLS™, Portland, Oregon. The content relating to real estate for sale on this web site comes in part from the IDX program of the RMLS™ of Portland, Oregon. Real estate listings held by brokerage firms other than Gustavo Group | MORE Realty Inc are marked with the RMLS™ logo, and detailed information about these properties includes the names of the listing brokers. Data last updated 2026-10-17T06:18:27.287.Data deemed reliable but not guaranteed. Some properties which appear for sale on this web site may subsequently have sold or may no longer be available. IDX information is provided exclusively for consumers’ personal, non-commercial use, and may not be used for any purpose other than to identify prospective properties consumers may be interested in purchasing. All information provided is deemed reliable but is not guaranteed accurate by RMLS™ or Gustavo Group | MORE Realty Inc and should be independently verified.
www.homevaluewashington.com/homes/180338357
Print Image

2058 NE Hogan Dr , #24 Gresham, OR 97030

  • Price: $192,000
  • Status: Active
  • On Site: 57 Days
  • Updated: 101 min ago
  • MLS #: 609592805
2
Beds
1
Baths
1
½ Baths
N/A
Acres
1,120
SQFT
$171
$/SQFT
1969
Built
Neighborhood:
144-Gresham/Sandy/Troutdale/Corbett
County:
Multnomah
Area:
144-Gresham/Sandy/Troutdale/Corbett
Elementary School:
Hall
Middle School:
Gordon Russell
High School:
Gresham
Property Description
Welcome home to this inviting 2-bedroom condo overlooking the 3rd hole of the golf course in a desirable Gresham community. Enjoy peaceful golf course views and a beautiful natural backdrop right outside your door. The comfortable floor plan offers two well-sized bedrooms and inviting living spaces with plenty of potential to make it your own. Main level has had flooring replaced with laminate in 2020 and water heater was replaced in 2024. Primary bedroom offers a large balcony. Washer and dryer located upstairs for convenience. Whether you’re enjoying your morning coffee or relaxing at the end of the day, the golf course setting adds something special. Conveniently located near shopping, dining, recreation, and everyday amenities, with easy access to everything Gresham has to offer. A wonderful opportunity for low-maintenance living in a scenic setting! Seller will agree to a carpet allowance with an agreed offer. HOA includes sewer, water, trash, exterior maintenance and community pool. Assumable VA loan with interest rate of 2.75%
Exterior Features

Architectural Style Stories2 Townhouse Attached Garage YN No Condominium Deck Avail YN Yes Condominium Deck Dimensions 8x10 Condominium Garage Type None Condominium Yard YN Yes Exterior Description Brick Metal Siding Exterior Features Covered Patio Lot Features Golf Course Parking Features Off Street Parking Total 0 Road Surface Type Paved Roof Composition Unit Location Townhouse View Description Golf Course View YN Yes

Interior Features

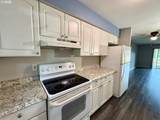
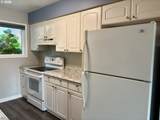
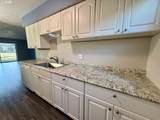
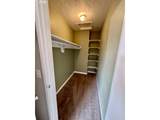
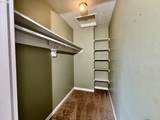
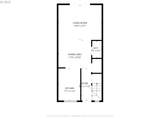
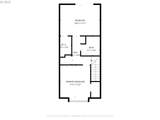
Appliances Dishwasher Free Standing Range Basement Crawl Space Bathrooms Full Lower Level 0 Bathrooms Full Main Level 0 Bathrooms Full Upper Level 1 Bathrooms Partial Lower Level 0 Bathrooms Partial Main Level 1 Bathrooms Partial Upper Level 0 Condominium Elevator YN No Condominium Floor Plan Townhouse Condominium Washer Dryer Included In Unit Cooling YN No Dining Room Level Main Heating Wall Heater Heating YN No Interior Features Laminate Flooring Wallto Wall Carpet Washer Dryer Kitchen Features Dishwasher Kitchen Features Cont Free Standing Range Kitchen11 Level Main Living Room Features Patio Sliding Doors Living Room Level Main Lower Level Area Total 0 Main Level Area Total 544 Primary Bedroom Features Balcony Ceiling Fan Primary Bedroom Features Cont Walkin Closet Wallto Wall Carpet Primary Bedroom Level Upper Second Bedroom Features Cont Closet Wallto Wall Carpet Second Bedroom Level Upper Upper Level Area Total 576

Property Features

Association Amenities Commons Exterior Maintenance Management Pool Sewer Trash Water Association Fee 546 Association Fee Frequency Monthly Association YN Yes Bank Owned YN No Condominium Concierge YN No Condominium Conversion YN No Condominium Parking Tandem YN No Fuel Description Electricity Green Certification YN No Home Warranty YN No Hot Water Description Electricity IDXAddress Display YN Yes Listing Terms Cash Conventional FHA VALoan New Construction YN No Property Attached YN No Property Condition Resale Property Sub Type Condominium Senior Community YN No Sewer Public Sewer Short Sale YN No Tax Annual Amount 3604.33 Tax Year 2025 Water Source Public Water

Listing provided courtesy of Select Real Estate Services LLC: april@selectgreathomes.com.


Listing content is copyright © 2026 RMLS™, Portland, Oregon. The content relating to real estate for sale on this web site comes in part from the IDX program of the RMLS™ of Portland, Oregon. Real estate listings held by brokerage firms other than Gustavo Group | MORE Realty Inc are marked with the RMLS™ logo, and detailed information about these properties includes the names of the listing brokers. Data last updated 2026-10-17T06:18:27.287.Data deemed reliable but not guaranteed. Some properties which appear for sale on this web site may subsequently have sold or may no longer be available. IDX information is provided exclusively for consumers’ personal, non-commercial use, and may not be used for any purpose other than to identify prospective properties consumers may be interested in purchasing. All information provided is deemed reliable but is not guaranteed accurate by RMLS™ or Gustavo Group | MORE Realty Inc and should be independently verified.
 
https://bt-photos.global.ssl.fastly.net/portland/1280_boomver_1_609592805-2.jpg https://bt-photos.global.ssl.fastly.net/portland/1280_boomver_1_609592805-2.jpg https://bt-photos.global.ssl.fastly.net/portland/1280_boomver_1_609592805-2.jpg
Logo
Gustavo Group | MORE Realty Inc
8308 E Mill Plain Blvd
Vancouver WA, 98664