Skip To Content

18955 SW Boucher Ct

Aloha, OR 97003
  • $549,000
  • STATUS: Sold
  • ON SITE: 432 Days
  • MLS #: 747459206
Sold - 01/30/2026
$549,000
SOLD - 01/30/2026
  • 3
    BEDS
  • 0.16
    ACRES
  • 2
    BATHS
  • 0
    1/2 BATHS
  • 1,422
    SQFT
  • $0
    $/SQFT
Neighborhood:
Type:
Single-Family Home
Built:
1972
County:

School Information

Elementary School:
Middle School:
High School:

Description

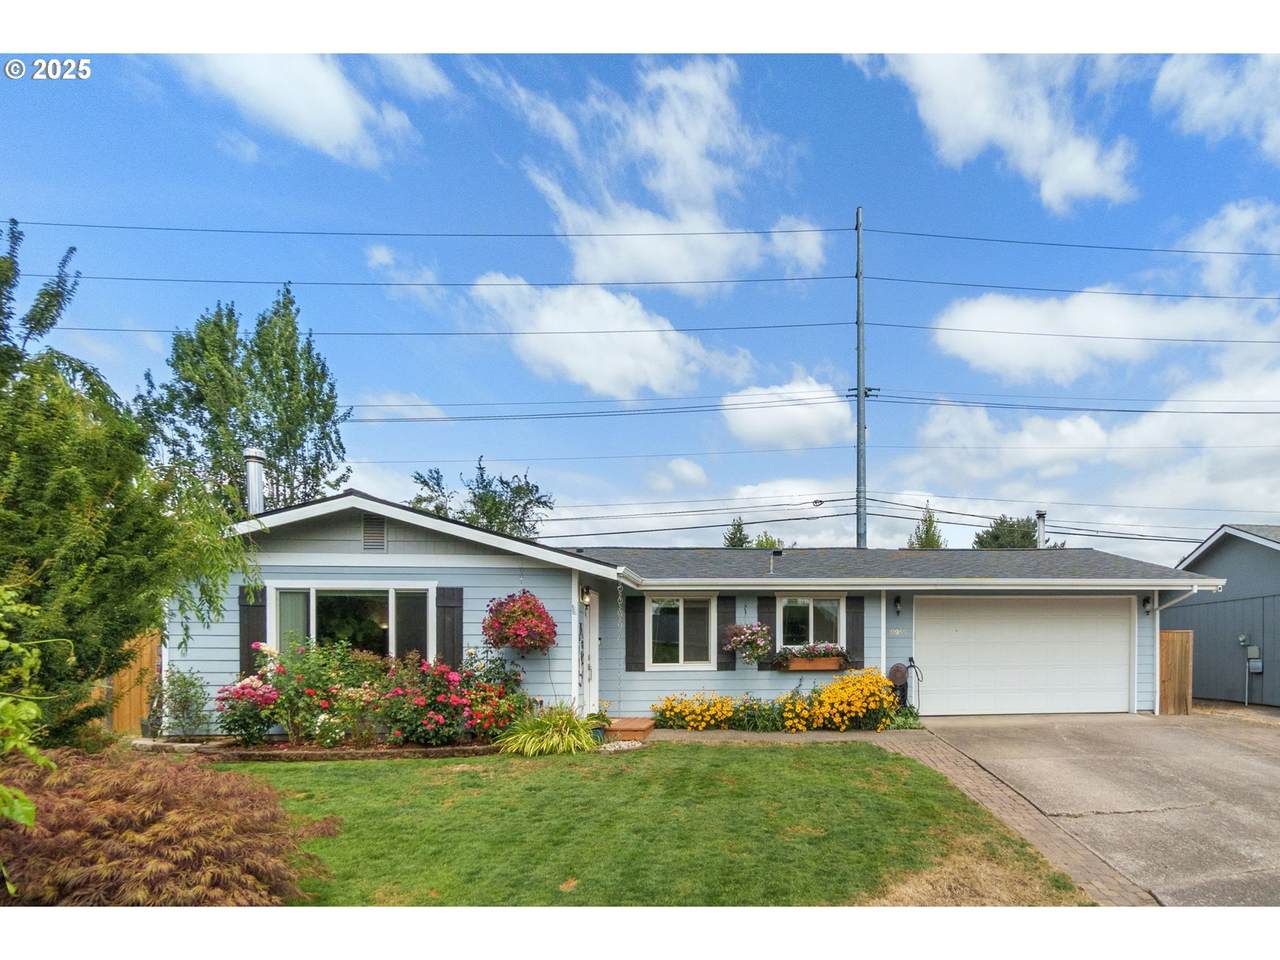
Welcome HOME to this beautiful 3 bed, 2 bath, single-level Ranch located on a desirable cul-de-sac in Aloha. Pride of ownership shines through this home’s many lovely details - inside and out - with an open concept living space, wood burning stove to cozy up to on chilly evenings (one in the living room AND one in the garage), large primary suite with walk-in closet, and a lush garden featuring mature maple trees, a weeping cherry, roses, blueberry bushes and apple trees, to name just a few. Perfectly upgraded, the bright and chef worthy kitchen has newer stainless steel appliances and refinished soft close cabinets. Garden and animal lovers will appreciate the fenced off (with removable gates) vegetable garden area, the chicken run with a coop, and the insulated shed for all your storage needs. True to sustainability, the property has a rainwater-harvesting system (600 gal capacity with electric pump). Discreetly tucked away but packed with potential, the 4-car attached garage is a “tinker’s dream” whether you wrench, weld, or woodwork! This home blends modern upgrades, eco-friendly solar panels atop a new 40 year roof, and thoughtful design in a true turnkey package. Come and experience the care and craftsmanship that make this home a gem!

Monthly Payment Calculator


Listing content is copyright © 2026 RMLS™, Portland, Oregon. The content relating to real estate for sale on this web site comes in part from the IDX program of the RMLS™ of Portland, Oregon. Real estate listings held by brokerage firms other than Gustavo Group | MORE Realty Inc are marked with the RMLS™ logo, and detailed information about these properties includes the names of the listing brokers. Data last updated 2026-10-14T17:49:01.023.Data deemed reliable but not guaranteed. Some properties which appear for sale on this web site may subsequently have sold or may no longer be available. IDX information is provided exclusively for consumers’ personal, non-commercial use, and may not be used for any purpose other than to identify prospective properties consumers may be interested in purchasing. All information provided is deemed reliable but is not guaranteed accurate by RMLS™ or Gustavo Group | MORE Realty Inc and should be independently verified.
www.homevaluewashington.com/homes/166679540
Print Image

18955 SW Boucher Ct Aloha, OR 97003

  • Price: $549,000
  • Status: Sold
  • On Site: 432 Days
  • Updated: 42 min ago
  • MLS #: 747459206
3
Beds
2
Baths
0
½ Baths
0.16
Acres
1,422
SQFT
$0
$/SQFT
1972
Built
Neighborhood:
Willow Creek
County:
Washington
Area:
150-Beaverton/Aloha
Elementary School:
Mckinley
Middle School:
Meadow Park
High School:
Aloha
Property Description
Welcome HOME to this beautiful 3 bed, 2 bath, single-level Ranch located on a desirable cul-de-sac in Aloha. Pride of ownership shines through this home’s many lovely details - inside and out - with an open concept living space, wood burning stove to cozy up to on chilly evenings (one in the living room AND one in the garage), large primary suite with walk-in closet, and a lush garden featuring mature maple trees, a weeping cherry, roses, blueberry bushes and apple trees, to name just a few. Perfectly upgraded, the bright and chef worthy kitchen has newer stainless steel appliances and refinished soft close cabinets. Garden and animal lovers will appreciate the fenced off (with removable gates) vegetable garden area, the chicken run with a coop, and the insulated shed for all your storage needs. True to sustainability, the property has a rainwater-harvesting system (600 gal capacity with electric pump). Discreetly tucked away but packed with potential, the 4-car attached garage is a “tinker’s dream” whether you wrench, weld, or woodwork! This home blends modern upgrades, eco-friendly solar panels atop a new 40 year roof, and thoughtful design in a true turnkey package. Come and experience the care and craftsmanship that make this home a gem!
Exterior Features

Architectural Style Ranch Attached Garage YN Yes Exterior Description Cement Siding Exterior Features Deck Fenced Garden On Site Stormwater Management Outbuilding Poultry Coop Rain Barrel Cistern Tool Shed Water Feature Yard Foundation Details Concrete Perimeter Garage Type Attached Extra Deep Oversized Lot Features Cul_de_sac Level Parking Features Driveway EVReady Parking Total 4 Road Surface Type Paved Roof Composition View YN No

Interior Features

Appliances Dishwasher Disposal Free Standing Range Free Standing Refrigerator Microwave Stainless Steel Appliance Basement Crawl Space Bathrooms Full Lower Level 0 Bathrooms Full Main Level 2 Bathrooms Full Upper Level 0 Bathrooms Partial Lower Level 0 Bathrooms Partial Main Level 0 Bathrooms Partial Upper Level 0 Cooling Wall Unit Window Unit Cooling YN Yes Dining Room Features Cont Vinyl Floor Dining Room Level Main Fireplace Features Stove Wood Burning Fireplace YN Yes Fireplaces Total 2 Heating Wall Heater Wood Stove Heating YN Yes Interior Features Ceiling Fan Garage Door Opener Luxury Vinyl Plank Wallto Wall Carpet Washer Dryer Kitchen Features Dishwasher Disposal Microwave Kitchen Features Cont Free Standing Range Free Standing Refrigerator Vinyl Floor Kitchen11 Level Main Living Room Features Cont Wallto Wall Carpet Wood Stove Living Room Level Main Lower Level Area Total 0 Main Level Area Total 1422 Primary Bedroom Features Bathroom Builtin Features Ceiling Fan Sliding Doors Primary Bedroom Features Cont Walkin Closet Wallto Wall Carpet Primary Bedroom Level Main Second Bedroom Features Ceiling Fan Closet Organizer Second Bedroom Features Cont Wallto Wall Carpet Second Bedroom Level Main Third Bedroom Features Ceiling Fan Third Bedroom Features Cont Closet Wallto Wall Carpet Third Bedroom Level Main Upper Level Area Total 0 Window Features Vinyl Frames

Property Features

Accessibility Features Accessible Approachwith Ramp Garageon Main One Level Accessibility YN Yes Association YN No Bank Owned YN No Buyer Financing Conventional Fuel Description Electricity Solar Green Certification YN No Home Warranty YN No Hot Water Description Electricity IDXAddress Display YN Yes Listing Terms Cash Conventional FHA VALoan New Construction YN No Property Attached YN No Property Condition Resale Property Sub Type Single Family Residence Senior Community YN No Sewer Public Sewer Short Sale YN No Tax Annual Amount 4089.6 Tax Year 2024 Water Source Public Water

Listing provided courtesy of Windermere Realty Trust: .


Listing content is copyright © 2026 RMLS™, Portland, Oregon. The content relating to real estate for sale on this web site comes in part from the IDX program of the RMLS™ of Portland, Oregon. Real estate listings held by brokerage firms other than Gustavo Group | MORE Realty Inc are marked with the RMLS™ logo, and detailed information about these properties includes the names of the listing brokers. Data last updated 2026-10-14T17:49:01.023.Data deemed reliable but not guaranteed. Some properties which appear for sale on this web site may subsequently have sold or may no longer be available. IDX information is provided exclusively for consumers’ personal, non-commercial use, and may not be used for any purpose other than to identify prospective properties consumers may be interested in purchasing. All information provided is deemed reliable but is not guaranteed accurate by RMLS™ or Gustavo Group | MORE Realty Inc and should be independently verified.
 
Logo
Gustavo Group | MORE Realty Inc
8308 E Mill Plain Blvd
Vancouver WA, 98664