

Skip To Content

1636 NW Riverscape St

Portland, OR 97209
  • $629,000
  • STATUS: Active
  • ON SITE: 66 Days
  • MLS #: 792063521
UPDATED: 35 min ago
$629,000
  • 2
    BEDS
  • N/A
    ACRES
  • 3
    BATHS
  • 1
    1/2 BATHS
  • 1,854
    SQFT
  • $339
    $/SQFT
Type:
Condo
Built:
2006
County:

School Information

Elementary School:
Middle School:
High School:

Description

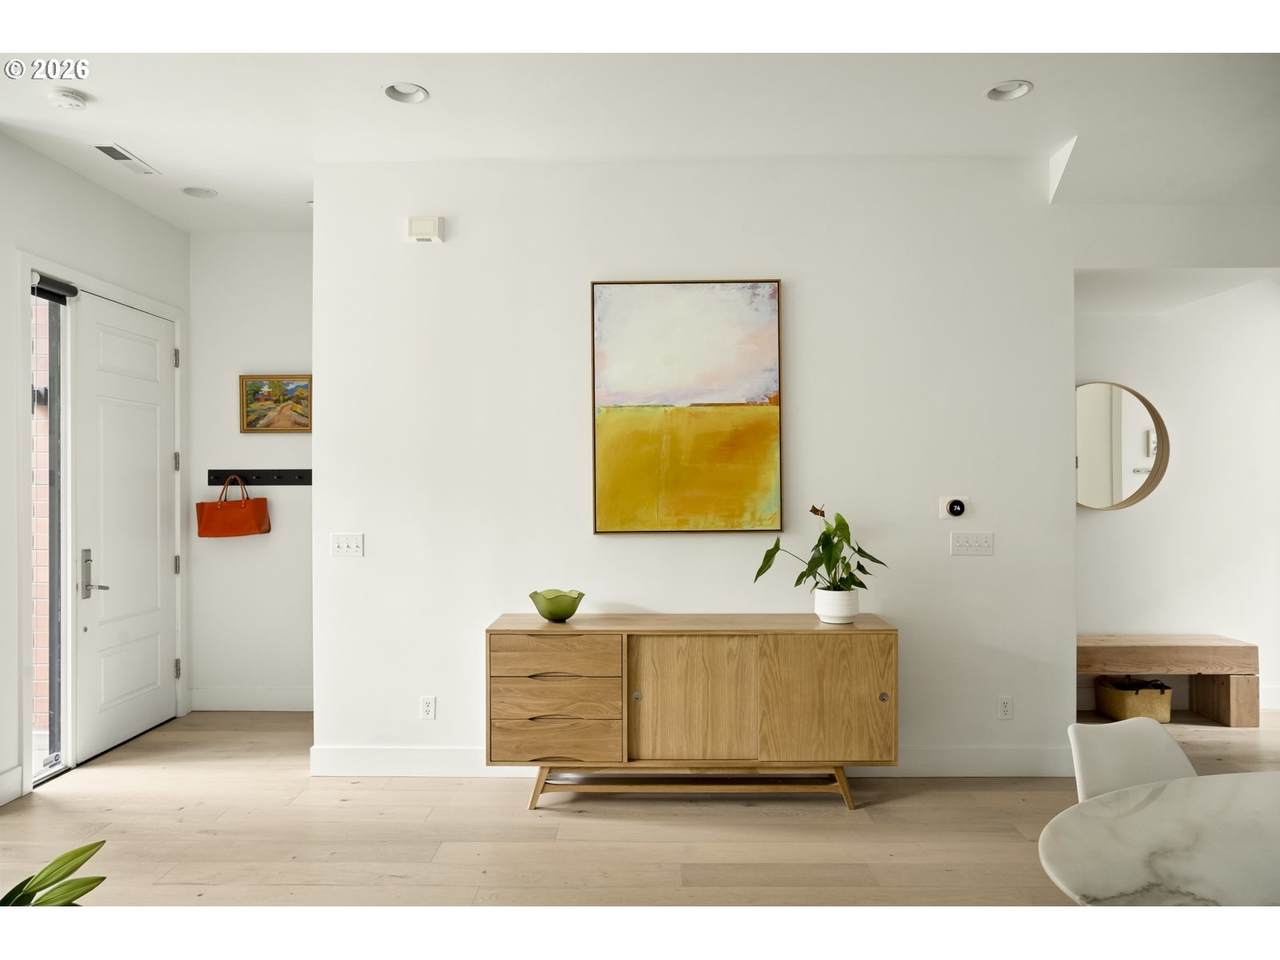
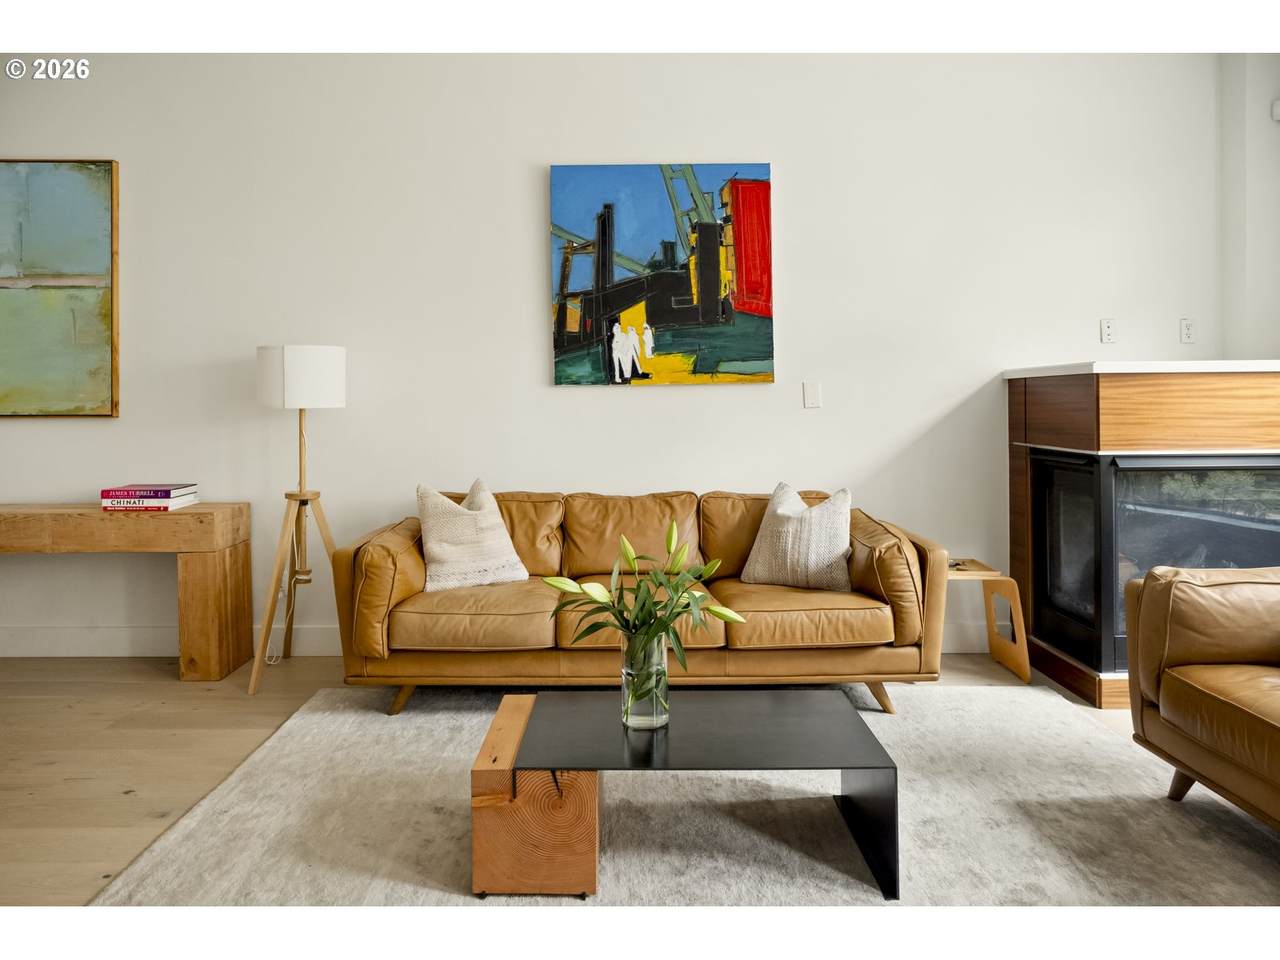
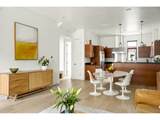
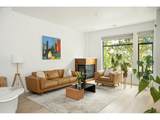
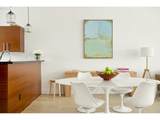
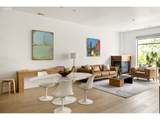
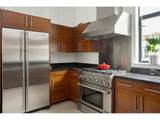
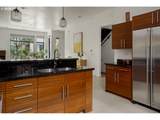
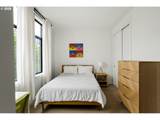
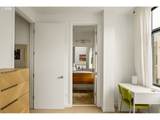
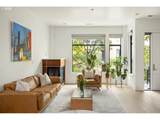
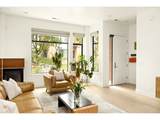
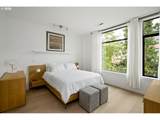
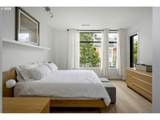
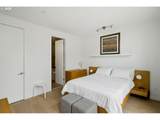
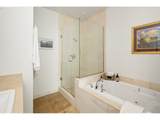
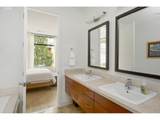
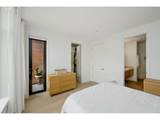
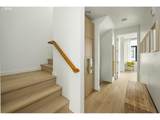
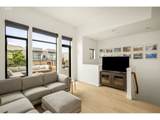
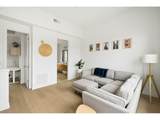
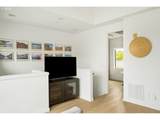
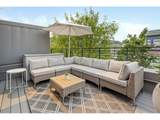
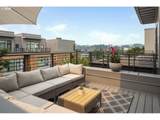
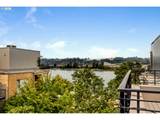
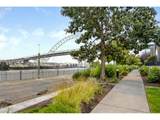
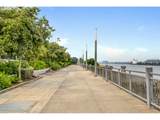
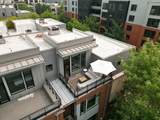
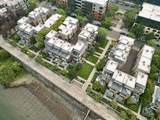
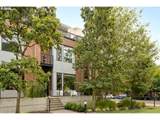
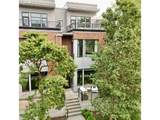
Life is simply better by the river.Perched on a coveted corner, this light-filled townhome offers something increasingly hard to find: the ease of city living with the sense of space and privacy of a true home. Its thoughtfully designed multi-level floor plan creates natural separation between living, entertaining, and retreat spaces, while walls of windows capture the Willamette River from multiple vantage points and fill the interiors with natural light throughout the day.Engineered white oak flooring adds warmth and continuity to the clean, contemporary interiors. And unlike a traditional condominium, the townhome design gives you room to spread out—with distinct spaces to gather, work, unwind, and step outside.The lifestyle is equally compelling. Start the day with coffee on the front porch as the neighborhood comes to life. Wander the riverfront boardwalk just steps from your door. Then head upstairs to the rooftop deck and watch the sun settle over the Willamette. Outdoor space here isn't an afterthought—it's woven into the way the home lives.When you're ready for the city's energy, the Pearl District's celebrated restaurants, cafés, boutiques, and galleries are just minutes away. Here, waterfront serenity and urban convenience don't compete. They complement each other beautifully.A home with the freedom of a townhome, the light of a corner residence, and the river as its backdrop. [Home Energy Score = 6. HES Report at https://rpt.greenbuildingregistry.com/hes/OR10193054]

Monthly Payment Calculator


Listing content is copyright © 2026 RMLS™, Portland, Oregon. The content relating to real estate for sale on this web site comes in part from the IDX program of the RMLS™ of Portland, Oregon. Real estate listings held by brokerage firms other than Gustavo Group | MORE Realty Inc are marked with the RMLS™ logo, and detailed information about these properties includes the names of the listing brokers. Data last updated 2026-10-12T17:50:51.82.Data deemed reliable but not guaranteed. Some properties which appear for sale on this web site may subsequently have sold or may no longer be available. IDX information is provided exclusively for consumers’ personal, non-commercial use, and may not be used for any purpose other than to identify prospective properties consumers may be interested in purchasing. All information provided is deemed reliable but is not guaranteed accurate by RMLS™ or Gustavo Group | MORE Realty Inc and should be independently verified.
www.homevaluewashington.com/homes/179867577
Print Image

1636 NW Riverscape St Portland, OR 97209

  • Price: $629,000
  • Status: Active
  • On Site: 66 Days
  • Updated: 35 min ago
  • MLS #: 792063521
2
Beds
3
Baths
1
½ Baths
N/A
Acres
1,854
SQFT
$339
$/SQFT
2006
Built
Neighborhood:
Portland Nw/ Sw/ S, Raleigh Hills
County:
Multnomah
Area:
Portland Nw/ Sw/ S, Raleigh Hills
Elementary School:
Chapman
Middle School:
West Sylvan
High School:
Lincoln
Property Description
Life is simply better by the river.Perched on a coveted corner, this light-filled townhome offers something increasingly hard to find: the ease of city living with the sense of space and privacy of a true home. Its thoughtfully designed multi-level floor plan creates natural separation between living, entertaining, and retreat spaces, while walls of windows capture the Willamette River from multiple vantage points and fill the interiors with natural light throughout the day.Engineered white oak flooring adds warmth and continuity to the clean, contemporary interiors. And unlike a traditional condominium, the townhome design gives you room to spread out—with distinct spaces to gather, work, unwind, and step outside.The lifestyle is equally compelling. Start the day with coffee on the front porch as the neighborhood comes to life. Wander the riverfront boardwalk just steps from your door. Then head upstairs to the rooftop deck and watch the sun settle over the Willamette. Outdoor space here isn't an afterthought—it's woven into the way the home lives.When you're ready for the city's energy, the Pearl District's celebrated restaurants, cafés, boutiques, and galleries are just minutes away. Here, waterfront serenity and urban convenience don't compete. They complement each other beautifully.A home with the freedom of a townhome, the light of a corner residence, and the river as its backdrop. [Home Energy Score = 6. HES Report at https://rpt.greenbuildingregistry.com/hes/OR10193054]
Exterior Features

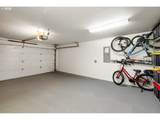
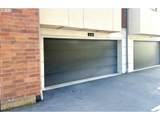
Architectural Style Common Wall Townhouse Attached Garage YN Yes Condominium Deck Avail YN Yes Condominium Deck Dimensions 15x10 Condominium Garage Type Attached Condominium Yard YN No Exterior Description Brick Cement Siding Metal Siding Exterior Features Deck Porch Foundation Details Concrete Perimeter Garage Type Attached Tuck Under Lot Features Level Parking Features Secured Parking Total 2 Road Surface Type Concrete Roof Membrane Unit Location Townhouse View Description River View YN Yes Waterfront Features River Front Waterfront YN Yes

Interior Features

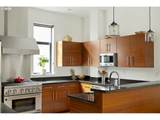
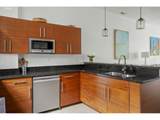
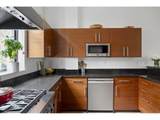
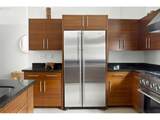
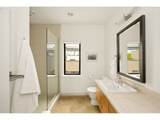
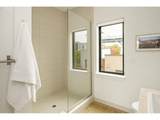
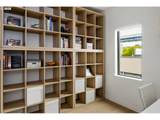
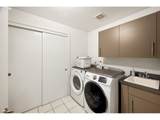
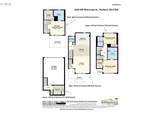
Additional Room Description Laundry Additional Room Level Lower Additional Room2 Description Office Additional Room2 Level Upper Appliances Dishwasher Free Standing Gas Range Gas Appliances Granite Island Pantry Range Hood Solid Surface Countertop Stainless Steel Appliance Tile Basement Other Bathrooms Full Lower Level 0 Bathrooms Full Main Level 0 Bathrooms Full Upper Level 3 Bathrooms Partial Lower Level 0 Bathrooms Partial Main Level 1 Bathrooms Partial Upper Level 0 Condominium Elevator YN No Condominium Floor Plan Townhouse Condominium Washer Dryer Included In Unit Cooling Central Air Cooling YN Yes Dining Room Features Hardwood Floors Dining Room Features Cont High Ceilings Dining Room Level Main Fireplace Features Gas Fireplace YN Yes Fireplaces Total 1 Heating Forced Air90 Heating YN Yes Interior Features Floor3rd Floor4th Engineered Hardwood Garage Door Opener Granite High Ceilings High Speed Internet Jetted Tub Laundry Tile Floor Kitchen Features Hardwood Floors Island Kitchen Features Cont Granite High Ceilings Kitchen11 Level Main Living Room Features Hardwood Floors Living Room Features Cont High Ceilings Living Room Level Main Lower Level Area Total 700 Main Level Area Total 700 Primary Bedroom Features Hardwood Floors Primary Bedroom Features Cont Floor3rd High Ceilings Suite Walkin Closet Primary Bedroom Level Upper Second Bedroom Features Hardwood Floors Second Bedroom Features Cont High Ceilings Suite Walkin Closet Second Bedroom Level Upper Upper Level Area Total 454 Window Features Double Pane Windows

Property Features

Association Amenities Commons Exterior Maintenance Front Yard Landscaping Insurance Management Sewer Trash Water Association Fee 1198 Association Fee Frequency Monthly Association YN Yes Bank Owned YN No Condominium Concierge YN No Condominium Conversion YN No Condominium Parking Tandem YN No Fuel Description Gas Green Certification YN Yes Home Warranty YN No Hot Water Description Electricity IDXAddress Display YN Yes Internet Service Type Cable Listing Terms Cash Conventional VALoan New Construction YN No Property Attached YN No Property Condition Resale Property Sub Type Condominium Security Features Unknown Senior Community YN No Sewer Public Sewer Short Sale YN No Tax Annual Amount 14688.47 Tax Year 2025 Water Source Public Water

Listing provided courtesy of Amico Group Realty: .


Listing content is copyright © 2026 RMLS™, Portland, Oregon. The content relating to real estate for sale on this web site comes in part from the IDX program of the RMLS™ of Portland, Oregon. Real estate listings held by brokerage firms other than Gustavo Group | MORE Realty Inc are marked with the RMLS™ logo, and detailed information about these properties includes the names of the listing brokers. Data last updated 2026-10-12T17:50:51.82.Data deemed reliable but not guaranteed. Some properties which appear for sale on this web site may subsequently have sold or may no longer be available. IDX information is provided exclusively for consumers’ personal, non-commercial use, and may not be used for any purpose other than to identify prospective properties consumers may be interested in purchasing. All information provided is deemed reliable but is not guaranteed accurate by RMLS™ or Gustavo Group | MORE Realty Inc and should be independently verified.
 
https://bt-photos.global.ssl.fastly.net/portland/1280_boomver_4_792063521-2.jpg https://bt-photos.global.ssl.fastly.net/portland/1280_boomver_4_792063521-2.jpg https://bt-photos.global.ssl.fastly.net/portland/1280_boomver_4_792063521-2.jpg
Logo
Gustavo Group | MORE Realty Inc
8308 E Mill Plain Blvd
Vancouver WA, 98664