Skip To Content

16004 NE 203RD Ct

Brush Prairie, WA 98606
  • $1,325,000
  • STATUS: Active
  • ON SITE: 11 Days
  • MLS #: 442740866
UPDATED: 33 min ago
$1,325,000
  • 5
    BEDS
  • 1.1
    ACRES
  • 2
    BATHS
  • 1
    1/2 BATHS
  • 3,344
    SQFT
  • $396
    $/SQFT
Neighborhood:
Type:
Single-Family Home
Built:
1997
County:

School Information

Elementary School:
Middle School:
High School:

Description

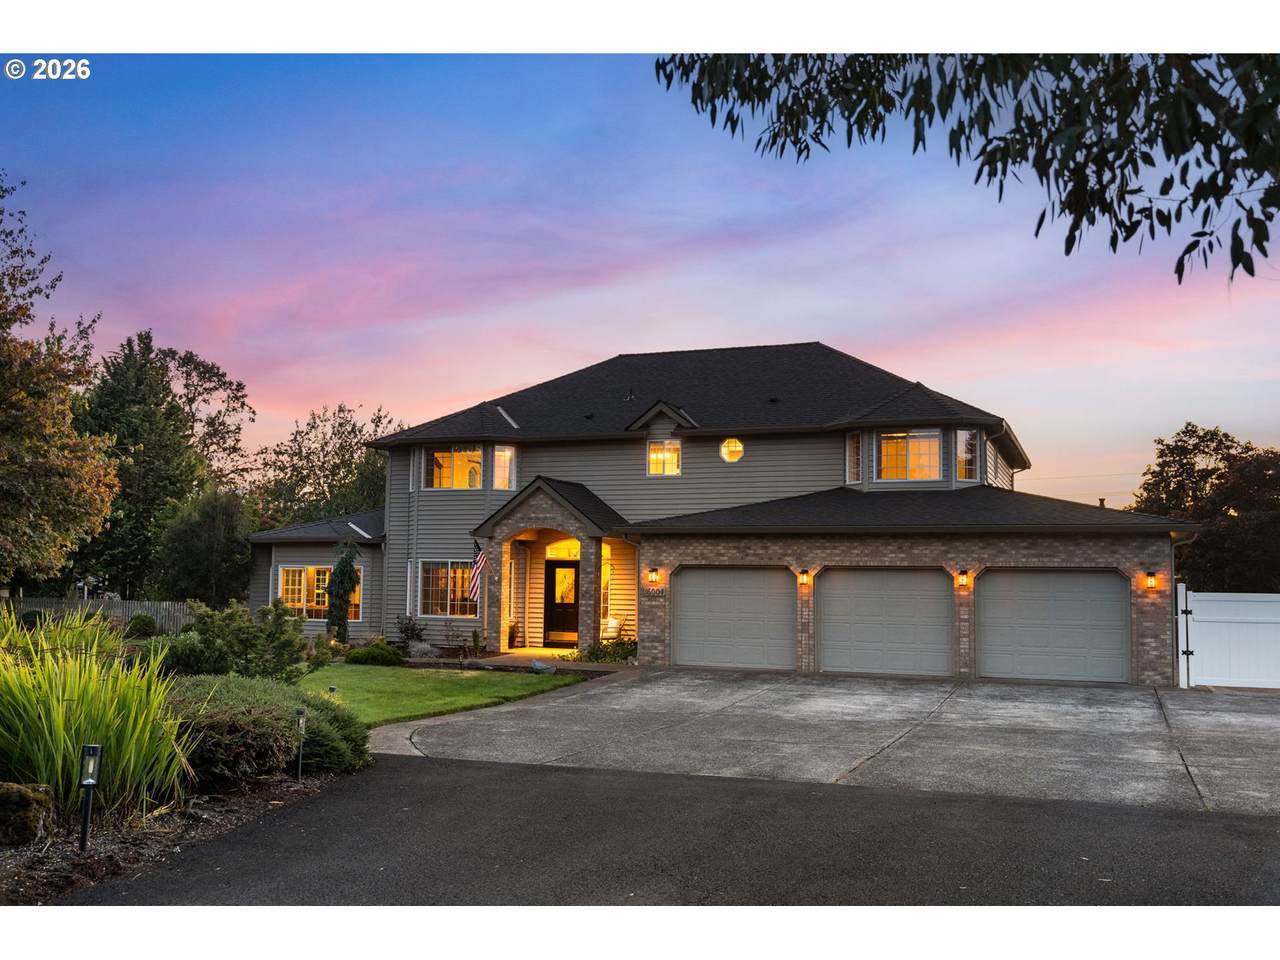
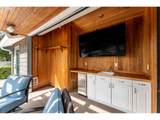
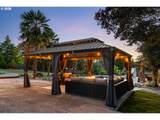
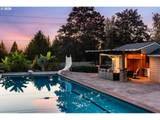
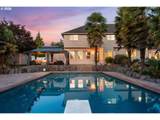
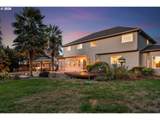
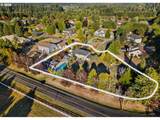
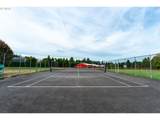
An exceptional acre setting, extensive outdoor entertaining spaces and more than 3,300 square feet come together in a property designed to make an impression. A water feature with fish adds a distinctive touch to the front entrance and sets the tone upon arrival. Inside, there are high ceilings throughout the main level, dark oak hardwoods, newer carpet and surround sound. Walls of windows create an open, light-filled atmosphere. The kitchen features floor-to-ceiling cabinetry, black stainless appliances and a large cook island with prep sink and bar-stool seating. A breakfast area connects the kitchen and living room, creating an open great-room feel. The living room is accented by a gas fireplace and decorative wainscoting, adding architectural detail to the open gathering space. The formal dining room provides a natural transition between the kitchen and sunken den, where a full wet bar and adjoining office/cigar room with dedicated HVAC and air purification create another distinct area of the home. The primary suite features bay windows, a large walk-in closet and a skylit bath with a jetted tub and tiled walk-in shower with glass doors. Outdoors, the 20x50 heated pool features a diving board, slide and electric cover. Complemented by a pool house with a full bath, indoor and outdoor showers, outdoor kithcen with sink, ice maker, fridge, covered TV area and storage. A newer sundeck, upper gazebo area with hot tub outlet, propane heaters, multiple garden and firepit areas, chicken coop, gated RV parking and four-car tandem garage with rollup door to the back add even more versatility. A 50-year roof was installed in 2020 on the main house, pool house and pump shed as well as new exterior paint in 2017. Located in Hockinson School District within walking distance to Hockinson Heights Elementary. Sunny Hills residents also have access to a community tennis court and playground area.

Monthly Payment Calculator


Listing content is copyright © 2026 RMLS™, Portland, Oregon. The content relating to real estate for sale on this web site comes in part from the IDX program of the RMLS™ of Portland, Oregon. Real estate listings held by brokerage firms other than Gustavo Group | MORE Realty Inc are marked with the RMLS™ logo, and detailed information about these properties includes the names of the listing brokers. Data last updated 2026-10-08T18:50:10.577.Data deemed reliable but not guaranteed. Some properties which appear for sale on this web site may subsequently have sold or may no longer be available. IDX information is provided exclusively for consumers’ personal, non-commercial use, and may not be used for any purpose other than to identify prospective properties consumers may be interested in purchasing. All information provided is deemed reliable but is not guaranteed accurate by RMLS™ or Gustavo Group | MORE Realty Inc and should be independently verified.
www.homevaluewashington.com/homes/181585184
Print Image

16004 NE 203RD Ct Brush Prairie, WA 98606

  • Price: $1,325,000
  • Status: Active
  • On Site: 11 Days
  • Updated: 33 min ago
  • MLS #: 442740866
5
Beds
2
Baths
1
½ Baths
1.1
Acres
3,344
SQFT
$396
$/SQFT
1997
Built
Neighborhood:
Sunny Hills
County:
Clark
Area:
062-Clark Co:Brush Prairie/Hockinson
Elementary School:
Hockinson
Middle School:
Hockinson
High School:
Hockinson
Property Description
An exceptional acre setting, extensive outdoor entertaining spaces and more than 3,300 square feet come together in a property designed to make an impression. A water feature with fish adds a distinctive touch to the front entrance and sets the tone upon arrival. Inside, there are high ceilings throughout the main level, dark oak hardwoods, newer carpet and surround sound. Walls of windows create an open, light-filled atmosphere. The kitchen features floor-to-ceiling cabinetry, black stainless appliances and a large cook island with prep sink and bar-stool seating. A breakfast area connects the kitchen and living room, creating an open great-room feel. The living room is accented by a gas fireplace and decorative wainscoting, adding architectural detail to the open gathering space. The formal dining room provides a natural transition between the kitchen and sunken den, where a full wet bar and adjoining office/cigar room with dedicated HVAC and air purification create another distinct area of the home. The primary suite features bay windows, a large walk-in closet and a skylit bath with a jetted tub and tiled walk-in shower with glass doors. Outdoors, the 20x50 heated pool features a diving board, slide and electric cover. Complemented by a pool house with a full bath, indoor and outdoor showers, outdoor kithcen with sink, ice maker, fridge, covered TV area and storage. A newer sundeck, upper gazebo area with hot tub outlet, propane heaters, multiple garden and firepit areas, chicken coop, gated RV parking and four-car tandem garage with rollup door to the back add even more versatility. A 50-year roof was installed in 2020 on the main house, pool house and pump shed as well as new exterior paint in 2017. Located in Hockinson School District within walking distance to Hockinson Heights Elementary. Sunny Hills residents also have access to a community tennis court and playground area.
Exterior Features

Architectural Style Stories2 Attached Garage YN Yes Exterior Description Brick Vinyl Siding Exterior Features Deck Fenced Fire Pit Garden Gas Hookup Gazebo In Ground Pool Poultry Coop Raised Beds RVParking RVBoat Storage Sprinkler Tool Shed Water Feature Yard Foundation Details Concrete Perimeter Garage Type Attached Oversized Tandem Lot Features Cul_de_sac Level Parking Features Driveway RVAccess Parking Parking Total 4 Road Surface Type Paved Roof Shingle View YN No

Interior Features

Additional Room Description _4th Bedroom Additional Room Level Upper Additional Room2 Description Office Additional Room2 Level Main Additional Room3 Description Den Additional Room3 Level Main Appliances Builtin Oven Cook Island Cooktop Dishwasher Free Standing Refrigerator Gas Appliances Island Microwave Solid Surface Countertop Stainless Steel Appliance Water Purifier Basement Crawl Space Bathrooms Full Lower Level 0 Bathrooms Full Main Level 0 Bathrooms Full Upper Level 2 Bathrooms Partial Lower Level 0 Bathrooms Partial Main Level 1 Bathrooms Partial Upper Level 0 Cooling Heat Pump Cooling YN Yes Dining Room Features Bay Window Sound System Dining Room Features Cont High Ceilings Wood Floors Dining Room Level Main Fireplace Features Propane Fireplace YN Yes Fireplaces Total 1 Heating Heat Pump Heating YN Yes Interior Features Air Cleaner Ceiling Fan Central Vacuum Garage Door Opener Granite High Ceilings Jetted Tub Laundry Quartz Skylight Tile Floor Wainscoting Wallto Wall Carpet Water Softener Wood Floors Kitchen Features Builtin Features Cook Island Dishwasher Eat Bar Eating Area Microwave Sound System Trash Compactor Kitchen Features Cont Builtin Oven High Ceilings Solid Surface Countertop Wood Floors Kitchen11 Level Main Living Room Features Ceiling Fan Fireplace Sound System Living Room Features Cont High Ceilings Wood Floors Living Room Level Main Lower Level Area Total 0 Main Level Area Total 1596 Primary Bedroom Features Bay Window Closet Organizer Skylight Primary Bedroom Features Cont Double Sinks Jetted Tub Quartz Tile Floor Walkin Closet Walkin Shower Wallto Wall Carpet Primary Bedroom Level Upper Second Bedroom Features Bay Window Builtin Features Closet Organizer Second Bedroom Features Cont Closet Wallto Wall Carpet Second Bedroom Level Upper Third Bedroom Features Closet Organizer Third Bedroom Features Cont Closet Wallto Wall Carpet Third Bedroom Level Upper Upper Level Area Total 1748 Window Features Vinyl Frames

Property Features

Association Amenities Athletic Court Commons Management Tennis Court Association Fee 600 Association Fee Frequency Annually Association YN Yes Bank Owned YN No Fuel Description Electricity Propane Green Certification YN No Home Warranty YN No Hot Water Description Propane Tankless IDXAddress Display YN Yes Listing Terms Cash Conventional FHA VALoan New Construction YN No Property Attached YN No Property Condition Resale Property Sub Type Single Family Residence RVDescription RVParking Senior Community YN No Sewer Septic Tank Short Sale YN No Tax Annual Amount 8740.86 Tax Year 2025 Water Source Public Water Zoning R5

Listing provided courtesy of Premiere Property Group, LLC: .


Listing content is copyright © 2026 RMLS™, Portland, Oregon. The content relating to real estate for sale on this web site comes in part from the IDX program of the RMLS™ of Portland, Oregon. Real estate listings held by brokerage firms other than Gustavo Group | MORE Realty Inc are marked with the RMLS™ logo, and detailed information about these properties includes the names of the listing brokers. Data last updated 2026-10-08T18:50:10.577.Data deemed reliable but not guaranteed. Some properties which appear for sale on this web site may subsequently have sold or may no longer be available. IDX information is provided exclusively for consumers’ personal, non-commercial use, and may not be used for any purpose other than to identify prospective properties consumers may be interested in purchasing. All information provided is deemed reliable but is not guaranteed accurate by RMLS™ or Gustavo Group | MORE Realty Inc and should be independently verified.
 
https://bt-photos.global.ssl.fastly.net/portland/1280_boomver_1_442740866-2.jpg https://bt-photos.global.ssl.fastly.net/portland/1280_boomver_1_442740866-2.jpg https://bt-photos.global.ssl.fastly.net/portland/1280_boomver_1_442740866-2.jpg
Logo
Gustavo Group | MORE Realty Inc
8308 E Mill Plain Blvd
Vancouver WA, 98664