
Skip To Content

1522 NE Jarrett St , B

Portland, OR 97211
  • $447,876
  • STATUS: Active
  • ON SITE: 63 Days
  • MLS #: 222054510
UPDATED: 84 min ago
$447,876
  • 2
    BEDS
  • N/A
    ACRES
  • 1
    BATHS
  • 1
    1/2 BATHS
  • 1,035
    SQFT
  • $433
    $/SQFT
Neighborhood:
Type:
Condo
Built:
2026
County:

School Information

Elementary School:
Middle School:
High School:

Description

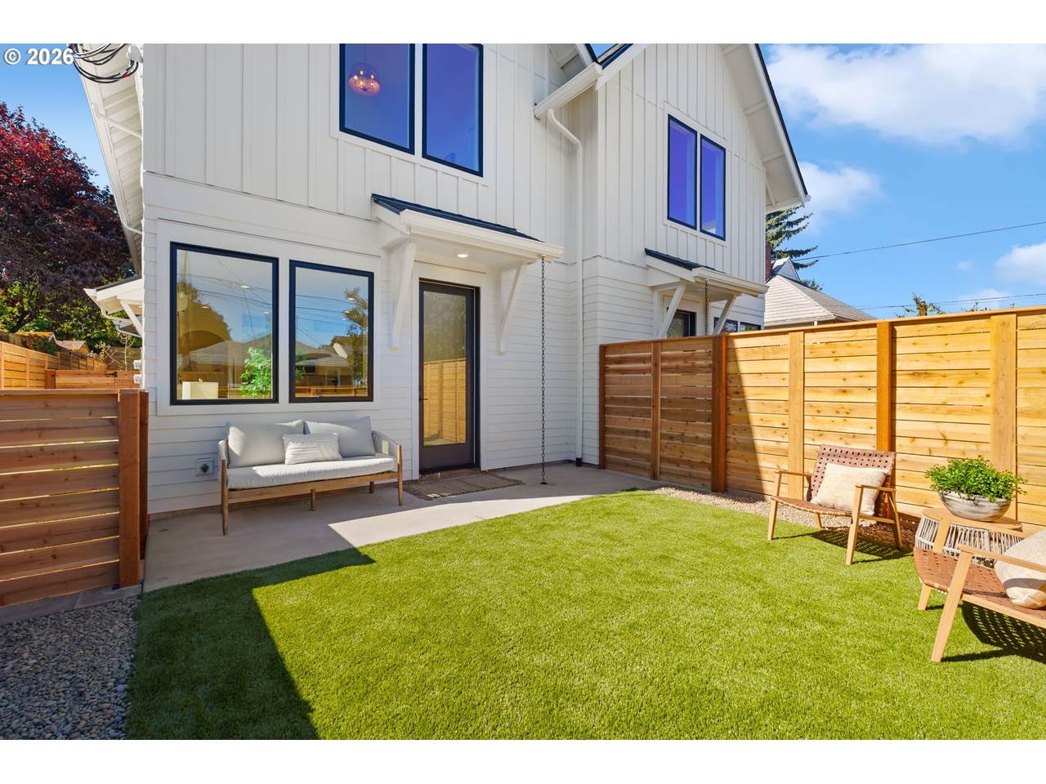
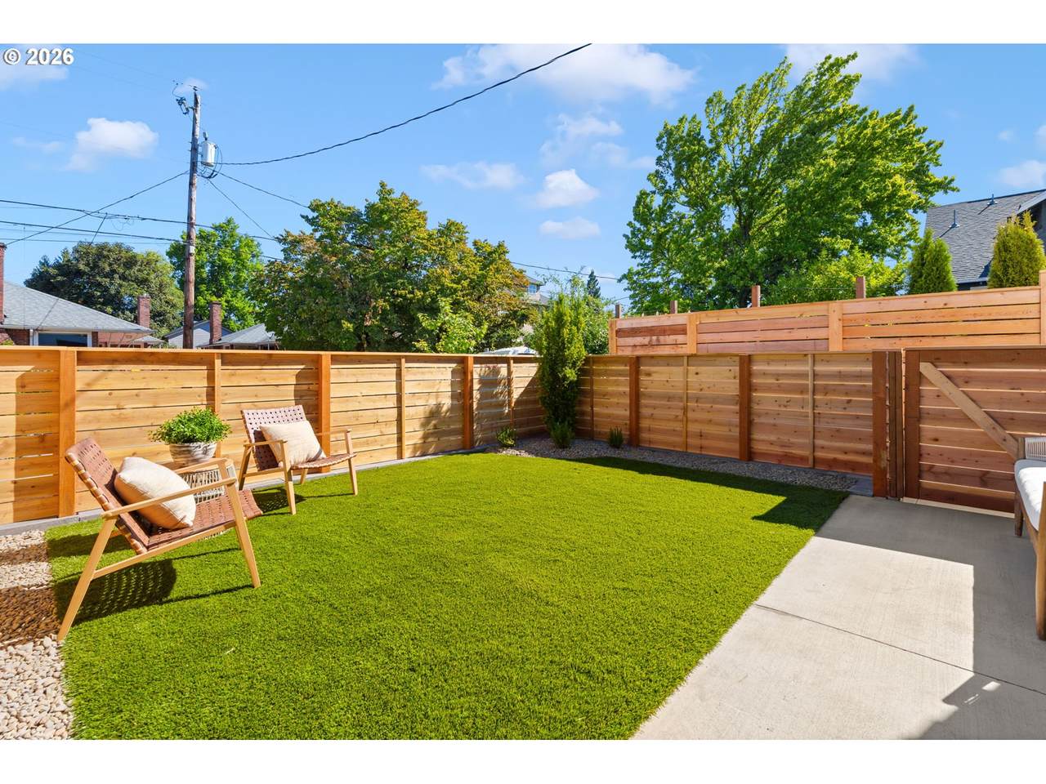
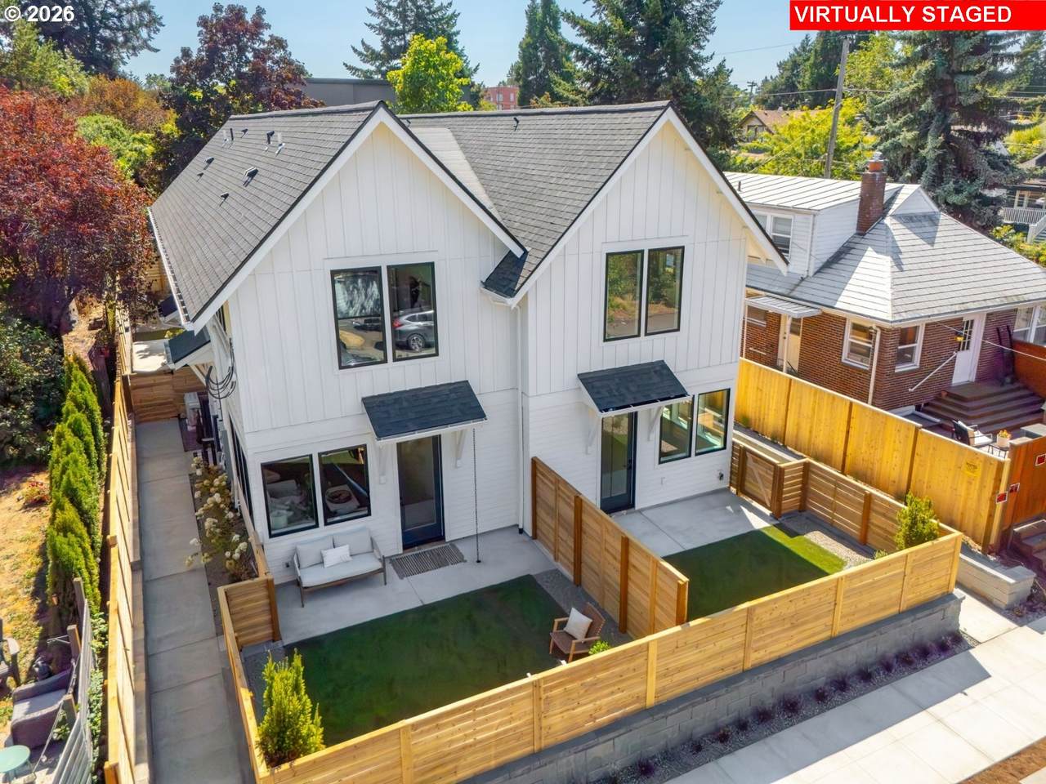
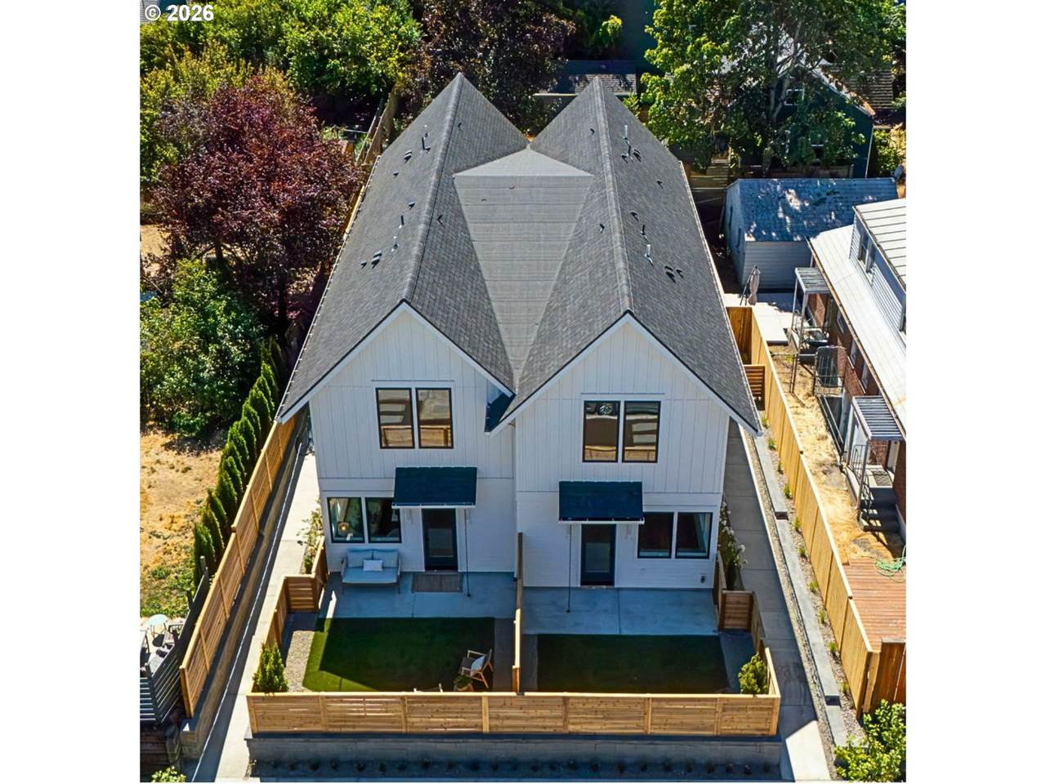
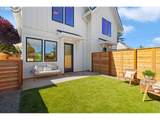
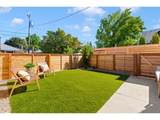
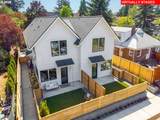
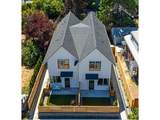
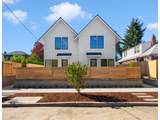
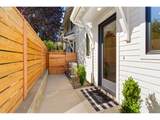
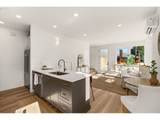
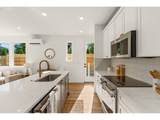
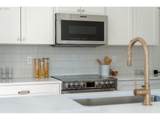
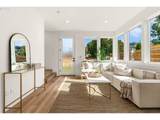
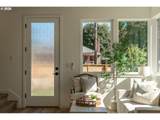
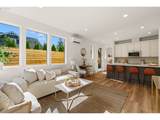
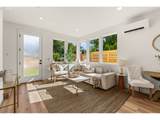
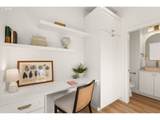
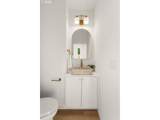
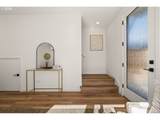
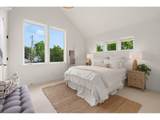
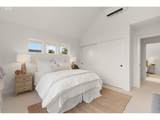
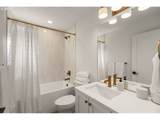
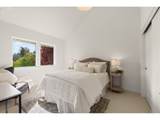
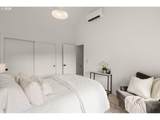
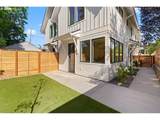
A rare find in NE Portland, this collection of four brand new townhome style condominiums pairs clean modern design with thoughtful details for care free living. With only two homes remaining, opportunities to call this community home are limited. Expansive windows and soaring ceilings fill each home with natural light, creating welcoming interiors that feel spacious beyond their footprint.The open concept main level centers around a thoughtfully designed kitchen featuring Carrera quartz surfaces, a tiled backsplash, stainless steel appliances, custom two tone cabinetry, and a cohesive palette of quality finishes. A conveniently located powder room serves the main level, while a dedicated office nook and abundant storage make everyday living easy.Upstairs, vaulted bedroom ceilings and generous closet space enhance the sense of openness. The upper level bath features abundant natural light and a fully tiled shower surround.Each residence includes a fully fenced private yard with gated access, low maintenance landscaping, and a patio, offering inviting space for gardening, entertaining, or simply relaxing outdoors. Located minutes from the Alberta Arts District and Dekum Triangle, these homes offer easy access to local parks, dining, shopping, public transit, and Portland International Airport. [Home Energy Score = 10. HES Report at https://rpt.greenbuildingregistry.com/hes/OR10250979]

Monthly Payment Calculator


Listing content is copyright © 2026 RMLS™, Portland, Oregon. The content relating to real estate for sale on this web site comes in part from the IDX program of the RMLS™ of Portland, Oregon. Real estate listings held by brokerage firms other than Gustavo Group | MORE Realty Inc are marked with the RMLS™ logo, and detailed information about these properties includes the names of the listing brokers. Data last updated 2026-10-17T06:18:27.287.Data deemed reliable but not guaranteed. Some properties which appear for sale on this web site may subsequently have sold or may no longer be available. IDX information is provided exclusively for consumers’ personal, non-commercial use, and may not be used for any purpose other than to identify prospective properties consumers may be interested in purchasing. All information provided is deemed reliable but is not guaranteed accurate by RMLS™ or Gustavo Group | MORE Realty Inc and should be independently verified.
www.homevaluewashington.com/homes/180173304
Print Image

1522 NE Jarrett St , B Portland, OR 97211

  • Price: $447,876
  • Status: Active
  • On Site: 63 Days
  • Updated: 84 min ago
  • MLS #: 222054510
2
Beds
1
Baths
1
½ Baths
N/A
Acres
1,035
SQFT
$433
$/SQFT
2026
Built
Neighborhood:
142-Portland Northeast
County:
Multnomah
Area:
142-Portland Northeast
Elementary School:
Vernon
Middle School:
Vernon
High School:
Jefferson
Property Description
A rare find in NE Portland, this collection of four brand new townhome style condominiums pairs clean modern design with thoughtful details for care free living. With only two homes remaining, opportunities to call this community home are limited. Expansive windows and soaring ceilings fill each home with natural light, creating welcoming interiors that feel spacious beyond their footprint.The open concept main level centers around a thoughtfully designed kitchen featuring Carrera quartz surfaces, a tiled backsplash, stainless steel appliances, custom two tone cabinetry, and a cohesive palette of quality finishes. A conveniently located powder room serves the main level, while a dedicated office nook and abundant storage make everyday living easy.Upstairs, vaulted bedroom ceilings and generous closet space enhance the sense of openness. The upper level bath features abundant natural light and a fully tiled shower surround.Each residence includes a fully fenced private yard with gated access, low maintenance landscaping, and a patio, offering inviting space for gardening, entertaining, or simply relaxing outdoors. Located minutes from the Alberta Arts District and Dekum Triangle, these homes offer easy access to local parks, dining, shopping, public transit, and Portland International Airport. [Home Energy Score = 10. HES Report at https://rpt.greenbuildingregistry.com/hes/OR10250979]
Exterior Features

Architectural Style Craftsman Modern Attached Garage YN No Condominium Deck Avail YN No Condominium Garage Type None Condominium Yard YN Yes Exterior Description Board Batten Siding Lap Siding Exterior Features Fenced Yard Foundation Details Slab Lot Features Level Parking Features On Street Parking Total 0 Road Surface Type Paved Roof Composition Unit Location Ground Floor View Description Seasonal View YN Yes

Interior Features

Additional Room Description Office Additional Room Level Main Additional Room2 Description Bathroom Additional Room2 Level Upper Additional Room3 Description _2nd Bathroom Additional Room3 Level Main Appliances Dishwasher Free Standing Range Free Standing Refrigerator Quartz Range Hood Stainless Steel Appliance Tile Bathrooms Full Lower Level 0 Bathrooms Full Main Level 0 Bathrooms Full Upper Level 1 Bathrooms Partial Lower Level 1 Bathrooms Partial Main Level 0 Bathrooms Partial Upper Level 0 Condominium Elevator YN No Condominium Floor Plan Townhouse Condominium Washer Dryer Hookup Available Cooling Mini Split Cooling YN Yes Heating Mini Split Heating YN Yes Interior Features High Ceilings Luxury Vinyl Tile Quartz Tile Floor Vaulted Ceiling Wallto Wall Carpet Kitchen Features Dishwasher Disposal Eating Area Kitchen Features Cont Free Standing Range Free Standing Refrigerator High Ceilings Quartz Kitchen11 Level Main Living Room Features Family Room Kitchen Combo Living Room Level Main Lower Level Area Total 0 Main Level Area Total 508 Primary Bedroom Features Cont Double Closet Vaulted Ceiling Walkin Closet Wallto Wall Carpet Primary Bedroom Level Upper Second Bedroom Features Cont Closet Vaulted Ceiling Wallto Wall Carpet Second Bedroom Level Upper Upper Level Area Total 527 Window Features Double Pane Windows

Property Features

Association Amenities Commons Exterior Maintenance Insurance Association Fee 129 Association Fee Frequency Monthly Association Fee2 258 Association Fee2 Frequency One Time Association YN Yes Bank Owned YN No Condominium Concierge YN No Condominium Conversion YN No Condominium Parking Tandem YN No Fuel Description Electricity Green Certification YN Yes High School2 Leodis Mc Daniel Home Warranty YN Yes Hot Water Description Electricity IDXAddress Display YN Yes Listing Terms Cash Conventional FHA VALoan New Construction YN Yes Property Attached YN No Property Condition New Construction Property Sub Type Condominium Sewer Public Sewer Short Sale YN No Tax Annual Amount 1924.42 Tax Year 2025 Water Source Public Water

Listing provided courtesy of Inhabit Real Estate: info@inhabitre.com.


Listing content is copyright © 2026 RMLS™, Portland, Oregon. The content relating to real estate for sale on this web site comes in part from the IDX program of the RMLS™ of Portland, Oregon. Real estate listings held by brokerage firms other than Gustavo Group | MORE Realty Inc are marked with the RMLS™ logo, and detailed information about these properties includes the names of the listing brokers. Data last updated 2026-10-17T06:18:27.287.Data deemed reliable but not guaranteed. Some properties which appear for sale on this web site may subsequently have sold or may no longer be available. IDX information is provided exclusively for consumers’ personal, non-commercial use, and may not be used for any purpose other than to identify prospective properties consumers may be interested in purchasing. All information provided is deemed reliable but is not guaranteed accurate by RMLS™ or Gustavo Group | MORE Realty Inc and should be independently verified.
 
https://bt-photos.global.ssl.fastly.net/portland/1280_boomver_3_222054510-2.jpg https://bt-photos.global.ssl.fastly.net/portland/1280_boomver_3_222054510-2.jpg https://bt-photos.global.ssl.fastly.net/portland/1280_boomver_3_222054510-2.jpg
Logo
Gustavo Group | MORE Realty Inc
8308 E Mill Plain Blvd
Vancouver WA, 98664