


Description
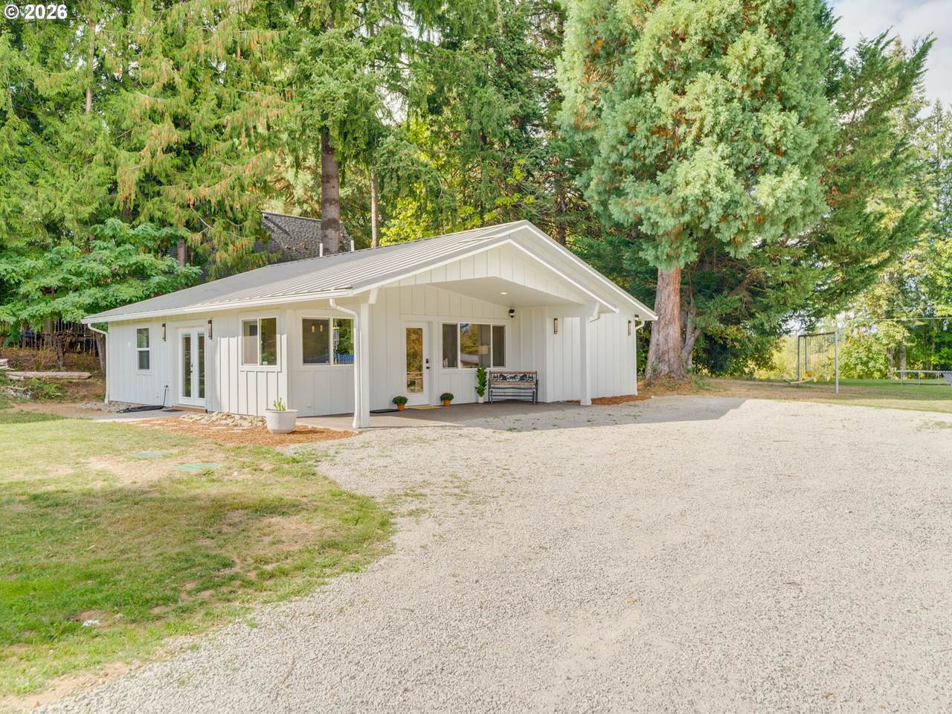
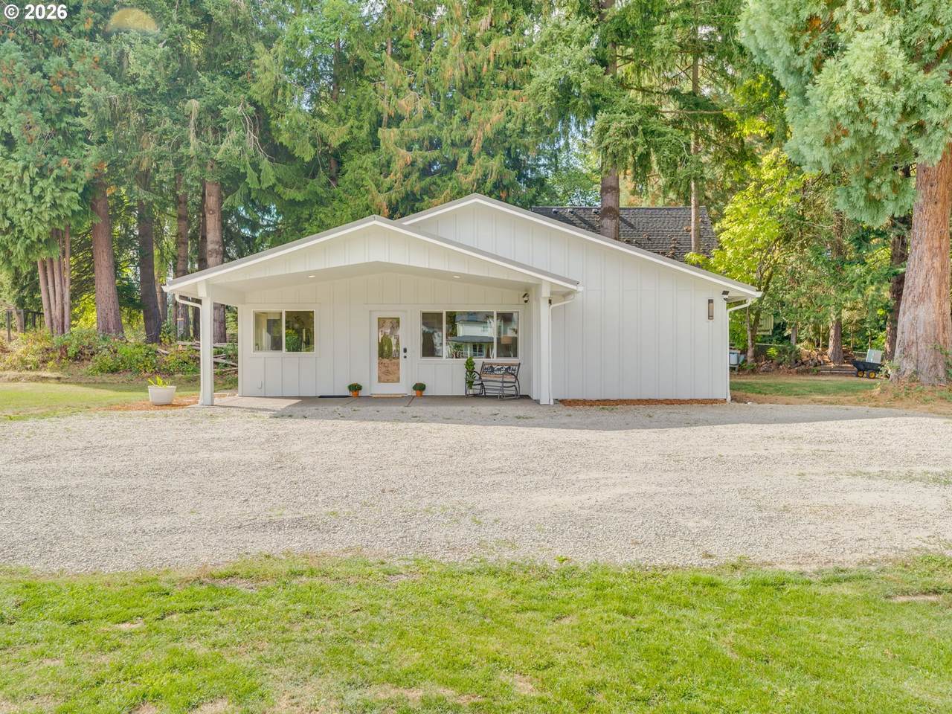
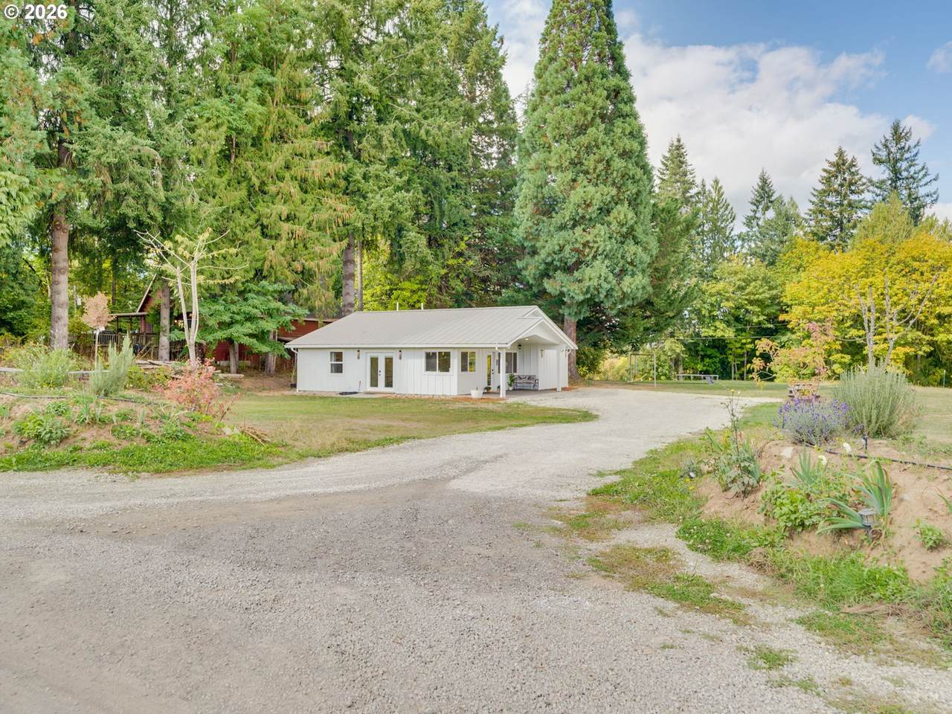
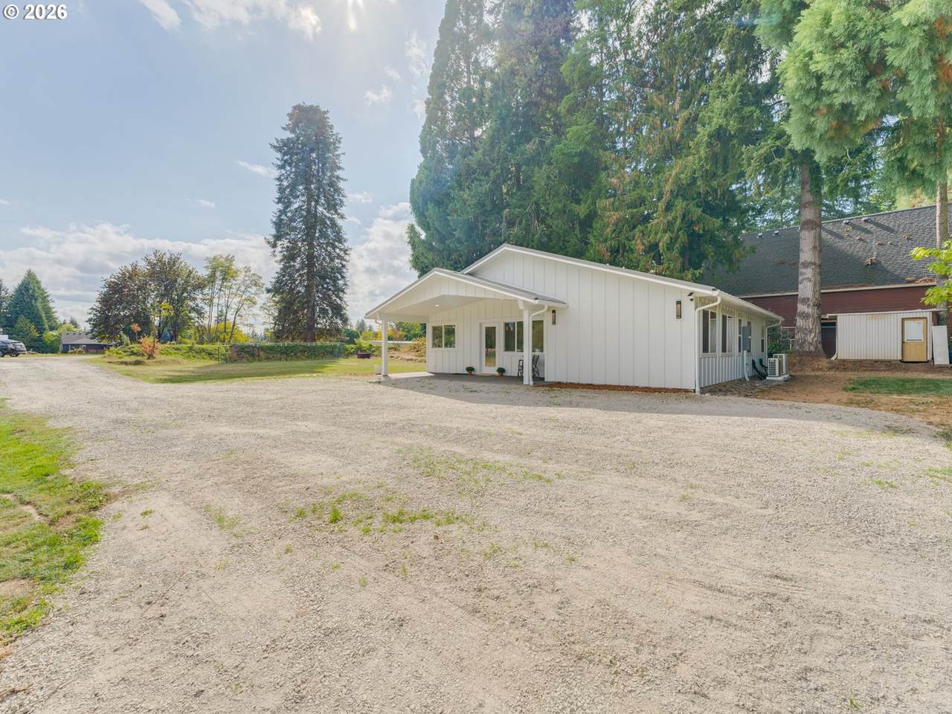
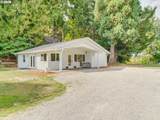
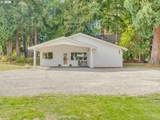
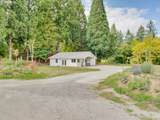
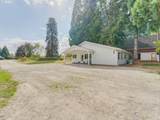
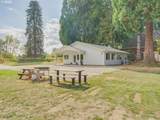
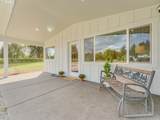
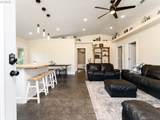
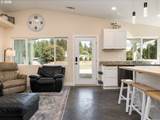
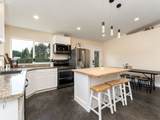
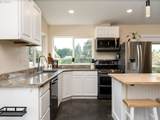
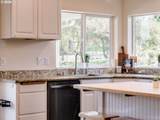
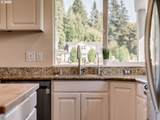
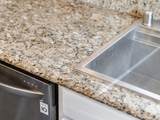
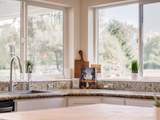
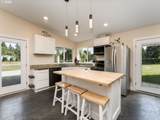
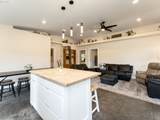
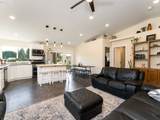
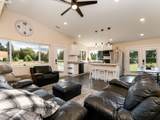
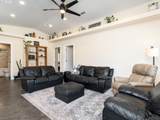
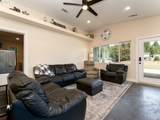
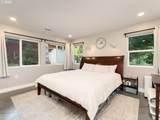
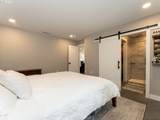
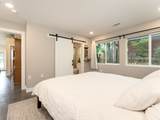
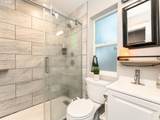
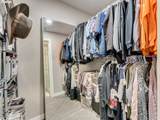
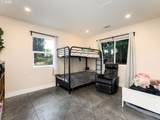
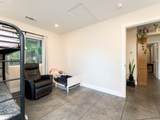
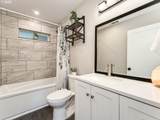
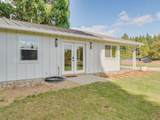
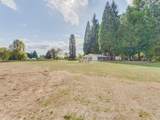
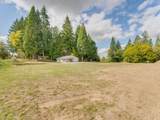
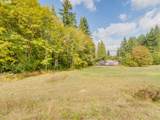
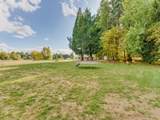
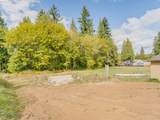
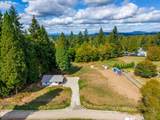
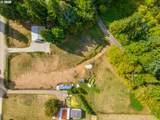
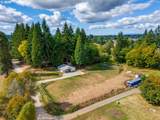
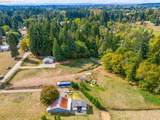
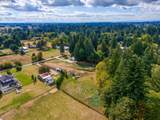
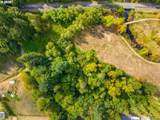
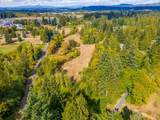
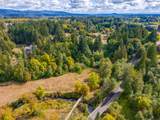
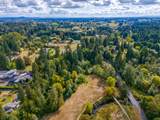
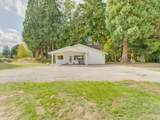
RARE BRUSH PRAIRIE OPPORTUNITY! 5 ACRES, A NEWER RANCH HOME & ROOM TO DREAM ABOUT WHAT COMES NEXT. This is the kind of property that gives you options—not just for today, but for the years ahead. Tucked away in desirable Brush Prairie, this beautiful 5-acre setting adjoins the Salmon Creek Gordy Jolma Natural Area with walking trails, while still keeping you close to everyday conveniences. The newer 3-bedroom, 2-bath ranch is comfortable, bright, and easy to enjoy from day one. Vaulted ceilings, an open floor plan, and abundant natural light create a welcoming feel, while the kitchen features granite countertops, a butcher block island, stainless steel appliances, and peaceful views of the surrounding greenery. The spacious primary suite includes a private bath and walk-in closet. The third bedroom/bonus area and storage room offer potential for conversion to a garage. A metal roof and efficient hot water system add practical value. HERE'S WHERE THIS PROPERTY REALLY STANDS OUT! With TWO tax IDs, a septic system designed for 6 bedrooms, plus additional water and power hookups for a future residence, you have the opportunity to think bigger. Enjoy the ranch now while exploring plans for a custom dream home, and potentially use the existing home as a guest house in the future. Want a shop? More outdoor living space? A drive-through driveway? There is room to explore your vision. Close to walking trails, Cedars Golf Course, shopping, dining, and everyday amenities. A HOME TO ENJOY NOW. LAND THAT GIVES YOU OPTIONS FOR LATER. Buyer to verify additional dwelling applicable agencies.
-
3BEDS
-
5.08ACRES
-
2BATHS
-
01/2 BATHS
-
1,240SQFT
-
$524$/SQFT
School Information
Description
RARE BRUSH PRAIRIE OPPORTUNITY! 5 ACRES, A NEWER RANCH HOME & ROOM TO DREAM ABOUT WHAT COMES NEXT. This is the kind of property that gives you options—not just for today, but for the years ahead. Tucked away in desirable Brush Prairie, this beautiful 5-acre setting adjoins the Salmon Creek Gordy Jolma Natural Area with walking trails, while still keeping you close to everyday conveniences. The newer 3-bedroom, 2-bath ranch is comfortable, bright, and easy to enjoy from day one. Vaulted ceilings, an open floor plan, and abundant natural light create a welcoming feel, while the kitchen features granite countertops, a butcher block island, stainless steel appliances, and peaceful views of the surrounding greenery. The spacious primary suite includes a private bath and walk-in closet. The third bedroom/bonus area and storage room offer potential for conversion to a garage. A metal roof and efficient hot water system add practical value. HERE'S WHERE THIS PROPERTY REALLY STANDS OUT! With TWO tax IDs, a septic system designed for 6 bedrooms, plus additional water and power hookups for a future residence, you have the opportunity to think bigger. Enjoy the ranch now while exploring plans for a custom dream home, and potentially use the existing home as a guest house in the future. Want a shop? More outdoor living space? A drive-through driveway? There is room to explore your vision. Close to walking trails, Cedars Golf Course, shopping, dining, and everyday amenities. A HOME TO ENJOY NOW. LAND THAT GIVES YOU OPTIONS FOR LATER. Buyer to verify additional dwelling applicable agencies.
Listing content is copyright © 2026 RMLS™, Portland, Oregon. The content relating to real estate for sale on this web site comes in part from the IDX program of the RMLS™ of Portland, Oregon. Real estate listings held by brokerage firms other than Gustavo Group | MORE Realty Inc are marked with the RMLS™ logo, and detailed information about these properties includes the names of the listing brokers. Data last updated 2026-10-08T17:50:26.2.Data deemed reliable but not guaranteed. Some properties which appear for sale on this web site may subsequently have sold or may no longer be available. IDX information is provided exclusively for consumers’ personal, non-commercial use, and may not be used for any purpose other than to identify prospective properties consumers may be interested in purchasing. All information provided is deemed reliable but is not guaranteed accurate by RMLS™ or Gustavo Group | MORE Realty Inc and should be independently verified.
 Listing provided courtesy of Berkshire Hathaway HomeServices NW Real Estate: 360-798-1502.