Skip To Content

1303 Moore St , #102

Brookings, OR 97415
  • $569,000
  • STATUS: Active
  • ON SITE: 108 Days
  • MLS #: 308610915
UPDATED: 61 min ago
$569,000
  • 2
    BEDS
  • N/A
    ACRES
  • 2
    BATHS
  • 0
    1/2 BATHS
  • 1,157
    SQFT
  • $492
    $/SQFT

School Information

Elementary School:
Middle School:
High School:

Description

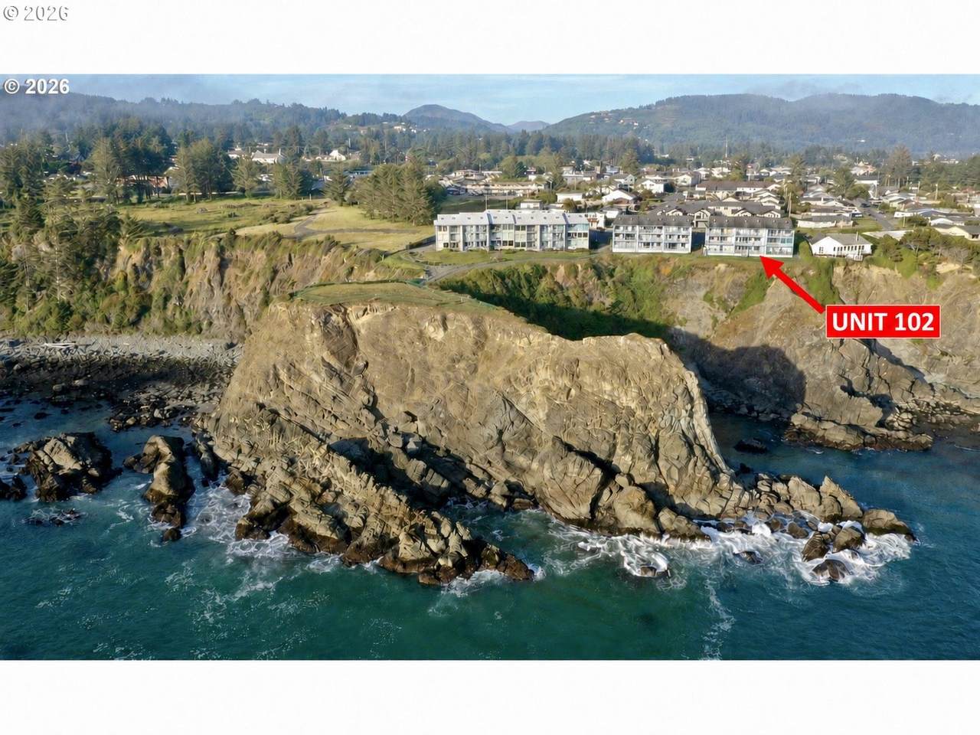
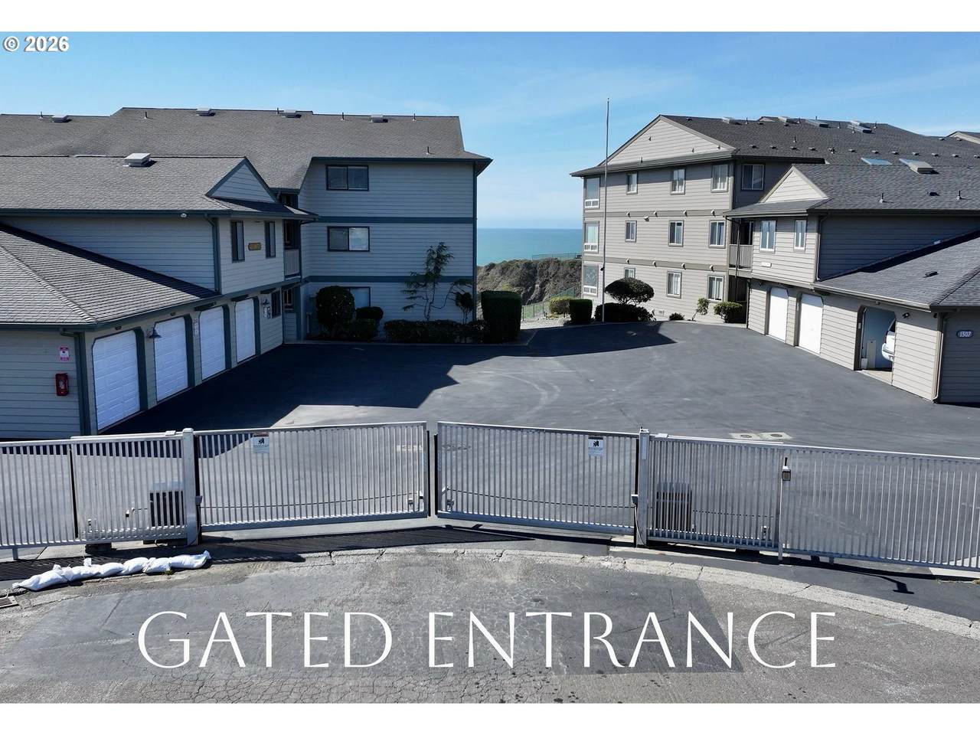
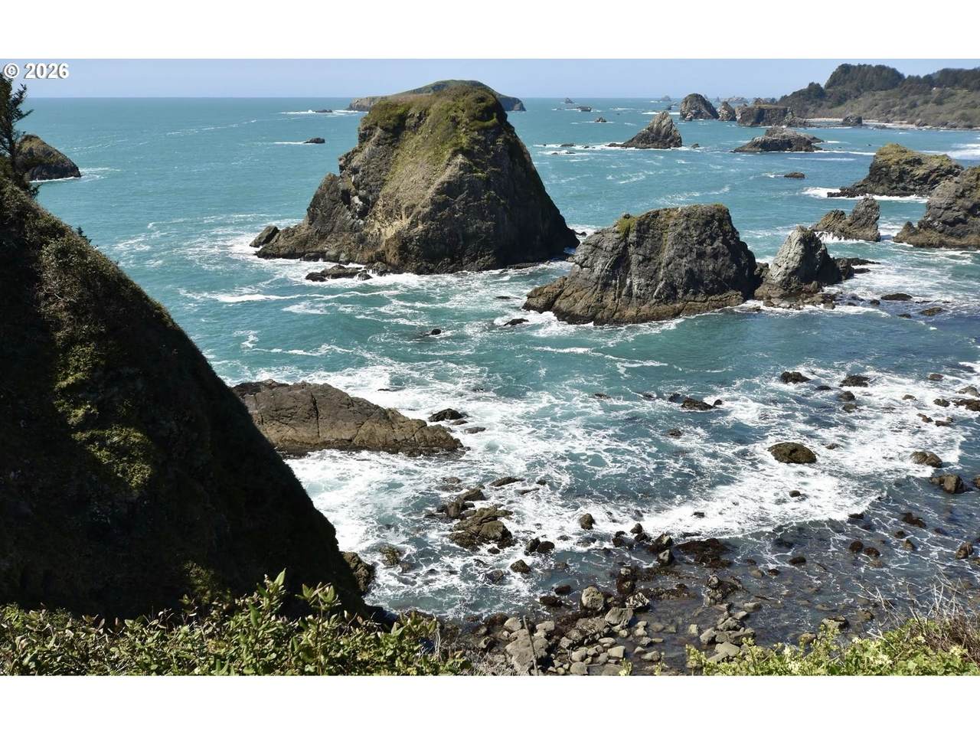
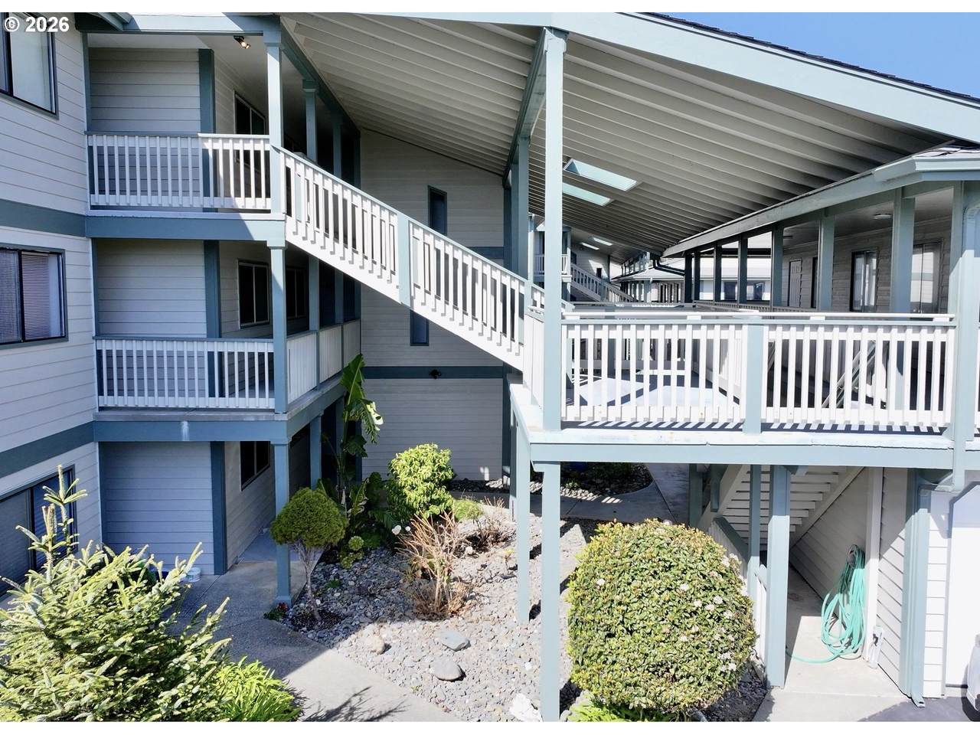
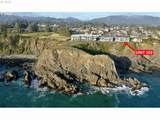
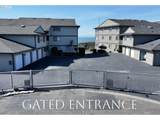
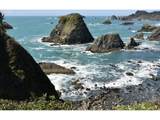
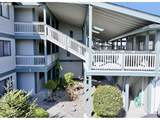
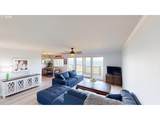
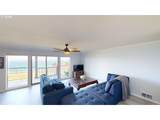
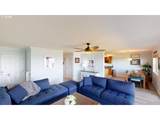
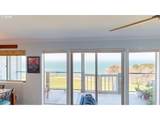
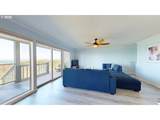
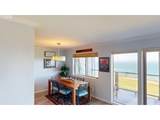
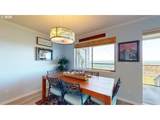
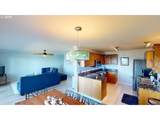
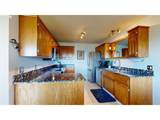
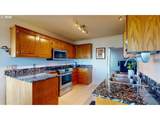
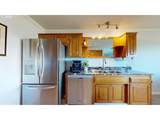
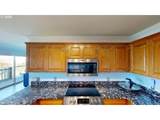
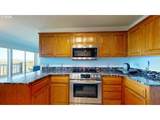
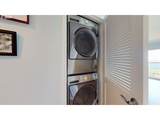
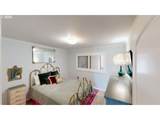
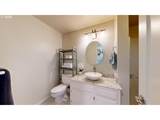
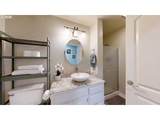
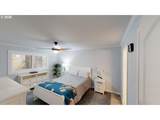
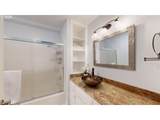
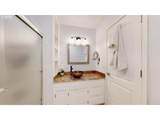
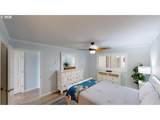
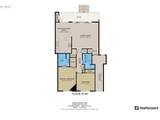
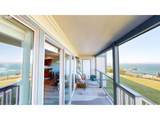
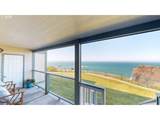
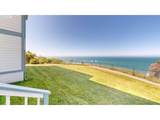
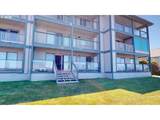
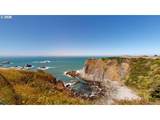
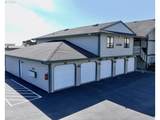
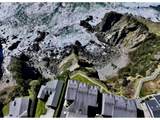
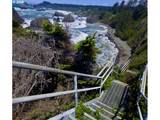
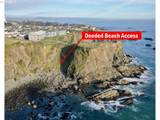
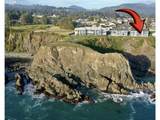
Luxury oceanfront living awaits in this gated, single level, ground floor condo with breathtaking panoramic Pacific Ocean views and deeded beach access. One of its most desirable features is the true no stairs lifestyle, offering easy, comfortable living from the covered entry to every room inside.This beautifully updated 2 bedroom, 2 bath home offers 1,157 sq. ft. of thoughtfully designed living space with fresh interior paint, an open concept floor plan, luxury vinyl flooring, granite countertops, stainless steel appliances, and a stackable stainless steel washer and dryer. Both bathrooms feature elegant vessel sinks, while the guest bath includes a spacious walk in tile shower.Step onto the expansive oceanfront deck and enjoy the soothing sound of crashing waves and spectacular sunsets. From the gated covered deck, only a few easy steps lead directly to the fenced grassy bluff, making it simple to head out for a walk, take your dog outside, or enjoy the fresh coastal air. Private deeded stairs provide direct access to the sandy beach below for unforgettable days along the Oregon Coast.Additional amenities include an oversized covered garage, a community recreation room perfect for gatherings and activities, a covered entrance, and the security of a gated community.Whether you're looking for a full time residence, vacation retreat, or investment property, this exceptional condo offers the perfect combination of luxury, accessibility, and an unbeatable oceanfront lifestyle.Don't miss this affordable opportunity to own your own oceanfront retreat where every day feels like a vacation. Schedule your private showing today and request a copy of the immersive 3D Matterport tour!#SouthernOregonCoast #BrookingsOregon #OceanFrontLiving

Monthly Payment Calculator


Listing content is copyright © 2026 RMLS™, Portland, Oregon. The content relating to real estate for sale on this web site comes in part from the IDX program of the RMLS™ of Portland, Oregon. Real estate listings held by brokerage firms other than Gustavo Group | MORE Realty Inc are marked with the RMLS™ logo, and detailed information about these properties includes the names of the listing brokers. Data last updated 2026-10-17T13:59:37.35.Data deemed reliable but not guaranteed. Some properties which appear for sale on this web site may subsequently have sold or may no longer be available. IDX information is provided exclusively for consumers’ personal, non-commercial use, and may not be used for any purpose other than to identify prospective properties consumers may be interested in purchasing. All information provided is deemed reliable but is not guaranteed accurate by RMLS™ or Gustavo Group | MORE Realty Inc and should be independently verified.
www.homevaluewashington.com/homes/178327116
Print Image

1303 Moore St , #102 Brookings, OR 97415

  • Price: $569,000
  • Status: Active
  • On Site: 108 Days
  • Updated: 61 min ago
  • MLS #: 308610915
2
Beds
2
Baths
0
½ Baths
N/A
Acres
1,157
SQFT
$492
$/SQFT
1989
Built
Neighborhood:
270-Curry Co:City/Airport/Marina Hts/Nb Chetco
County:
Curry
Area:
270-Curry Co:City/Airport/Marina Hts/Nb Chetco
Elementary School:
Kalmiopsis
Middle School:
Azalea
High School:
Brookings-Harbr
Property Description
Luxury oceanfront living awaits in this gated, single level, ground floor condo with breathtaking panoramic Pacific Ocean views and deeded beach access. One of its most desirable features is the true no stairs lifestyle, offering easy, comfortable living from the covered entry to every room inside.This beautifully updated 2 bedroom, 2 bath home offers 1,157 sq. ft. of thoughtfully designed living space with fresh interior paint, an open concept floor plan, luxury vinyl flooring, granite countertops, stainless steel appliances, and a stackable stainless steel washer and dryer. Both bathrooms feature elegant vessel sinks, while the guest bath includes a spacious walk in tile shower.Step onto the expansive oceanfront deck and enjoy the soothing sound of crashing waves and spectacular sunsets. From the gated covered deck, only a few easy steps lead directly to the fenced grassy bluff, making it simple to head out for a walk, take your dog outside, or enjoy the fresh coastal air. Private deeded stairs provide direct access to the sandy beach below for unforgettable days along the Oregon Coast.Additional amenities include an oversized covered garage, a community recreation room perfect for gatherings and activities, a covered entrance, and the security of a gated community.Whether you're looking for a full time residence, vacation retreat, or investment property, this exceptional condo offers the perfect combination of luxury, accessibility, and an unbeatable oceanfront lifestyle.Don't miss this affordable opportunity to own your own oceanfront retreat where every day feels like a vacation. Schedule your private showing today and request a copy of the immersive 3D Matterport tour!#SouthernOregonCoast #BrookingsOregon #OceanFrontLiving
Exterior Features

Architectural Style Stories1 Common Wall Attached Garage YN No Condominium Deck Avail YN Yes Condominium Deck Dimensions 100 Condominium Garage Type Other Condominium Yard YN No Exterior Description Lap Siding Exterior Features Covered Deck Porch Yard Foundation Details Concrete Perimeter Garage Type Detached Oversized Lot Features Bluff Cleared Cul_de_sac Gated Level Parking Features Driveway Parking Pad Parking Total 1 Road Surface Type Paved Roof Composition Unit Location Ground Floor View Description Ocean View YN Yes Water Body Name PACIFIC OCEAN Waterfront Features Ocean Front Waterfront YN Yes

Interior Features

Additional Room Description _2nd Bathroom Additional Room Level Main Additional Room2 Description Laundry Additional Room2 Level Main Appliances Dishwasher Disposal Free Standing Range Free Standing Refrigerator Granite Microwave Plumbed For Ice Maker Stainless Steel Appliance Tile Basement Crawl Space Bathrooms Full Lower Level 0 Bathrooms Full Main Level 2 Bathrooms Full Upper Level 0 Bathrooms Partial Lower Level 0 Bathrooms Partial Main Level 0 Bathrooms Partial Upper Level 0 Condominium Elevator YN No Condominium Floor Plan One Level Condominium Washer Dryer Included In Unit Cooling YN No Dining Room Level Main Heating Zoned Heating YN Yes Interior Features Ceiling Fan Garage Door Opener Granite Laundry Luxury Vinyl Plank Tile Floor Washer Dryer Kitchen Features Builtin Features Dishwasher Microwave Kitchen Features Cont Free Standing Range Free Standing Refrigerator Granite Tile Floor Kitchen11 Level Main Living Room Features Ceiling Fan Deck Exterior Entry Sliding Doors Living Room Level Main Lower Level Area Total 0 Main Level Area Total 1157 Primary Bedroom Features Cont Bathtub With Shower Ensuite Granite Sink Tile Floor Walkin Closet Primary Bedroom Level Main Second Bedroom Features Cont Closet Second Bedroom Level Main Upper Level Area Total 0 Window Features Double Pane Windows Vinyl Frames

Property Features

Accessibility Features Accessible Entrance Accessible Full Bath Main Floor Bedroom Bath Natural Lighting One Level Utility Room On Main Walkin Shower Accessibility YN Yes Association Amenities All Landscaping Commons Exterior Maintenance Front Yard Landscaping Gated Insurance Maintenance Grounds Management Meeting Room Recreation Facilities Road Maintenance Sewer Trash Water Association Fee 600 Association Fee Frequency Monthly Association YN Yes Bank Owned YN No Condominium Concierge YN No Condominium Conversion YN No Condominium Parking Tandem YN No Fuel Description Electricity Green Certification YN No Home Warranty YN No IDXAddress Display YN Yes Listing Terms Cash Conventional New Construction YN No Property Attached YN No Property Condition Resale Property Sub Type Condominium Security Features Security Gate Senior Community YN No Sewer Public Sewer Short Sale YN No Tax Annual Amount 2387.82 Tax Year 2025 Water Source Public Water

Listing provided courtesy of RE/MAX Coast and Country: 541-412-9535.


Listing content is copyright © 2026 RMLS™, Portland, Oregon. The content relating to real estate for sale on this web site comes in part from the IDX program of the RMLS™ of Portland, Oregon. Real estate listings held by brokerage firms other than Gustavo Group | MORE Realty Inc are marked with the RMLS™ logo, and detailed information about these properties includes the names of the listing brokers. Data last updated 2026-10-17T13:59:37.35.Data deemed reliable but not guaranteed. Some properties which appear for sale on this web site may subsequently have sold or may no longer be available. IDX information is provided exclusively for consumers’ personal, non-commercial use, and may not be used for any purpose other than to identify prospective properties consumers may be interested in purchasing. All information provided is deemed reliable but is not guaranteed accurate by RMLS™ or Gustavo Group | MORE Realty Inc and should be independently verified.
 
https://bt-photos.global.ssl.fastly.net/portland/1280_boomver_1_308610915-2.jpg https://bt-photos.global.ssl.fastly.net/portland/1280_boomver_1_308610915-2.jpg https://bt-photos.global.ssl.fastly.net/portland/1280_boomver_1_308610915-2.jpg
Logo
Gustavo Group | MORE Realty Inc
8308 E Mill Plain Blvd
Vancouver WA, 98664