


Description
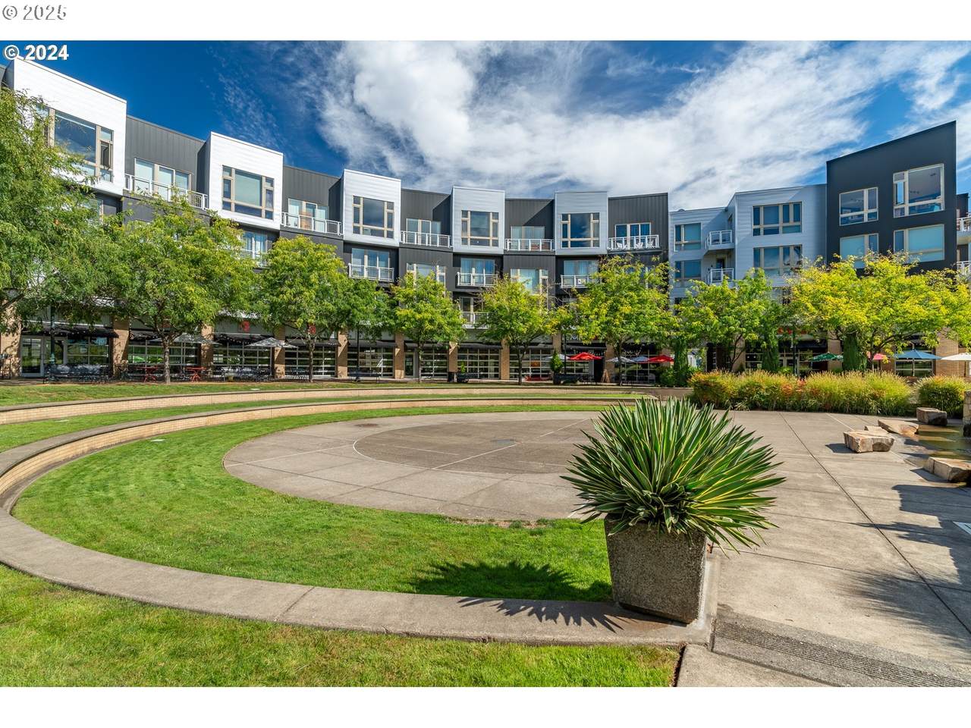
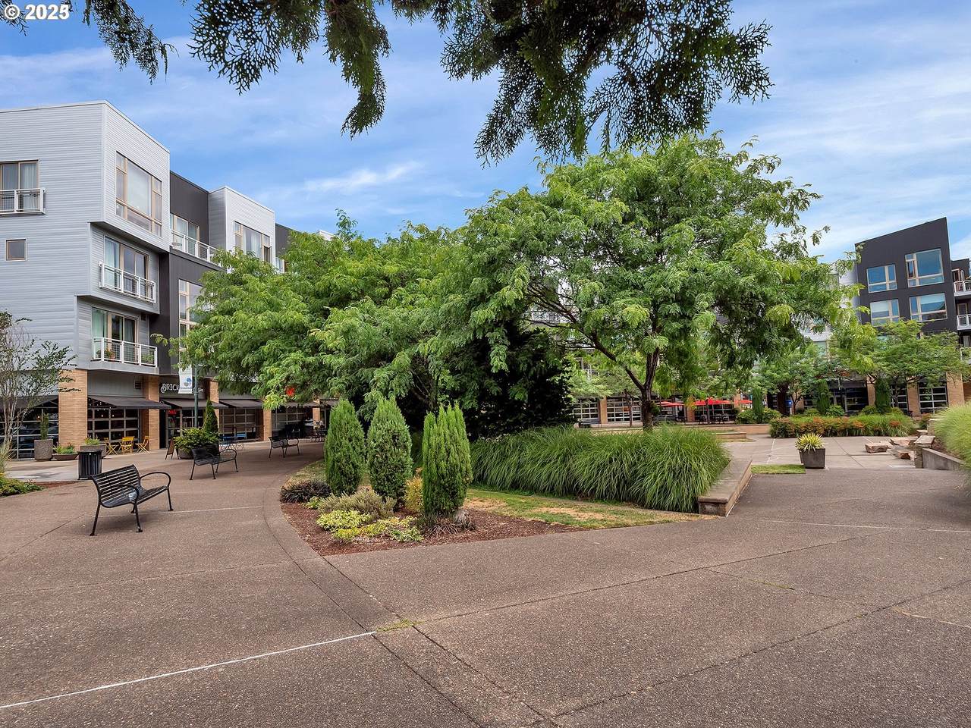
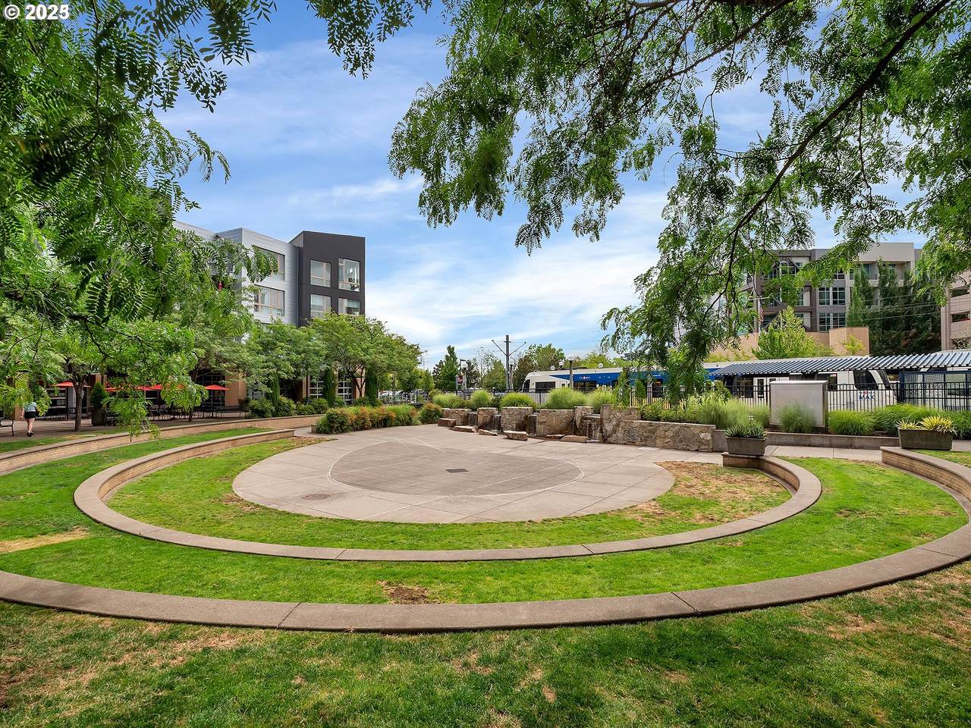
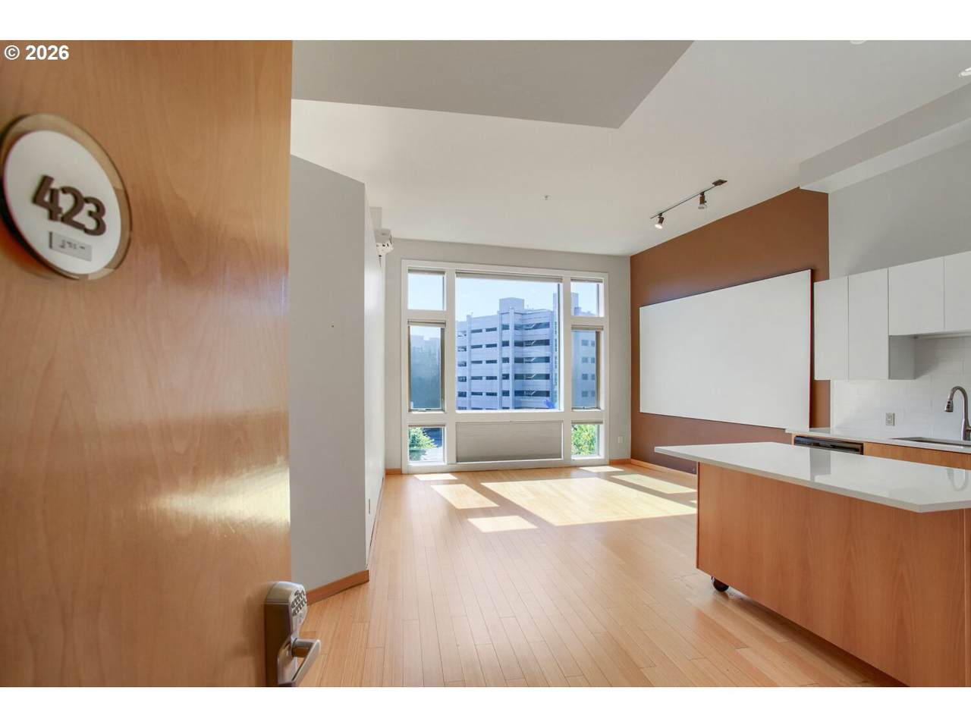
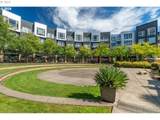
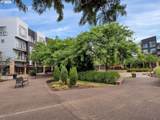
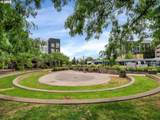
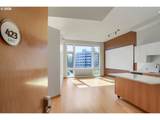
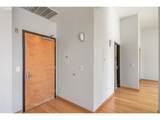
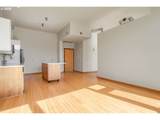
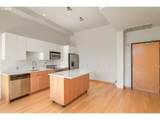
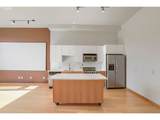
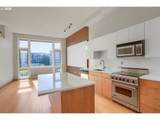
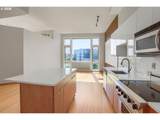
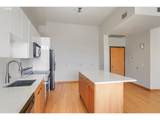
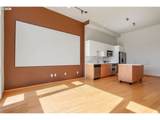
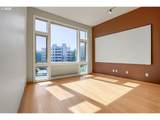
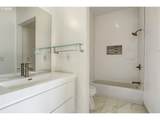
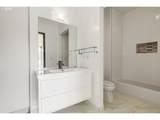
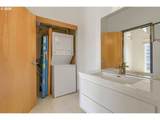
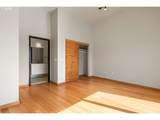
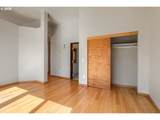
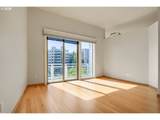
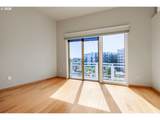
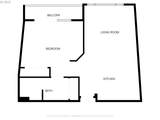
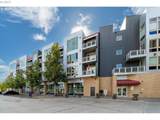
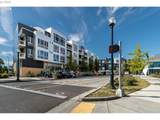
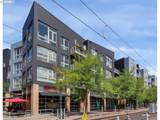
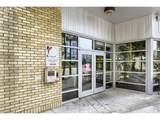
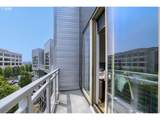
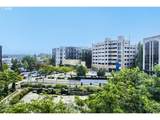
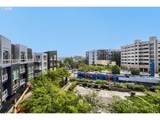
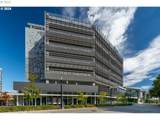
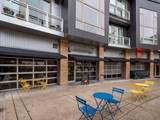
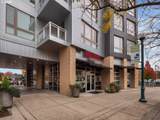
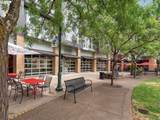
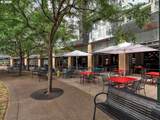
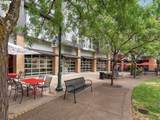
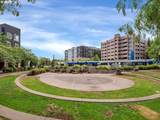
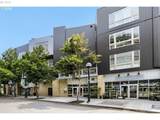
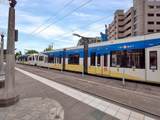
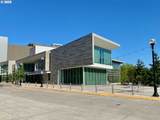
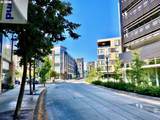
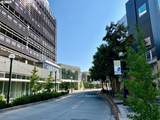
Don't hesitate! One of the metro areas Premier Neighborhoods. Rare opportunity for a penthouse level condo in an A+ Building. On the sunny side of the building with vaulted ceilings and massive windows for maximum natural light all year round. Very important in this climate! Updated kitchen and bathroom. Kitchen has quartz countertops, a newer fridge and dishwasher. Electric Viking stove. Updated cabinets and a versatile Kitchen island. Bamboo floors throughout (no carpets). Large bathroom with tons of storage. Updated with a quartz vanity and tile floors. In-unit Washer & Dryer Comes with a parking spot in the secured parking garage. South facing balcony with great views. Simply a top notch location in the metro area's coolest and most attractive residential hub. Step out the front door and right onto the MAX (light rail) - 1/2 way between downtown Portland and the Tech Parks. Do you like to travel? Simply lock your door and take the train right to the airport for a stress free voyage. Right across the street from the new and super modern Reser Center for the Arts. Mere blocks to the best restaurants, pubs and coffee in town - Cafe Mingo, DiCarli, Siam Lotus, Westgate Whisky Lounge, Brickhaus Coffee, La Provence and more! Your choice of 3 grocers mere minutes away. Just a couple blocks away from Cartopia, Beaverton's best and cleanest food hub with about 30 first-rate food carts. Three restaurants, coffee (plus several other shops/businesses) are located right on the building's own promenade. Lots of seasonal concerts and markets right on the Round's own promenade and theater bring the entertainment to you! Nearly all-inclusive (and very reasonable) HOA dues cover water, hot water, heat, AC, trash and more. Walk Score of 97 and a Bike Score of 84. Come take a look before it's gone! These penthouse level units on the South side of the building don't last long on the market. So, don't hesitate.
-
1BEDS
-
N/AACRES
-
1BATHS
-
01/2 BATHS
-
728SQFT
-
$453$/SQFT
School Information
Description
Don't hesitate! One of the metro areas Premier Neighborhoods. Rare opportunity for a penthouse level condo in an A+ Building. On the sunny side of the building with vaulted ceilings and massive windows for maximum natural light all year round. Very important in this climate! Updated kitchen and bathroom. Kitchen has quartz countertops, a newer fridge and dishwasher. Electric Viking stove. Updated cabinets and a versatile Kitchen island. Bamboo floors throughout (no carpets). Large bathroom with tons of storage. Updated with a quartz vanity and tile floors. In-unit Washer & Dryer Comes with a parking spot in the secured parking garage. South facing balcony with great views. Simply a top notch location in the metro area's coolest and most attractive residential hub. Step out the front door and right onto the MAX (light rail) - 1/2 way between downtown Portland and the Tech Parks. Do you like to travel? Simply lock your door and take the train right to the airport for a stress free voyage. Right across the street from the new and super modern Reser Center for the Arts. Mere blocks to the best restaurants, pubs and coffee in town - Cafe Mingo, DiCarli, Siam Lotus, Westgate Whisky Lounge, Brickhaus Coffee, La Provence and more! Your choice of 3 grocers mere minutes away. Just a couple blocks away from Cartopia, Beaverton's best and cleanest food hub with about 30 first-rate food carts. Three restaurants, coffee (plus several other shops/businesses) are located right on the building's own promenade. Lots of seasonal concerts and markets right on the Round's own promenade and theater bring the entertainment to you! Nearly all-inclusive (and very reasonable) HOA dues cover water, hot water, heat, AC, trash and more. Walk Score of 97 and a Bike Score of 84. Come take a look before it's gone! These penthouse level units on the South side of the building don't last long on the market. So, don't hesitate.
Listing content is copyright © 2026 RMLS™, Portland, Oregon. The content relating to real estate for sale on this web site comes in part from the IDX program of the RMLS™ of Portland, Oregon. Real estate listings held by brokerage firms other than Gustavo Group | MORE Realty Inc are marked with the RMLS™ logo, and detailed information about these properties includes the names of the listing brokers. Data last updated 2026-10-17T13:59:37.35.Data deemed reliable but not guaranteed. Some properties which appear for sale on this web site may subsequently have sold or may no longer be available. IDX information is provided exclusively for consumers’ personal, non-commercial use, and may not be used for any purpose other than to identify prospective properties consumers may be interested in purchasing. All information provided is deemed reliable but is not guaranteed accurate by RMLS™ or Gustavo Group | MORE Realty Inc and should be independently verified.
 Listing provided courtesy of Fiv Realty: 503-484-3166.