Skip To Content

1247 E Pioneer Loop

La Center, WA 98629
  • $549,900
  • STATUS: Active
  • ON SITE: 7 Days
  • MLS #: 308915281
UPDATED: 34 min ago
$549,900
  • 5
    BEDS
  • 0.23
    ACRES
  • 3
    BATHS
  • 1
    1/2 BATHS
  • 2,895
    SQFT
  • $190
    $/SQFT
Type:
Single-Family Home
Built:
1996
County:

School Information

Elementary School:
Middle School:
High School:

Description

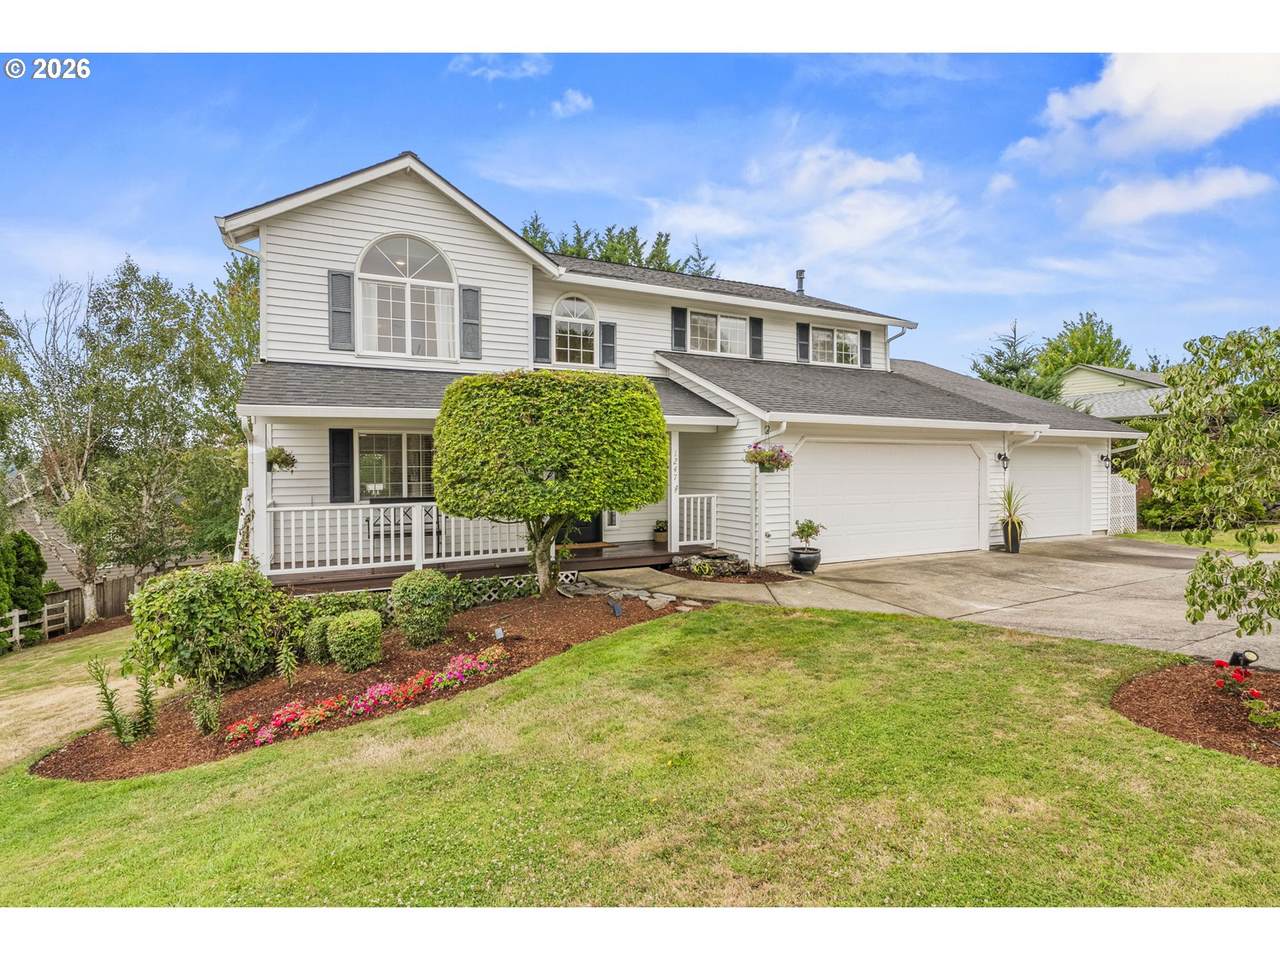
Welcome home to this spacious 5-bedroom, 3.5-bath home tucked away on a quiet street in a private setting with beautiful mountain views. The versatile floor plan offers plenty of room to spread out, including a studio apartment with its own separate entrance—ideal for guests, extended living, a home office, or second primary bedroom. Freshly updated with new interior paint and new flooring throughout, the home feels bright, clean, and move-in ready. The 3 full bathrooms have been updated, while the generous living spaces, abundant natural light, and multiple gathering areas provide flexibility for everyday living and entertaining. Outside, enjoy the peaceful surroundings and views from the spacious deck. An attached three-car garage provides excellent parking and storage. With its combination of space, privacy, recent updates, and a hard-to-find separate studio, this home offers exceptional versatility in a quiet neighborhood setting. Seller is a licensed WA real estate agent.

Monthly Payment Calculator


Listing content is copyright © 2026 RMLS™, Portland, Oregon. The content relating to real estate for sale on this web site comes in part from the IDX program of the RMLS™ of Portland, Oregon. Real estate listings held by brokerage firms other than Gustavo Group | MORE Realty Inc are marked with the RMLS™ logo, and detailed information about these properties includes the names of the listing brokers. Data last updated 2026-10-08T17:50:26.2.Data deemed reliable but not guaranteed. Some properties which appear for sale on this web site may subsequently have sold or may no longer be available. IDX information is provided exclusively for consumers’ personal, non-commercial use, and may not be used for any purpose other than to identify prospective properties consumers may be interested in purchasing. All information provided is deemed reliable but is not guaranteed accurate by RMLS™ or Gustavo Group | MORE Realty Inc and should be independently verified.
www.homevaluewashington.com/homes/181679889
Print Image

1247 E Pioneer Loop La Center, WA 98629

  • Price: $549,900
  • Status: Active
  • On Site: 7 Days
  • Updated: 34 min ago
  • MLS #: 308915281
5
Beds
3
Baths
1
½ Baths
0.23
Acres
2,895
SQFT
$190
$/SQFT
1996
Built
Neighborhood:
070-La Center City Limits
County:
Clark
Area:
070-La Center City Limits
Elementary School:
La Center
Middle School:
La Center
High School:
La Center
Property Description
Welcome home to this spacious 5-bedroom, 3.5-bath home tucked away on a quiet street in a private setting with beautiful mountain views. The versatile floor plan offers plenty of room to spread out, including a studio apartment with its own separate entrance—ideal for guests, extended living, a home office, or second primary bedroom. Freshly updated with new interior paint and new flooring throughout, the home feels bright, clean, and move-in ready. The 3 full bathrooms have been updated, while the generous living spaces, abundant natural light, and multiple gathering areas provide flexibility for everyday living and entertaining. Outside, enjoy the peaceful surroundings and views from the spacious deck. An attached three-car garage provides excellent parking and storage. With its combination of space, privacy, recent updates, and a hard-to-find separate studio, this home offers exceptional versatility in a quiet neighborhood setting. Seller is a licensed WA real estate agent.
Exterior Features

Architectural Style Traditional Attached Garage YN Yes Exterior Description Metal Siding Vinyl Siding Exterior Features Covered Patio Cross Fenced Yard Foundation Details Concrete Perimeter Garage Type Attached Lot Features Gentle Sloping Level Parking Features Driveway Parking Total 3 Roof Composition View Description Mountain View YN Yes

Interior Features

Additional Room Description _4th Bedroom Additional Room Level Upper Additional Room2 Description _5th Bedroom Additional Room2 Level Upper Additional Room3 Description Bonus Room Additional Room3 Level Upper Appliances Butlers Pantry Dishwasher Disposal Free Standing Range Free Standing Refrigerator Microwave Basement Daylight Finished Bathrooms Full Lower Level 1 Bathrooms Full Main Level 0 Bathrooms Full Upper Level 2 Bathrooms Partial Lower Level 0 Bathrooms Partial Main Level 1 Bathrooms Partial Upper Level 0 Cooling Central Air Cooling YN Yes Dining Room Features Formal Dining Room Level Main Family Room Level Main Fireplace Features Gas Fireplace YN Yes Fireplaces Total 1 Heating Forced Air Heating YN Yes Interior Features Ceiling Fan Concrete Floor High Speed Internet Vaulted Ceiling Vinyl Floor Wallto Wall Carpet Kitchen Features Eating Area Pantry Kitchen11 Level Main Living Room Features Ceiling Fan Living Room Features Cont Vaulted Ceiling Living Room Level Main Lower Level Area Total 0 Main Level Area Total 2895 Primary Bedroom Features Bathroom Primary Bedroom Features Cont Walkin Closet Primary Bedroom Level Upper Second Bedroom Level Upper Third Bedroom Level Upper Upper Level Area Total 0 Window Features Double Pane Windows

Property Features

Association Amenities Athletic Court Association Fee 200 Association Fee Frequency Annually Association YN Yes Bank Owned YN No Farm YN No Fuel Description Gas Green Certification YN No Home Warranty YN No IDXAddress Display YN Yes Internet Service Type Cable Listing Terms Cash Conventional FMHALoan New Construction YN No Property Attached YN No Property Condition Resale Property Sub Type Single Family Residence Senior Community YN No Sewer Public Sewer Short Sale YN No Tax Annual Amount 5740.1 Tax Year 2026 Water Source Public Water

Listing provided courtesy of MLS4owners.com: .


Listing content is copyright © 2026 RMLS™, Portland, Oregon. The content relating to real estate for sale on this web site comes in part from the IDX program of the RMLS™ of Portland, Oregon. Real estate listings held by brokerage firms other than Gustavo Group | MORE Realty Inc are marked with the RMLS™ logo, and detailed information about these properties includes the names of the listing brokers. Data last updated 2026-10-08T17:50:26.2.Data deemed reliable but not guaranteed. Some properties which appear for sale on this web site may subsequently have sold or may no longer be available. IDX information is provided exclusively for consumers’ personal, non-commercial use, and may not be used for any purpose other than to identify prospective properties consumers may be interested in purchasing. All information provided is deemed reliable but is not guaranteed accurate by RMLS™ or Gustavo Group | MORE Realty Inc and should be independently verified.
 
https://bt-photos.global.ssl.fastly.net/portland/1280_boomver_1_308915281-2.jpg https://bt-photos.global.ssl.fastly.net/portland/1280_boomver_1_308915281-2.jpg https://bt-photos.global.ssl.fastly.net/portland/1280_boomver_1_308915281-2.jpg
Logo
Gustavo Group | MORE Realty Inc
8308 E Mill Plain Blvd
Vancouver WA, 98664