Skip To Content

12390 SW Silvertip St

Beaverton, OR 97007
  • $752,000
  • STATUS: Sold
  • ON SITE: 433 Days
  • MLS #: 229956528
Sold - 04/30/2026
$752,000
SOLD - 04/30/2026
  • 4
    BEDS
  • N/A
    ACRES
  • 3
    BATHS
  • 1
    1/2 BATHS
  • 2,807
    SQFT
  • $0
    $/SQFT
Neighborhood:
Type:
Single-Family Home
Built:
2026
County:

School Information

Elementary School:
Middle School:
High School:

Description

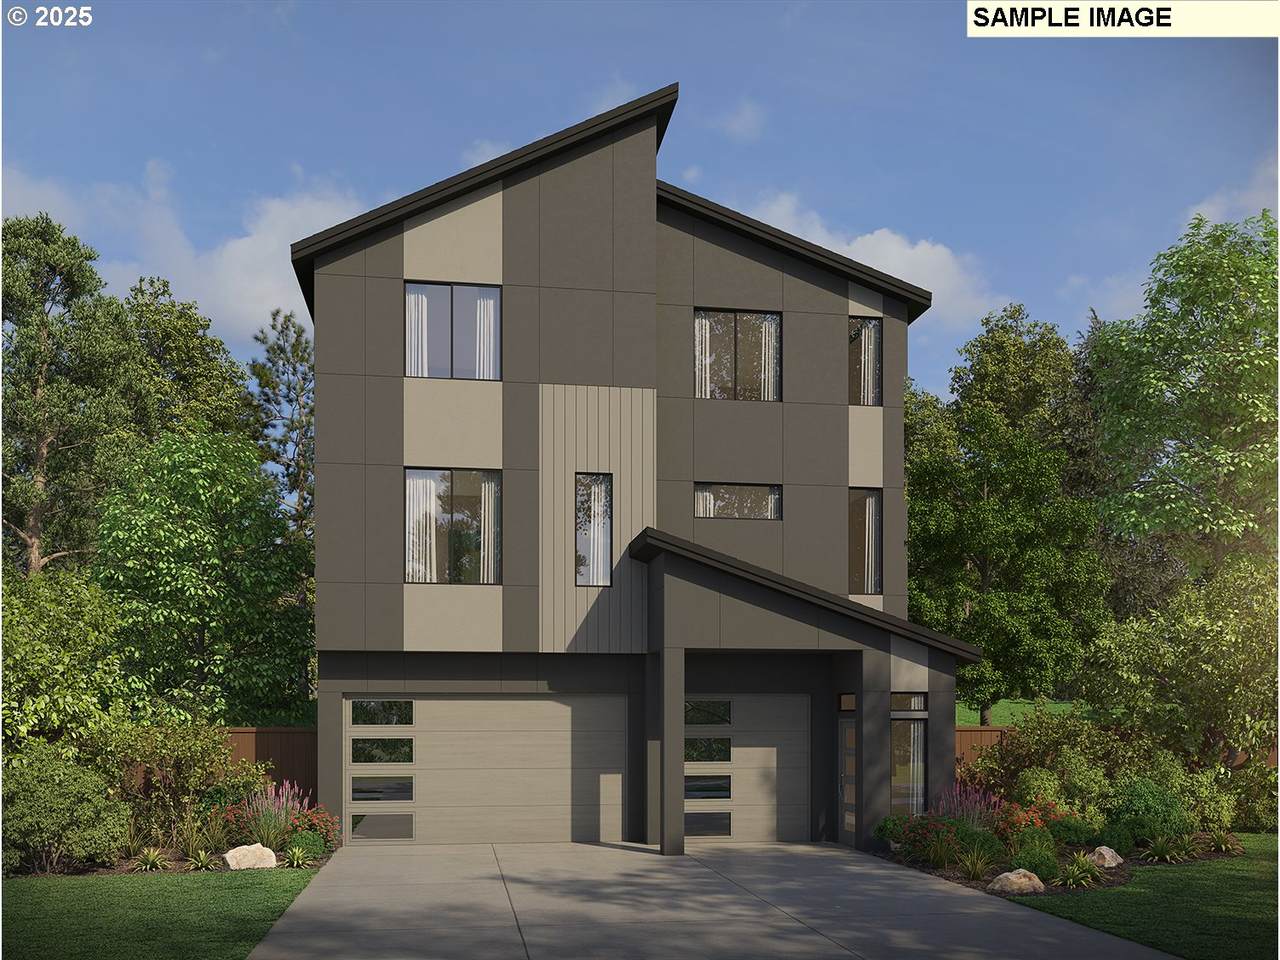
This 2807 SF Alder floorplan offers the perfect blend of flexibility and elegance. With 4 bedrooms, 3.5 baths, den, office/loft, two-story great room. Step into your future home in the sought-after Scholls Heights Community, where thoughtful design meets everyday comfort. Expansive open-concept layout. Gourmet kitchen with quartz countertops and stainless-steel appliances. Covered patio for year-round enjoyment. Top-rated school district. Minutes from shopping, dining, and entertainment. Wineries, fresh local produce stands, parks, and scenic trails. Built with Trust: Constructed by a reputable builder and backed by a comprehensive warranty, offering quality craftsmanship and peace of mind.

Monthly Payment Calculator


Listing content is copyright © 2026 RMLS™, Portland, Oregon. The content relating to real estate for sale on this web site comes in part from the IDX program of the RMLS™ of Portland, Oregon. Real estate listings held by brokerage firms other than Gustavo Group | MORE Realty Inc are marked with the RMLS™ logo, and detailed information about these properties includes the names of the listing brokers. Data last updated 2026-10-14T18:50:23.143.Data deemed reliable but not guaranteed. Some properties which appear for sale on this web site may subsequently have sold or may no longer be available. IDX information is provided exclusively for consumers’ personal, non-commercial use, and may not be used for any purpose other than to identify prospective properties consumers may be interested in purchasing. All information provided is deemed reliable but is not guaranteed accurate by RMLS™ or Gustavo Group | MORE Realty Inc and should be independently verified.
www.homevaluewashington.com/homes/166666109
Print Image

12390 SW Silvertip St Beaverton, OR 97007

  • Price: $752,000
  • Status: Sold
  • On Site: 433 Days
  • Updated: 41 min ago
  • MLS #: 229956528
4
Beds
3
Baths
1
½ Baths
N/A
Acres
2,807
SQFT
$0
$/SQFT
2026
Built
Neighborhood:
Scholls Heights
County:
Washington
Area:
150-Beaverton/Aloha
Elementary School:
Hazeldale
Middle School:
Highland Park
High School:
Mountainside
Property Description
This 2807 SF Alder floorplan offers the perfect blend of flexibility and elegance. With 4 bedrooms, 3.5 baths, den, office/loft, two-story great room. Step into your future home in the sought-after Scholls Heights Community, where thoughtful design meets everyday comfort. Expansive open-concept layout. Gourmet kitchen with quartz countertops and stainless-steel appliances. Covered patio for year-round enjoyment. Top-rated school district. Minutes from shopping, dining, and entertainment. Wineries, fresh local produce stands, parks, and scenic trails. Built with Trust: Constructed by a reputable builder and backed by a comprehensive warranty, offering quality craftsmanship and peace of mind.
Exterior Features

Architectural Style Modern Other Attached Garage YN Yes Exterior Description Cement Siding Exterior Features Fenced Patio Foundation Details Pillar Post Pier Garage Type Attached Lot Features Sloped Parking Total 2 Road Surface Type Paved Roof Composition View YN No

Interior Features

Additional Room Description Den Additional Room Level Main Additional Room2 Description _4th Bedroom Additional Room2 Level Lower Appliances Island Pantry Stainless Steel Appliance Basement Crawl Space Bathrooms Full Lower Level 1 Bathrooms Full Main Level 0 Bathrooms Full Upper Level 2 Bathrooms Partial Lower Level 0 Bathrooms Partial Main Level 1 Bathrooms Partial Upper Level 0 Cooling Air Conditioning Ready Cooling YN No Dining Room Level Main Fireplace Features Gas Fireplace YN Yes Fireplaces Total 1 Heating Forced Air95 Plus Heating YN Yes Interior Features Laminate Flooring Luxury Vinyl Tile Kitchen11 Level Main Lower Level Area Total 321 Main Level Area Total 1314 Primary Bedroom Level Upper Second Bedroom Level Upper Third Bedroom Level Upper Upper Level Area Total 1172 Window Features Double Pane Windows

Property Features

Association Amenities Commons Front Yard Landscaping Association Fee 92 Association Fee Frequency Monthly Association Fee2 331 Association Fee2 Frequency One Time Association YN Yes Bank Owned YN No Buyer Financing VA Farm YN No Fuel Description Electricity Gas Green Certification YN No Home Warranty YN Yes Hot Water Description Electricity Gas IDXAddress Display YN Yes Internet Service Type Cable Listing Terms Cash Conventional VALoan New Construction YN Yes Property Attached YN No Property Condition New Construction Property Sub Type Single Family Residence Security Features Security System Owned Senior Community YN No Sewer Public Sewer Short Sale YN No Tax Annual Amount 0 Tax Year 2025 Water Source Public Water

Listing provided courtesy of Pacific Lifestyle Homes Inc: .


Listing content is copyright © 2026 RMLS™, Portland, Oregon. The content relating to real estate for sale on this web site comes in part from the IDX program of the RMLS™ of Portland, Oregon. Real estate listings held by brokerage firms other than Gustavo Group | MORE Realty Inc are marked with the RMLS™ logo, and detailed information about these properties includes the names of the listing brokers. Data last updated 2026-10-14T18:50:23.143.Data deemed reliable but not guaranteed. Some properties which appear for sale on this web site may subsequently have sold or may no longer be available. IDX information is provided exclusively for consumers’ personal, non-commercial use, and may not be used for any purpose other than to identify prospective properties consumers may be interested in purchasing. All information provided is deemed reliable but is not guaranteed accurate by RMLS™ or Gustavo Group | MORE Realty Inc and should be independently verified.
 
Logo
Gustavo Group | MORE Realty Inc
8308 E Mill Plain Blvd
Vancouver WA, 98664