


Description
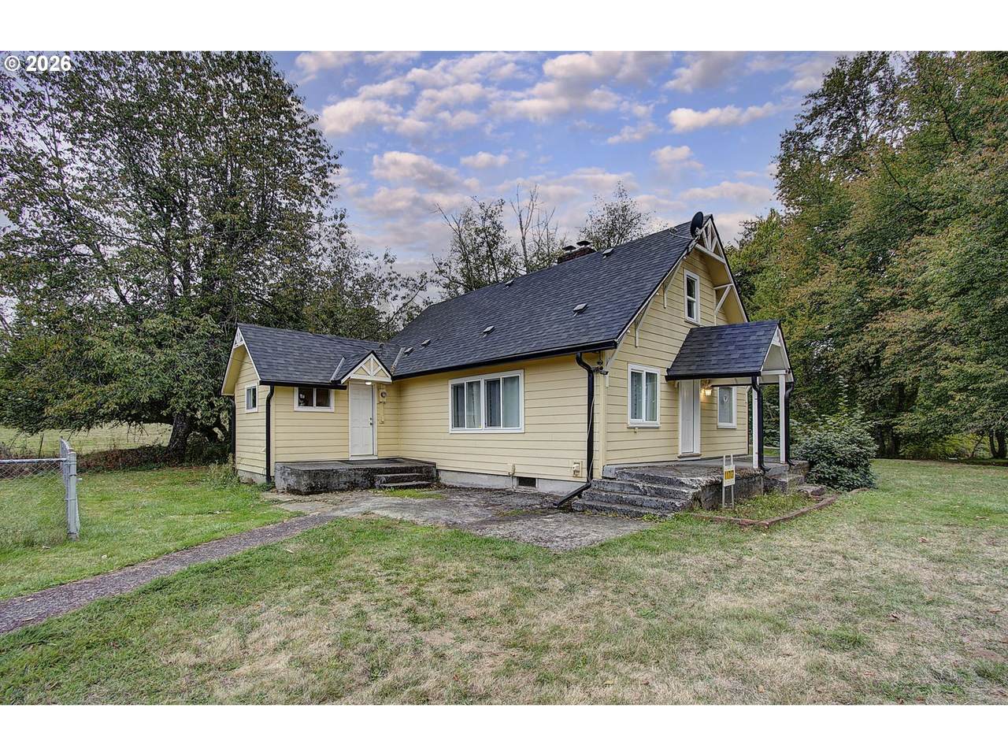
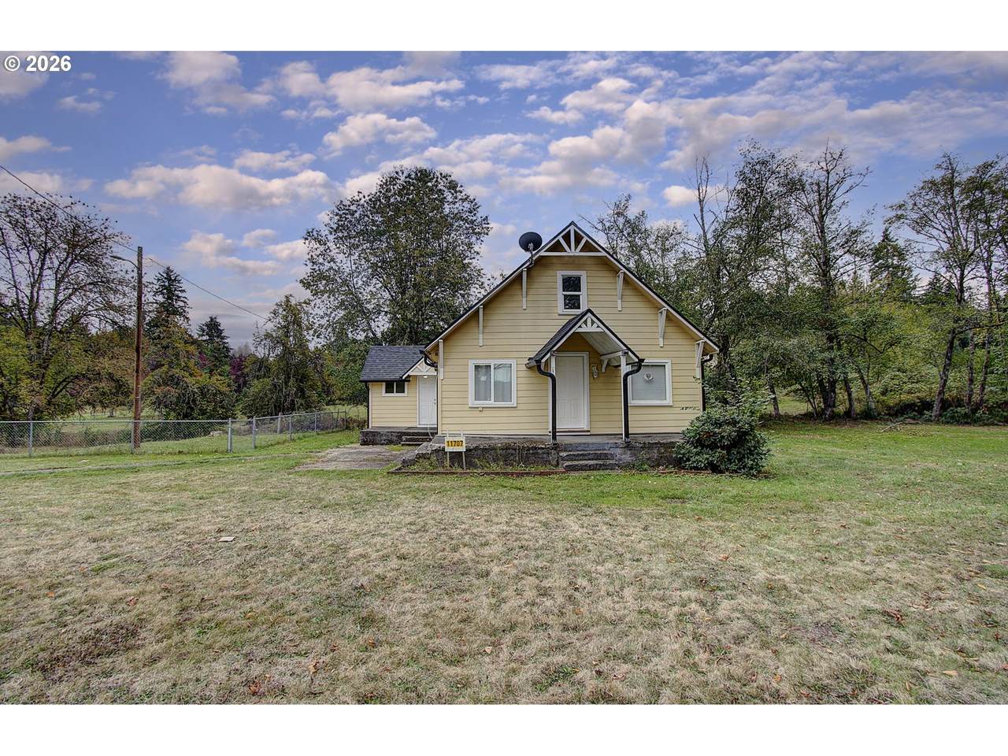
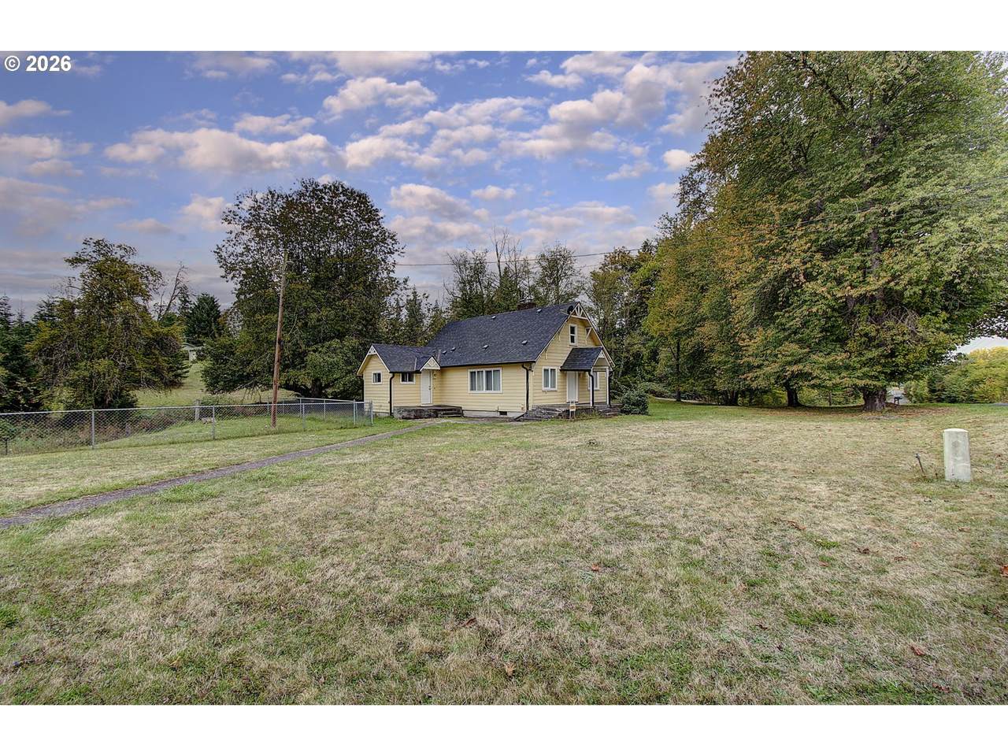
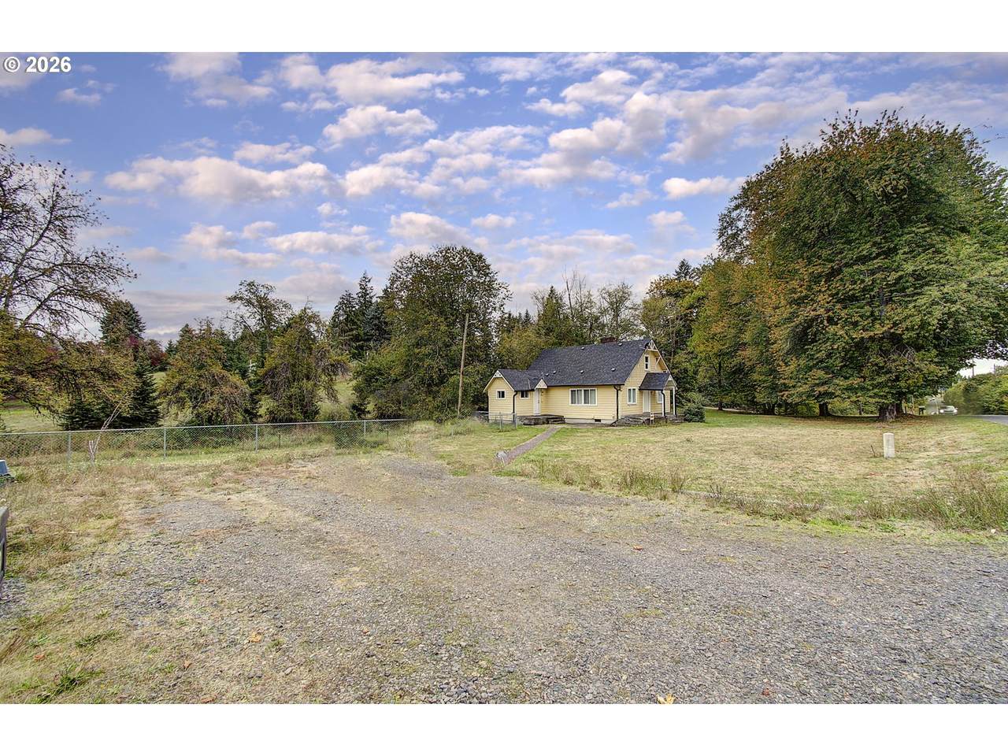
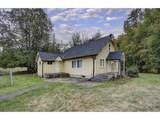
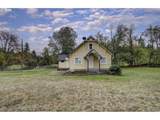
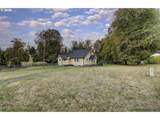
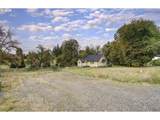
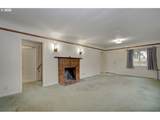
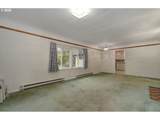
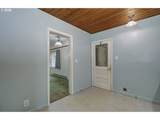
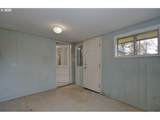
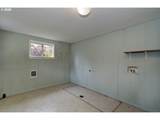
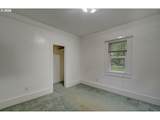
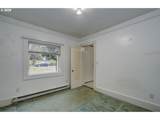
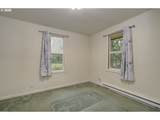
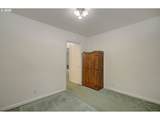
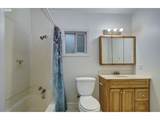
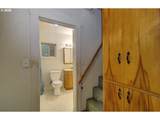
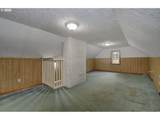
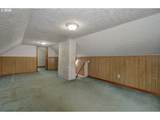
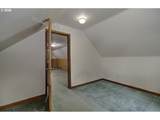
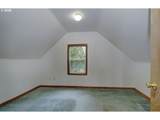
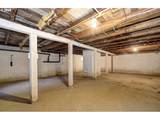
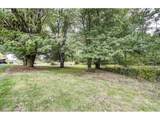
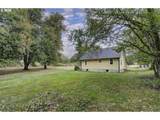
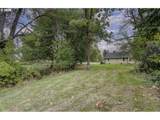
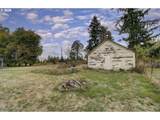
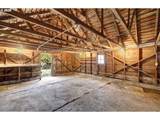
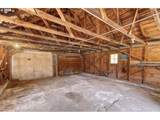
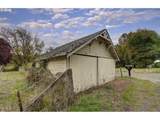
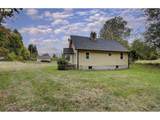
Welcome to this adorable farmhouse nestled on .79 acres in a quiet Battle Ground setting! Enjoy the privacy of a property hidden from direct sightline of neighbors, while still being just minutes from downtown Battle Ground for shopping, dining, and everyday conveniences. The spacious yard offers room to play, garden, entertain, or simply enjoy the peaceful surroundings. Complete with a fenced area that is ideal for dogs, recreation, or additional outdoor space. There is also room for RV parking and a detached one car garage for added storage, workspace, or parking needs. Inside, the home offers original hardwood floors under the carpets in the main living room area and the 2 downstairs bedrooms, upgraded to vinyl windows, a recently replaced roof, and a cozy wood-burning fireplace. The upper-level square footage would make a great family room and there is also an additional separate room upstairs that could be used as an office, hobby room, playroom, or any type of additional living space. The lower-level square footage is unfinished and ready for you to decide its use!The siding has been replaced and upgraded to Hardy Plank siding and is in great condition, adding durability and lasting curb appeal. With mixed-use zoning and a location within the Urban Growth Boundary, this property offers an exciting opportunity to get creative and make the space your own. (Buyer to perform their own due diligence and verify) well water adds to the property’s rural character, while nearby Lewisville Park provides easy access to outdoor recreation. Located near Daybreak Elementary/Middle School and Battle Ground High School, this property offers a unique combination of privacy, convenience, and potential. Whether you’re looking for room to spread out, a place to personalize, or a little more breathing room without giving up proximity to town, this charming farmhouse is a wonderful open canvas for its next owner.
-
3BEDS
-
0.79ACRES
-
1BATHS
-
01/2 BATHS
-
2,080SQFT
-
$228$/SQFT
School Information
Description
Welcome to this adorable farmhouse nestled on .79 acres in a quiet Battle Ground setting! Enjoy the privacy of a property hidden from direct sightline of neighbors, while still being just minutes from downtown Battle Ground for shopping, dining, and everyday conveniences. The spacious yard offers room to play, garden, entertain, or simply enjoy the peaceful surroundings. Complete with a fenced area that is ideal for dogs, recreation, or additional outdoor space. There is also room for RV parking and a detached one car garage for added storage, workspace, or parking needs. Inside, the home offers original hardwood floors under the carpets in the main living room area and the 2 downstairs bedrooms, upgraded to vinyl windows, a recently replaced roof, and a cozy wood-burning fireplace. The upper-level square footage would make a great family room and there is also an additional separate room upstairs that could be used as an office, hobby room, playroom, or any type of additional living space. The lower-level square footage is unfinished and ready for you to decide its use!The siding has been replaced and upgraded to Hardy Plank siding and is in great condition, adding durability and lasting curb appeal. With mixed-use zoning and a location within the Urban Growth Boundary, this property offers an exciting opportunity to get creative and make the space your own. (Buyer to perform their own due diligence and verify) well water adds to the property’s rural character, while nearby Lewisville Park provides easy access to outdoor recreation. Located near Daybreak Elementary/Middle School and Battle Ground High School, this property offers a unique combination of privacy, convenience, and potential. Whether you’re looking for room to spread out, a place to personalize, or a little more breathing room without giving up proximity to town, this charming farmhouse is a wonderful open canvas for its next owner.
Listing content is copyright © 2026 RMLS™, Portland, Oregon. The content relating to real estate for sale on this web site comes in part from the IDX program of the RMLS™ of Portland, Oregon. Real estate listings held by brokerage firms other than Gustavo Group | MORE Realty Inc are marked with the RMLS™ logo, and detailed information about these properties includes the names of the listing brokers. Data last updated 2026-10-08T17:50:26.2.Data deemed reliable but not guaranteed. Some properties which appear for sale on this web site may subsequently have sold or may no longer be available. IDX information is provided exclusively for consumers’ personal, non-commercial use, and may not be used for any purpose other than to identify prospective properties consumers may be interested in purchasing. All information provided is deemed reliable but is not guaranteed accurate by RMLS™ or Gustavo Group | MORE Realty Inc and should be independently verified.
 Listing provided courtesy of Windermere Northwest Living: 360-606-6467.