Skip To Content

1150 Bay St , C

Florence, OR 97439
  • $1,089,000
  • STATUS: Active
  • ON SITE: 4 Days
  • MLS #: 653806124
New On Site 4 Days Ago
UPDATED: 30 min ago
$1,089,000
  • 2
    BEDS
  • N/A
    ACRES
  • 2
    BATHS
  • 1
    1/2 BATHS
  • 1,423
    SQFT
  • $765
    $/SQFT
Type:
Condo
Built:
2026
County:

School Information

Elementary School:
Middle School:
High School:

Description

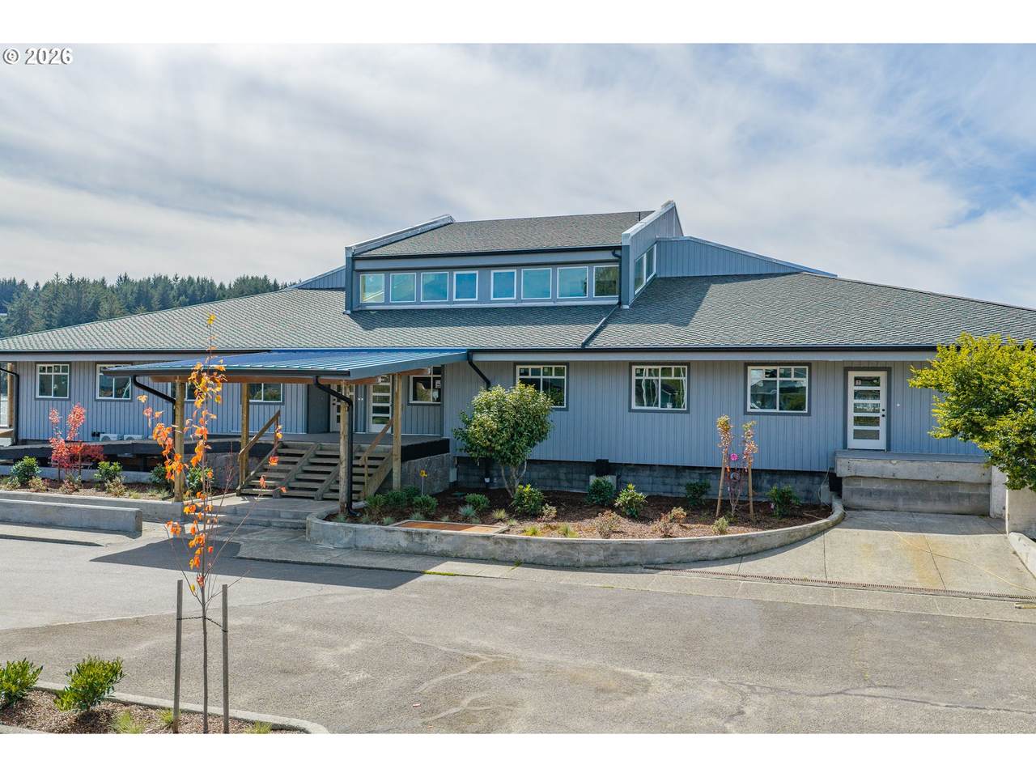
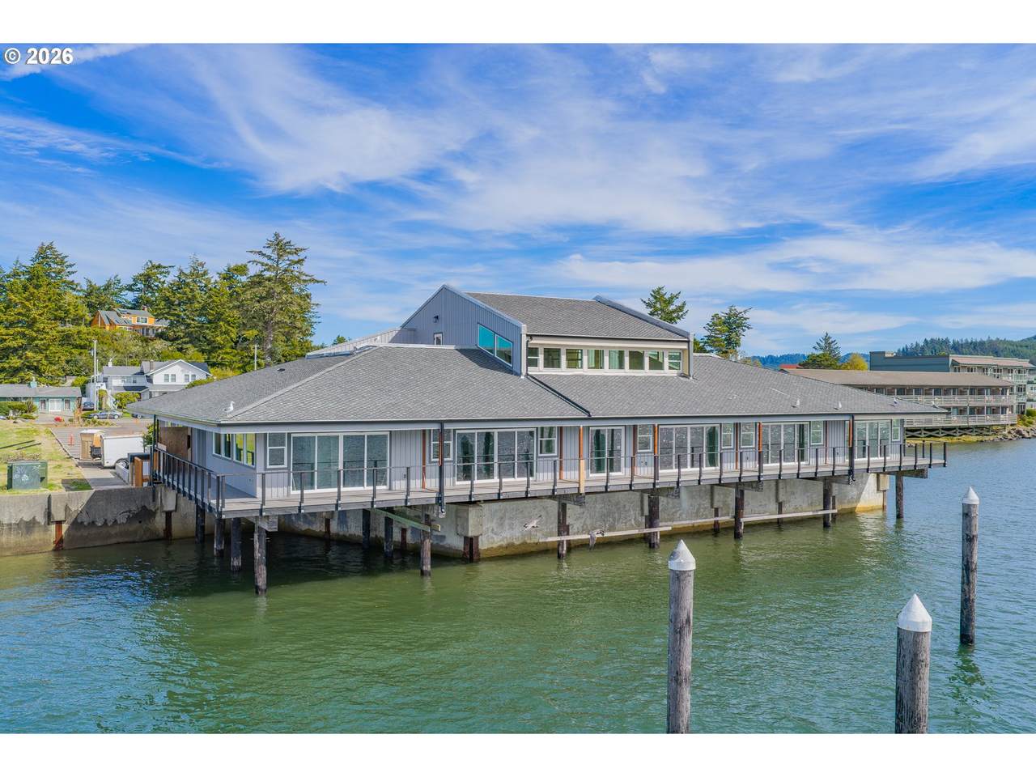
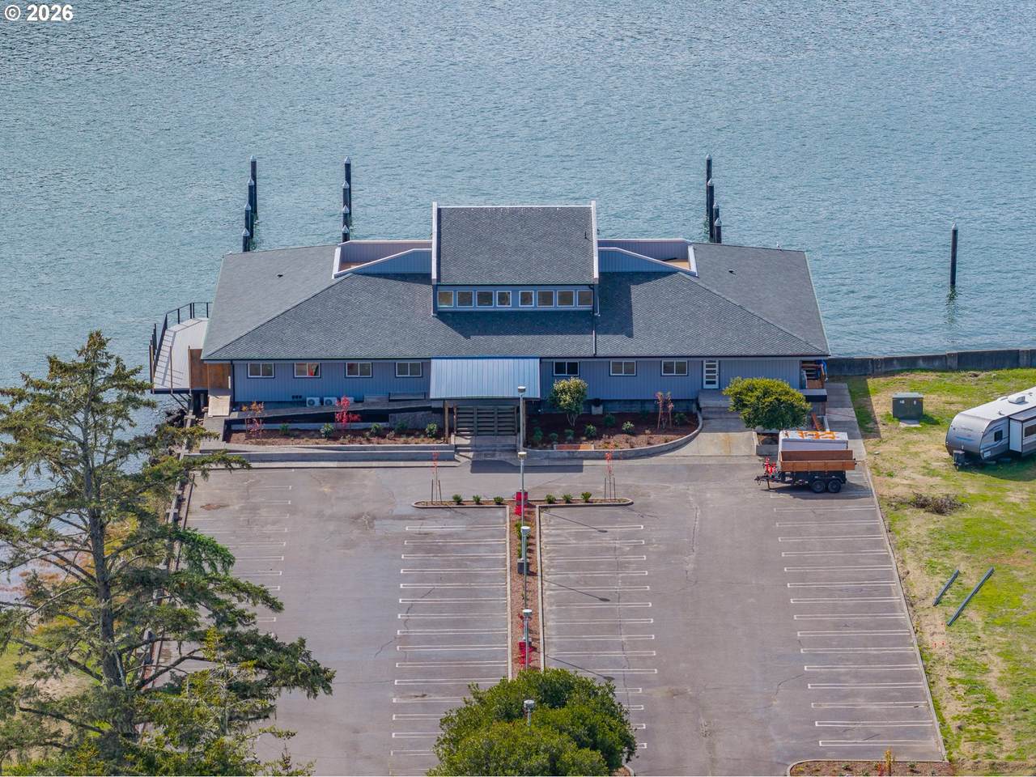
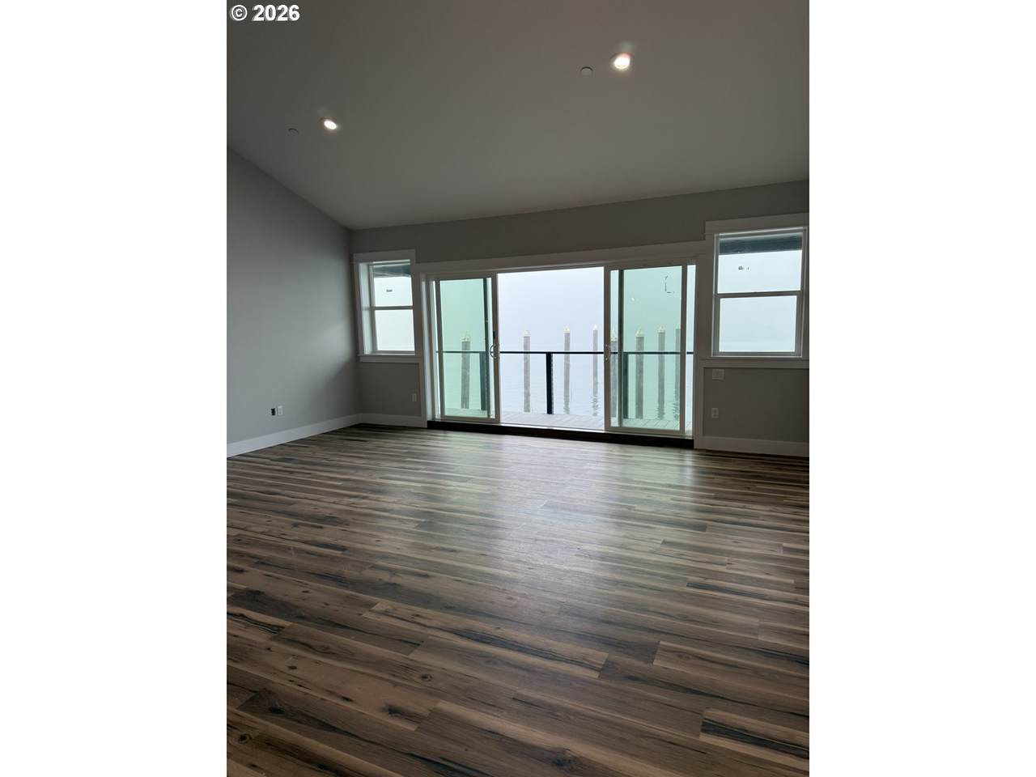
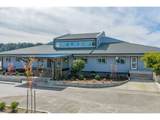
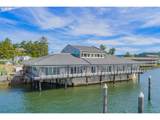
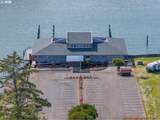
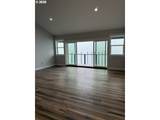
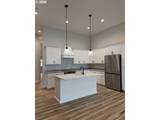
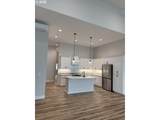
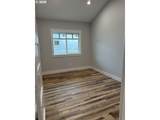
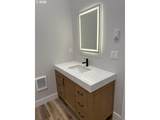
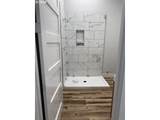
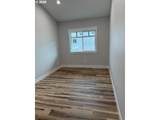
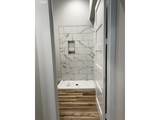
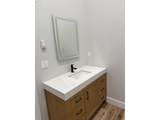
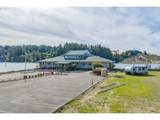
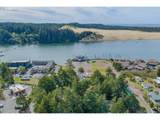
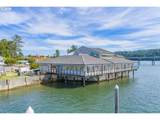
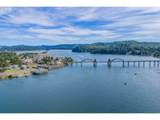
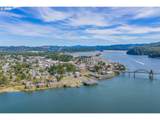
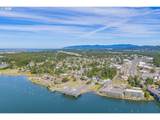
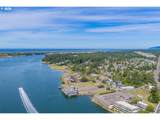
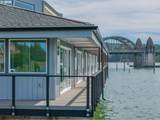
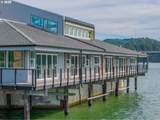
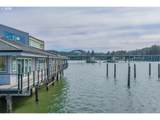
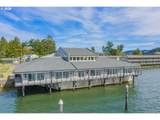
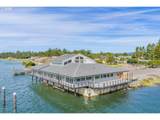
Wake up to sweeping views of the Siuslaw River, Florence’s iconic Siuslaw River Bridge, and the surrounding dunes from this exceptional 2-bedroom, 2.5-bathroom condominium in the heart of historic Old Town Florence. Ideally positioned to capture the beauty of the waterfront, this distinctive residence combines sophisticated finishes, thoughtful design, and an enviable location.The interior showcases luxury vintage plank flooring throughout the main living areas, complemented by impressive 8-foot custom interior doors and custom vaulted ceilings that enhance the home’s architectural character. The chef-inspired kitchen features light quartz countertops, custom stainless steel appliances, and generous cabinetry, creating an inviting space for everyday living and entertaining.The open-concept living area extends to a composite-deck balcony that projects over the beautiful Siuslaw River, offering an exceptional vantage point to enjoy the ever-changing coastal scenery. Both bedrooms provide comfortable retreats, while the thoughtfully appointed bathrooms feature tiled showers, quartz vanities, and custom finishes. A convenient half-bath adds functionality for guests and entertaining.Enjoy the distinctive charm of Old Town Florence, with its outstanding restaurants, boutique shops, galleries, and waterfront attractions just moments away. Whether you envision a full-time residence or a peaceful coastal getaway, this remarkable condominium offers an appealing blend of style, comfort, and location. Experience the beauty of riverfront living in one of Florence’s most recognizable and desirable settings.

Monthly Payment Calculator


Listing content is copyright © 2026 RMLS™, Portland, Oregon. The content relating to real estate for sale on this web site comes in part from the IDX program of the RMLS™ of Portland, Oregon. Real estate listings held by brokerage firms other than Gustavo Group | MORE Realty Inc are marked with the RMLS™ logo, and detailed information about these properties includes the names of the listing brokers. Data last updated 2026-10-08T17:50:26.2.Data deemed reliable but not guaranteed. Some properties which appear for sale on this web site may subsequently have sold or may no longer be available. IDX information is provided exclusively for consumers’ personal, non-commercial use, and may not be used for any purpose other than to identify prospective properties consumers may be interested in purchasing. All information provided is deemed reliable but is not guaranteed accurate by RMLS™ or Gustavo Group | MORE Realty Inc and should be independently verified.
www.homevaluewashington.com/homes/181793800
Print Image

1150 Bay St , C Florence, OR 97439

  • Price: $1,089,000
  • Status: Active
  • On Site: 4 Days
  • Updated: 30 min ago
  • MLS #: 653806124
2
Beds
2
Baths
1
½ Baths
N/A
Acres
1,423
SQFT
$765
$/SQFT
2026
Built
Neighborhood:
228-Lane Co:Florence Town
County:
Lane
Area:
228-Lane Co:Florence Town
Elementary School:
Siuslaw
Middle School:
Siuslaw
High School:
Siuslaw
Property Description
Wake up to sweeping views of the Siuslaw River, Florence’s iconic Siuslaw River Bridge, and the surrounding dunes from this exceptional 2-bedroom, 2.5-bathroom condominium in the heart of historic Old Town Florence. Ideally positioned to capture the beauty of the waterfront, this distinctive residence combines sophisticated finishes, thoughtful design, and an enviable location.The interior showcases luxury vintage plank flooring throughout the main living areas, complemented by impressive 8-foot custom interior doors and custom vaulted ceilings that enhance the home’s architectural character. The chef-inspired kitchen features light quartz countertops, custom stainless steel appliances, and generous cabinetry, creating an inviting space for everyday living and entertaining.The open-concept living area extends to a composite-deck balcony that projects over the beautiful Siuslaw River, offering an exceptional vantage point to enjoy the ever-changing coastal scenery. Both bedrooms provide comfortable retreats, while the thoughtfully appointed bathrooms feature tiled showers, quartz vanities, and custom finishes. A convenient half-bath adds functionality for guests and entertaining.Enjoy the distinctive charm of Old Town Florence, with its outstanding restaurants, boutique shops, galleries, and waterfront attractions just moments away. Whether you envision a full-time residence or a peaceful coastal getaway, this remarkable condominium offers an appealing blend of style, comfort, and location. Experience the beauty of riverfront living in one of Florence’s most recognizable and desirable settings.
Exterior Features

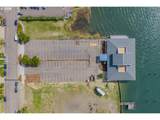
Architectural Style Contemporary Attached Garage YN No Condominium Deck Avail YN Yes Condominium Deck Dimensions 0 Condominium Garage Type None Condominium Yard YN No Exterior Description Board Batten Siding Lap Siding Exterior Features Covered Deck Porch Security Lights Sprinkler Xeriscape Landscaping Foundation Details Concrete Perimeter Other Pillar Post Pier Lot Features Level Parking Features Driveway Secured Parking Total 0 Road Surface Type Paved Roof Composition Shingle Unit Location Main Level View Description Bay Dunes River View YN Yes Water Body Name Siuslaw River Waterfront Features Bay Front River Front Waterfront YN Yes

Interior Features

Appliances Convection Oven Dishwasher Disposal Free Standing Range Free Standing Refrigerator Island Quartz Range Hood Solid Surface Countertop Stainless Steel Appliance Tile Basement Crawl Space Exterior Entry Bathrooms Full Lower Level 0 Bathrooms Full Main Level 2 Bathrooms Full Upper Level 0 Bathrooms Partial Lower Level 0 Bathrooms Partial Main Level 1 Bathrooms Partial Upper Level 0 Condominium Elevator YN No Condominium Floor Plan One Level Cooling Mini Split Cooling YN Yes Dining Room Level Main Heating Mini Split Wall Furnace Heating YN Yes Interior Features Luxury Vinyl Plank Quartz Vaulted Ceiling Kitchen11 Level Main Living Room Level Main Lower Level Area Total 0 Main Level Area Total 1423 Primary Bedroom Level Main Second Bedroom Level Main Upper Level Area Total 0 Window Features Double Pane Windows Vinyl Frames

Property Features

Accessibility Features Accessible Approachwith Ramp One Level Accessibility YN Yes Association Amenities All Landscaping Commons Exterior Maintenance Front Yard Landscaping Gated Road Maintenance Trash Association Fee 300 Association Fee Frequency Monthly Association YN Yes Bank Owned YN No Condominium Concierge YN No Condominium Conversion YN Yes Condominium Parking Tandem YN No Farm YN No Fuel Description Electricity Green Certification YN No Home Warranty YN No Hot Water Description Electricity Tankless IDXAddress Display YN Yes Internet Service Type Cable Fiber Optics Listing Terms Cash Conventional New Construction YN Yes Property Attached YN No Property Condition New Construction Property Sub Type Condominium Security Features Entry Fire Sprinkler System Security Gate Security Lights Senior Community YN No Sewer Public Sewer Short Sale YN No Tax Annual Amount 4442.58 Tax Year 2025 Water Source Public Water Zoning DE OTDA

Listing provided courtesy of Coldwell Banker Coast Real Est: .


Listing content is copyright © 2026 RMLS™, Portland, Oregon. The content relating to real estate for sale on this web site comes in part from the IDX program of the RMLS™ of Portland, Oregon. Real estate listings held by brokerage firms other than Gustavo Group | MORE Realty Inc are marked with the RMLS™ logo, and detailed information about these properties includes the names of the listing brokers. Data last updated 2026-10-08T17:50:26.2.Data deemed reliable but not guaranteed. Some properties which appear for sale on this web site may subsequently have sold or may no longer be available. IDX information is provided exclusively for consumers’ personal, non-commercial use, and may not be used for any purpose other than to identify prospective properties consumers may be interested in purchasing. All information provided is deemed reliable but is not guaranteed accurate by RMLS™ or Gustavo Group | MORE Realty Inc and should be independently verified.
 
https://bt-photos.global.ssl.fastly.net/portland/1280_boomver_1_653806124-2.jpg https://bt-photos.global.ssl.fastly.net/portland/1280_boomver_1_653806124-2.jpg https://bt-photos.global.ssl.fastly.net/portland/1280_boomver_1_653806124-2.jpg
Logo
Gustavo Group | MORE Realty Inc
8308 E Mill Plain Blvd
Vancouver WA, 98664