


Description
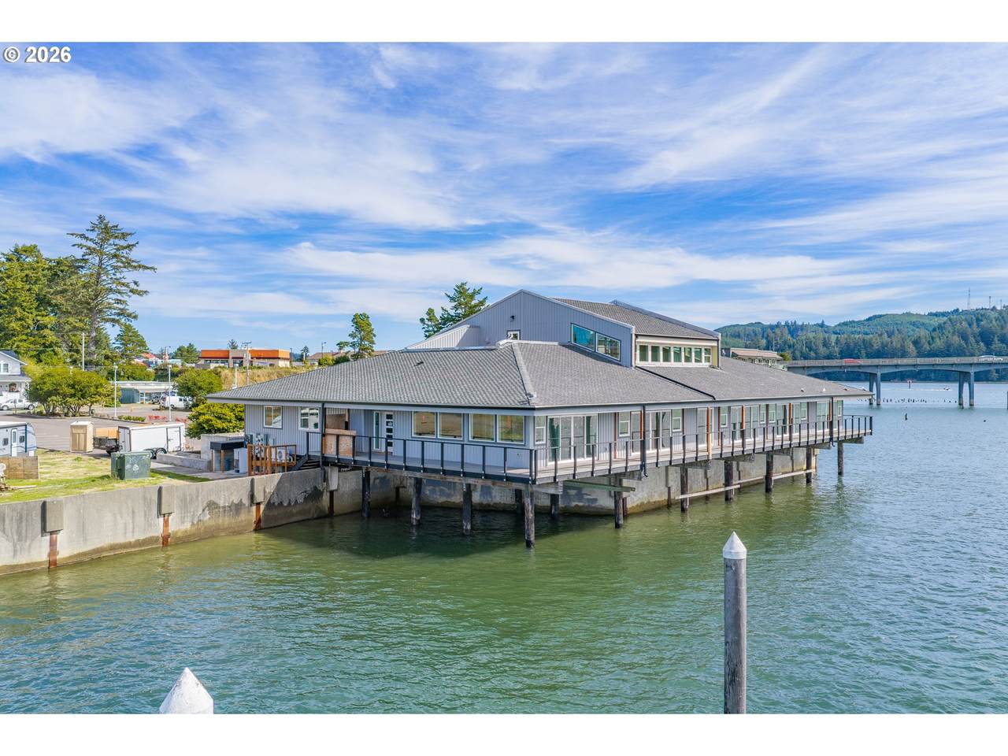
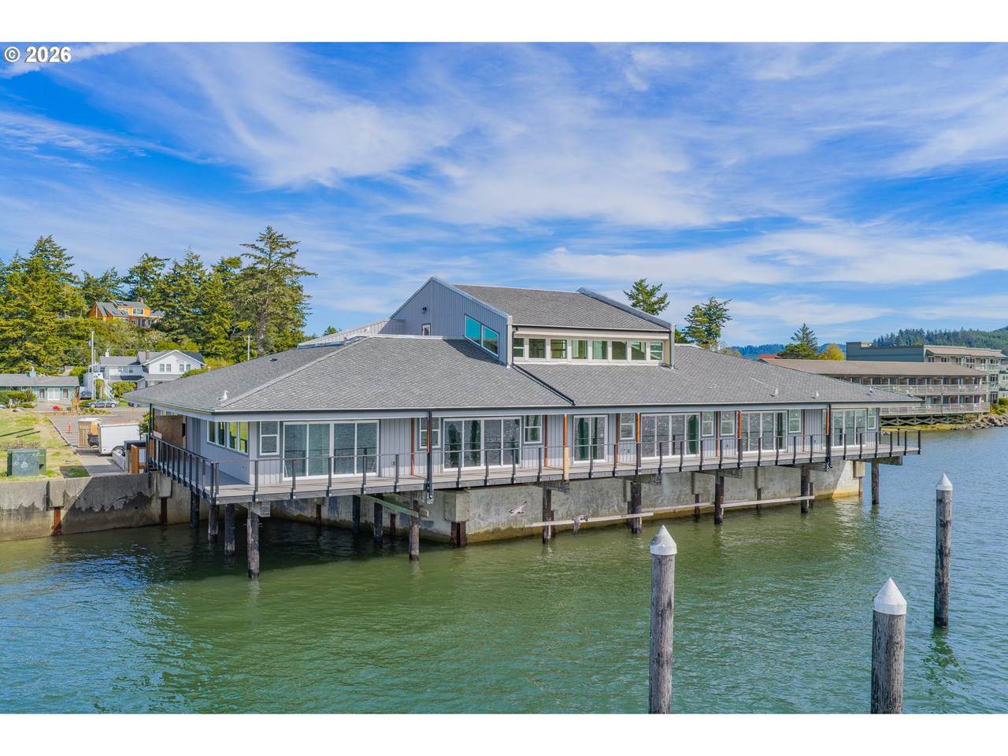
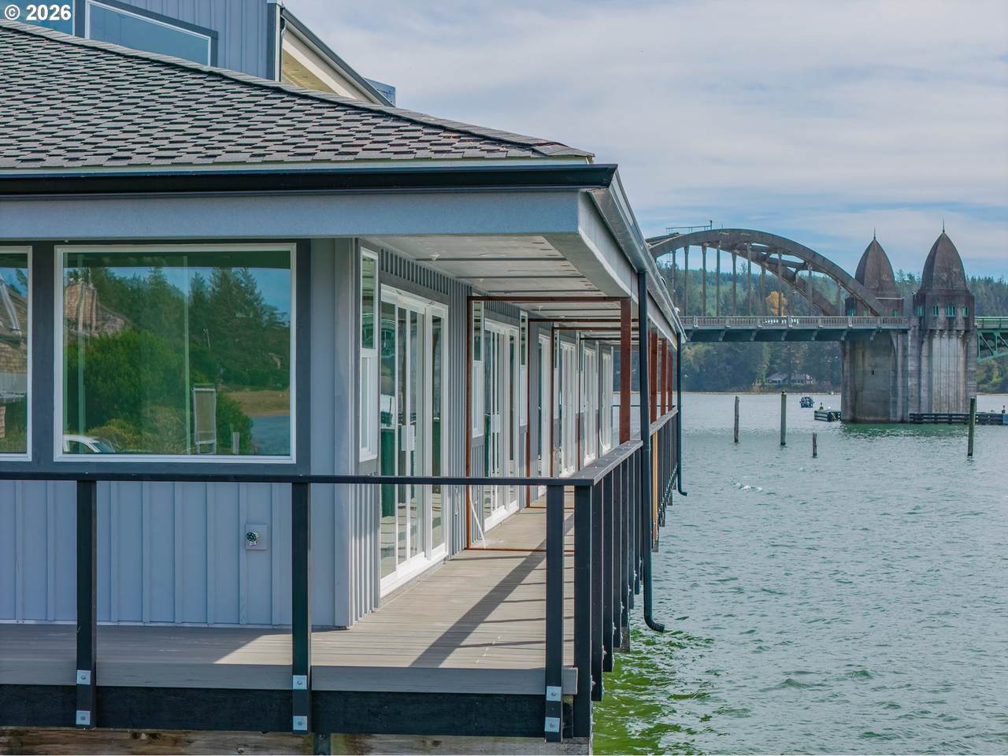
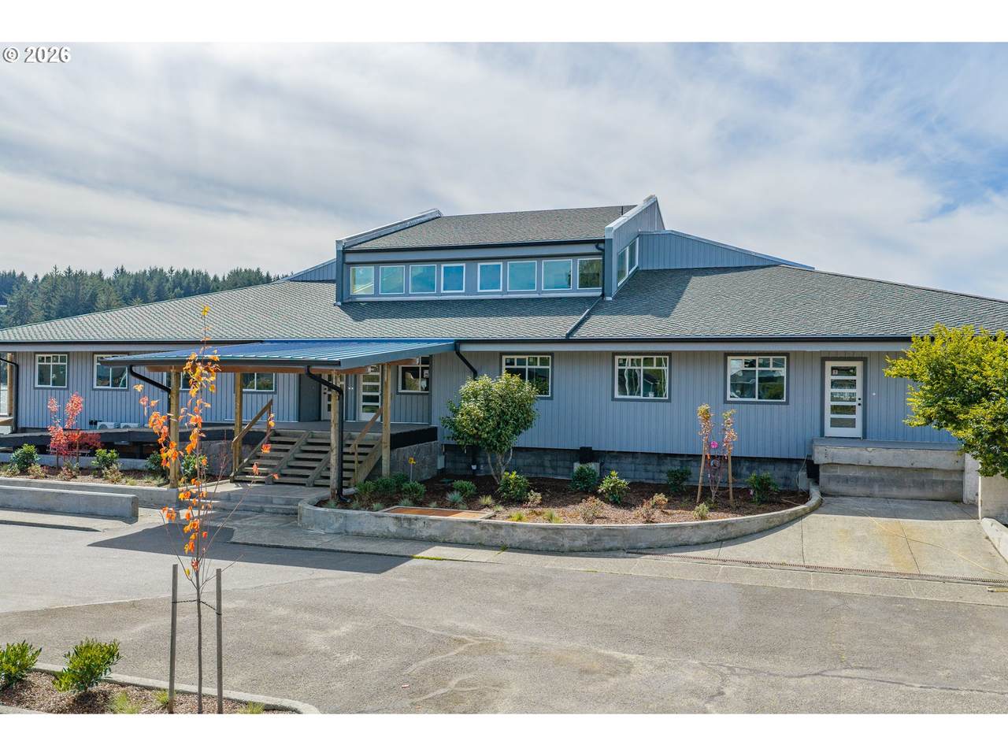
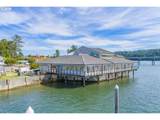
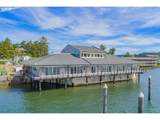
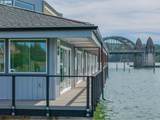
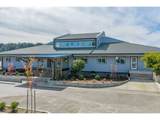
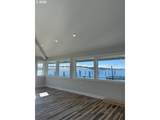
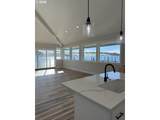
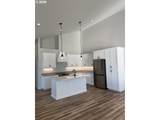
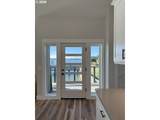
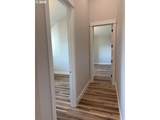
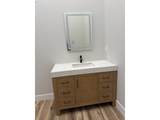
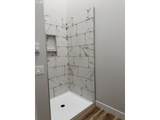
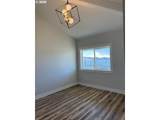
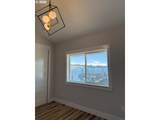
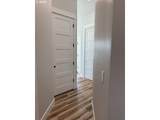
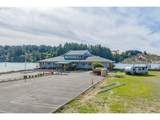
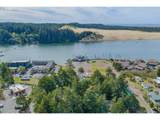
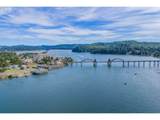
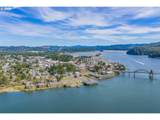
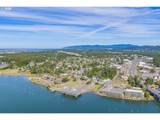
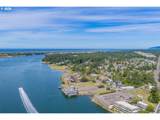
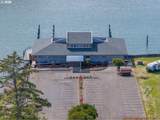
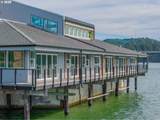
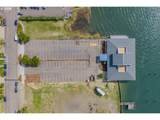
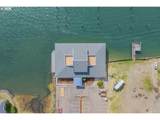
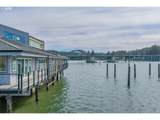
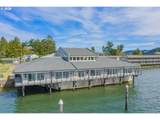
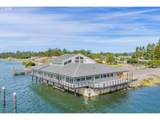
Experience exceptional riverfront living in the heart of historic Old Town Florence, where sweeping views of the Siuslaw River, the iconic Siuslaw River Bridge, and the surrounding dunes create a remarkable coastal backdrop. Ideally positioned on the west corner of the building, this distinctive 2-bedroom, 1-bathroom condominium offers expansive panoramic views and a generous wraparound composite deck, providing an extraordinary setting to enjoy the ever-changing scenery.Thoughtfully designed with an emphasis on style and craftsmanship, the interior features luxury vintage plank flooring throughout the main living areas, impressive 8-foot custom interior doors, and custom vaulted ceilings that enhance the architectural appeal. The chef-inspired kitchen showcases light quartz countertops, custom stainless steel appliances, and abundant cabinetry, blending refined finishes with everyday functionality.The open-concept living area flows naturally toward the expansive outdoor deck, creating an inviting extension of the interior living space. Whether enjoying morning coffee, entertaining guests, or unwinding at the end of the day, the elevated riverfront setting provides a captivating connection to the surrounding landscape. The thoughtfully appointed bathroom features a tiled shower, quartz vanity, and custom finishes, while the spacious closet adds practical storage.Step outside and discover the unique character of Old Town Florence, with its distinctive shops, exceptional restaurants, galleries, and waterfront attractions just moments away. Whether you are seeking a full-time residence or a coastal retreat, this remarkable condominium combines architectural character, an expansive outdoor living area, and outstanding river and bridge views in one memorable location. Discover the beauty and convenience of waterfront living on the Oregon coast.
-
2BEDS
-
N/AACRES
-
1BATHS
-
01/2 BATHS
-
1,304SQFT
-
$853$/SQFT
School Information
Description
Experience exceptional riverfront living in the heart of historic Old Town Florence, where sweeping views of the Siuslaw River, the iconic Siuslaw River Bridge, and the surrounding dunes create a remarkable coastal backdrop. Ideally positioned on the west corner of the building, this distinctive 2-bedroom, 1-bathroom condominium offers expansive panoramic views and a generous wraparound composite deck, providing an extraordinary setting to enjoy the ever-changing scenery.Thoughtfully designed with an emphasis on style and craftsmanship, the interior features luxury vintage plank flooring throughout the main living areas, impressive 8-foot custom interior doors, and custom vaulted ceilings that enhance the architectural appeal. The chef-inspired kitchen showcases light quartz countertops, custom stainless steel appliances, and abundant cabinetry, blending refined finishes with everyday functionality.The open-concept living area flows naturally toward the expansive outdoor deck, creating an inviting extension of the interior living space. Whether enjoying morning coffee, entertaining guests, or unwinding at the end of the day, the elevated riverfront setting provides a captivating connection to the surrounding landscape. The thoughtfully appointed bathroom features a tiled shower, quartz vanity, and custom finishes, while the spacious closet adds practical storage.Step outside and discover the unique character of Old Town Florence, with its distinctive shops, exceptional restaurants, galleries, and waterfront attractions just moments away. Whether you are seeking a full-time residence or a coastal retreat, this remarkable condominium combines architectural character, an expansive outdoor living area, and outstanding river and bridge views in one memorable location. Discover the beauty and convenience of waterfront living on the Oregon coast.
Listing content is copyright © 2026 RMLS™, Portland, Oregon. The content relating to real estate for sale on this web site comes in part from the IDX program of the RMLS™ of Portland, Oregon. Real estate listings held by brokerage firms other than Gustavo Group | MORE Realty Inc are marked with the RMLS™ logo, and detailed information about these properties includes the names of the listing brokers. Data last updated 2026-10-08T16:50:08.123.Data deemed reliable but not guaranteed. Some properties which appear for sale on this web site may subsequently have sold or may no longer be available. IDX information is provided exclusively for consumers’ personal, non-commercial use, and may not be used for any purpose other than to identify prospective properties consumers may be interested in purchasing. All information provided is deemed reliable but is not guaranteed accurate by RMLS™ or Gustavo Group | MORE Realty Inc and should be independently verified.
 Listing provided courtesy of Coldwell Banker Coast Real Est: .