

Description
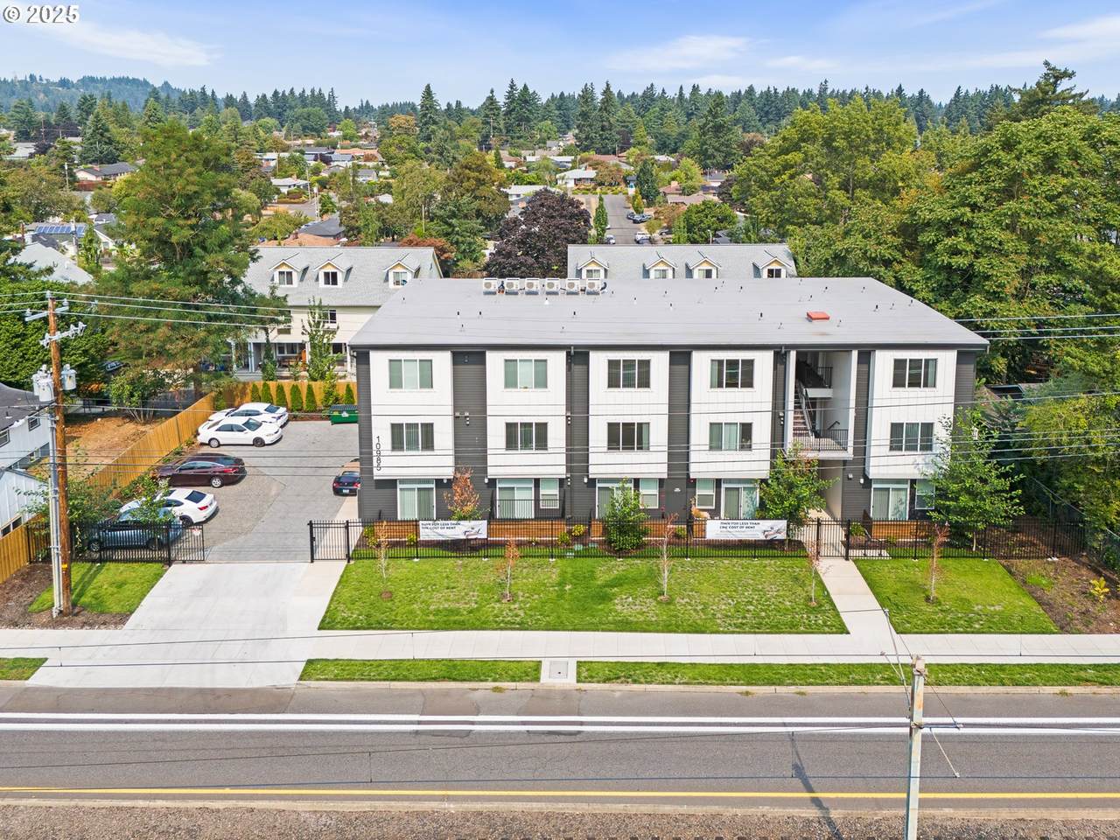
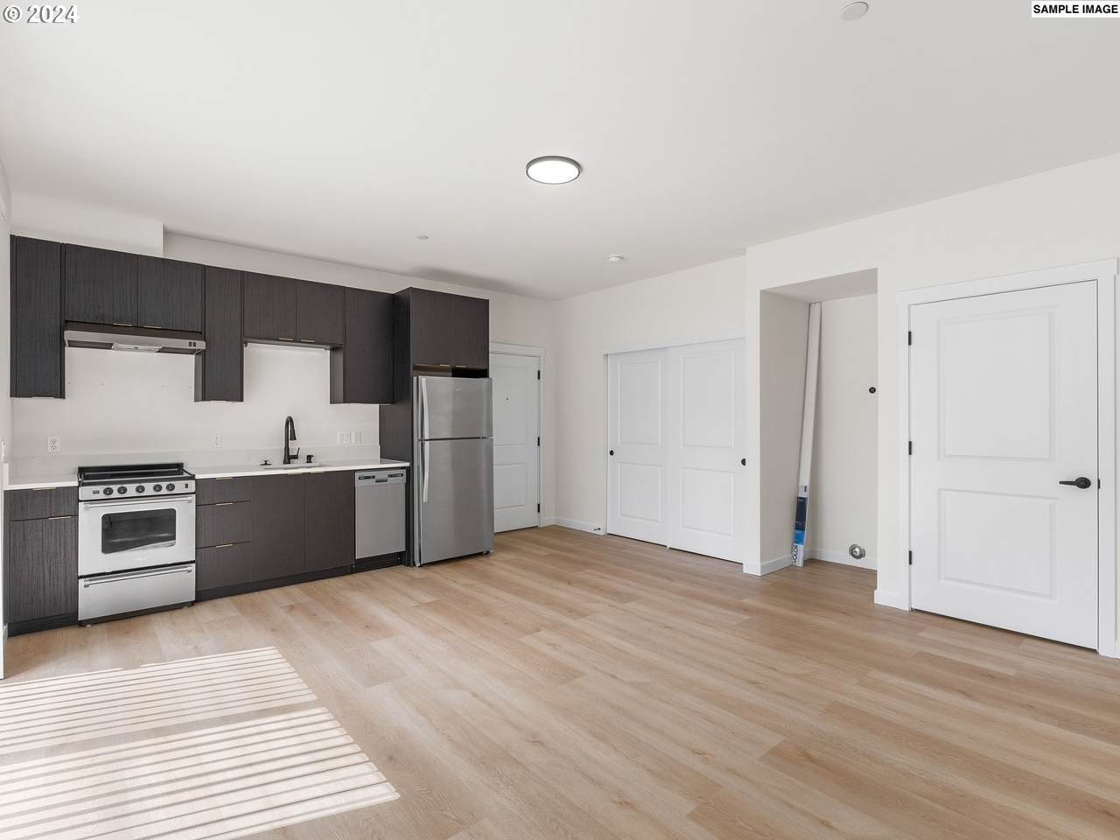
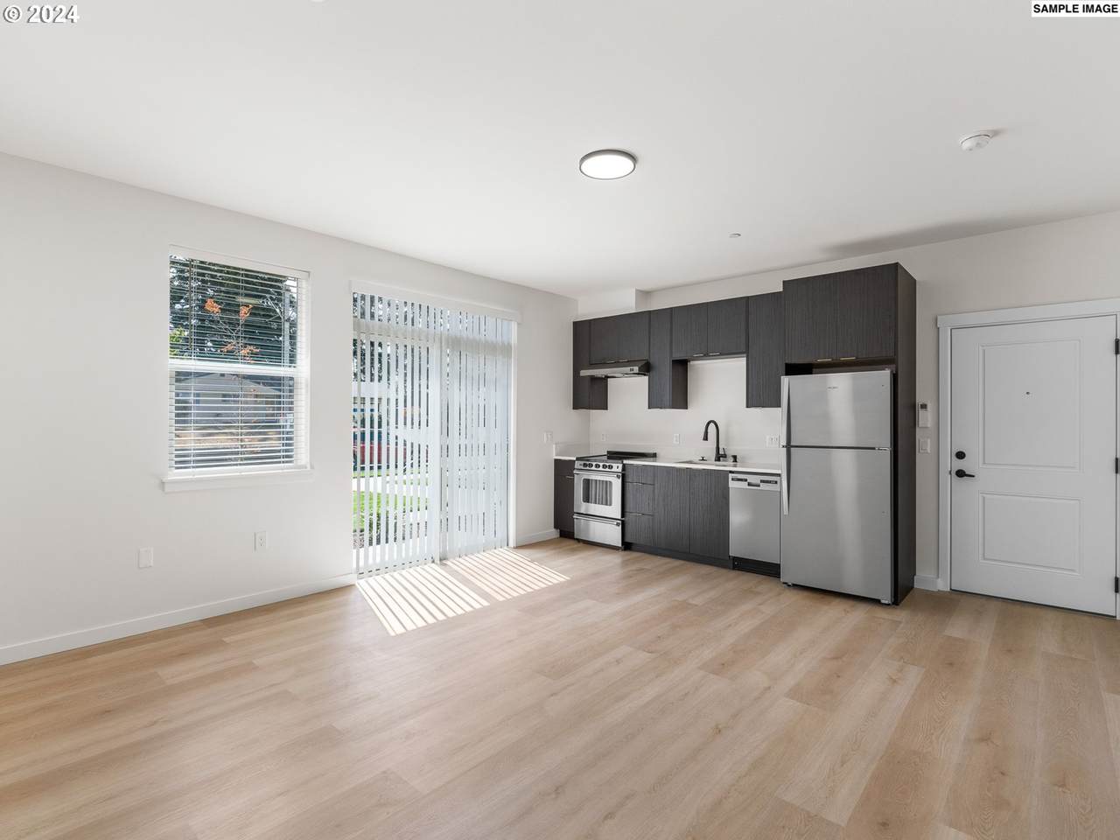
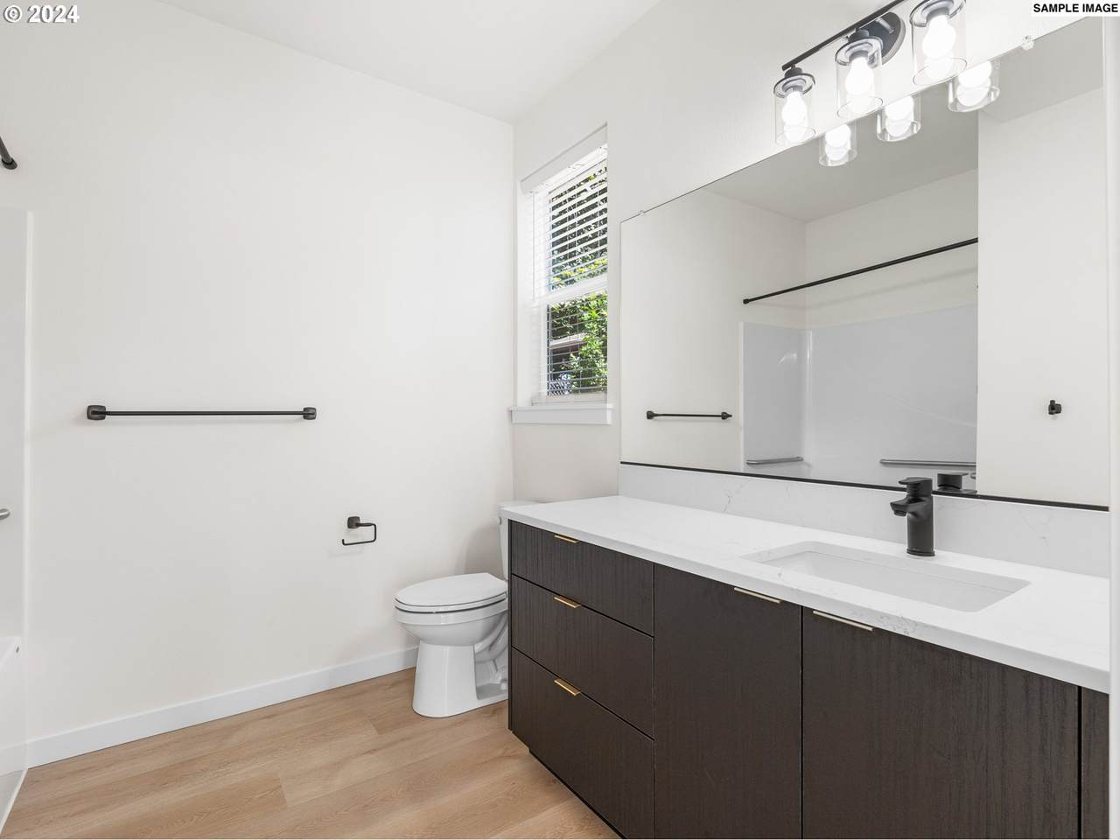
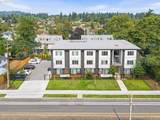
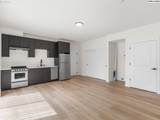
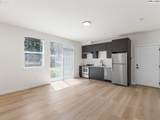
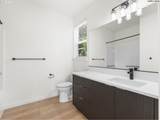
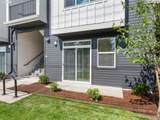
FHA FINANCING NOW AVAILABLE through Julia Garriott with Lifetime Home Loans! Hello there! I’m a thoughtfully designed new construction ground level studio offering efficient, low maintenance living in the heart of Hazelwood with true ground level access and zero stairs. With 384 square feet, I make smart use of every inch through a bright, open layout designed for simple everyday living. A sliding door extends the living space directly to my private, fenced patio, creating a great spot for pets, fresh air, or a little outdoor retreat of your own. My kitchen features stainless steel appliances, contemporary cabinetry, and solid surface countertops, while a full bathroom and dedicated in unit laundry space add everyday convenience. With an acceptable full price offer, the builder is also including a refrigerator, washer and dryer, and window coverings, making move in even easier. I’m located within a fully fenced and gated community offering added privacy, plus eight on site parking spaces available on a first come, first served basis. Beyond my doors, enjoy convenient access to Gateway Green, Ventura Park, Parkrose Shopping Center, WinCo Foods, public transit, nearby MAX lines, and major commuter routes into Portland and Gresham. With a Walk Score of 71 and Bike Score of 78, everyday errands and recreation are within easy reach. Whether you are purchasing your first home, simplifying your lifestyle, or ready to start building equity instead of renting, I offer an approachable opportunity to own new construction in Portland. Current list price reflects eligibility for Portland Housing Bureau’s SDC exemption program, which requires owner occupancy.
-
0BEDS
-
N/AACRES
-
1BATHS
-
01/2 BATHS
-
384SQFT
-
$338$/SQFT
School Information
Description
FHA FINANCING NOW AVAILABLE through Julia Garriott with Lifetime Home Loans! Hello there! I’m a thoughtfully designed new construction ground level studio offering efficient, low maintenance living in the heart of Hazelwood with true ground level access and zero stairs. With 384 square feet, I make smart use of every inch through a bright, open layout designed for simple everyday living. A sliding door extends the living space directly to my private, fenced patio, creating a great spot for pets, fresh air, or a little outdoor retreat of your own. My kitchen features stainless steel appliances, contemporary cabinetry, and solid surface countertops, while a full bathroom and dedicated in unit laundry space add everyday convenience. With an acceptable full price offer, the builder is also including a refrigerator, washer and dryer, and window coverings, making move in even easier. I’m located within a fully fenced and gated community offering added privacy, plus eight on site parking spaces available on a first come, first served basis. Beyond my doors, enjoy convenient access to Gateway Green, Ventura Park, Parkrose Shopping Center, WinCo Foods, public transit, nearby MAX lines, and major commuter routes into Portland and Gresham. With a Walk Score of 71 and Bike Score of 78, everyday errands and recreation are within easy reach. Whether you are purchasing your first home, simplifying your lifestyle, or ready to start building equity instead of renting, I offer an approachable opportunity to own new construction in Portland. Current list price reflects eligibility for Portland Housing Bureau’s SDC exemption program, which requires owner occupancy.
Listing content is copyright © 2026 RMLS™, Portland, Oregon. The content relating to real estate for sale on this web site comes in part from the IDX program of the RMLS™ of Portland, Oregon. Real estate listings held by brokerage firms other than Gustavo Group | MORE Realty Inc are marked with the RMLS™ logo, and detailed information about these properties includes the names of the listing brokers. Data last updated 2026-10-15T10:04:44.05.Data deemed reliable but not guaranteed. Some properties which appear for sale on this web site may subsequently have sold or may no longer be available. IDX information is provided exclusively for consumers’ personal, non-commercial use, and may not be used for any purpose other than to identify prospective properties consumers may be interested in purchasing. All information provided is deemed reliable but is not guaranteed accurate by RMLS™ or Gustavo Group | MORE Realty Inc and should be independently verified.
 Listing provided courtesy of Keller Williams Realty Portland Premiere: 503-709-4632.