


Skip To Content

1075 NW Northrup St , #2015

Portland, OR 97209
  • $1,350,000
  • STATUS: Active
  • ON SITE: 66 Days
  • MLS #: 426216793
UPDATED: 67 min ago
$1,350,000
  • 3
    BEDS
  • N/A
    ACRES
  • 2
    BATHS
  • 1
    1/2 BATHS
  • 1,786
    SQFT
  • $756
    $/SQFT
Type:
Condo
Built:
2016
County:

School Information

Elementary School:
Middle School:
High School:

Description

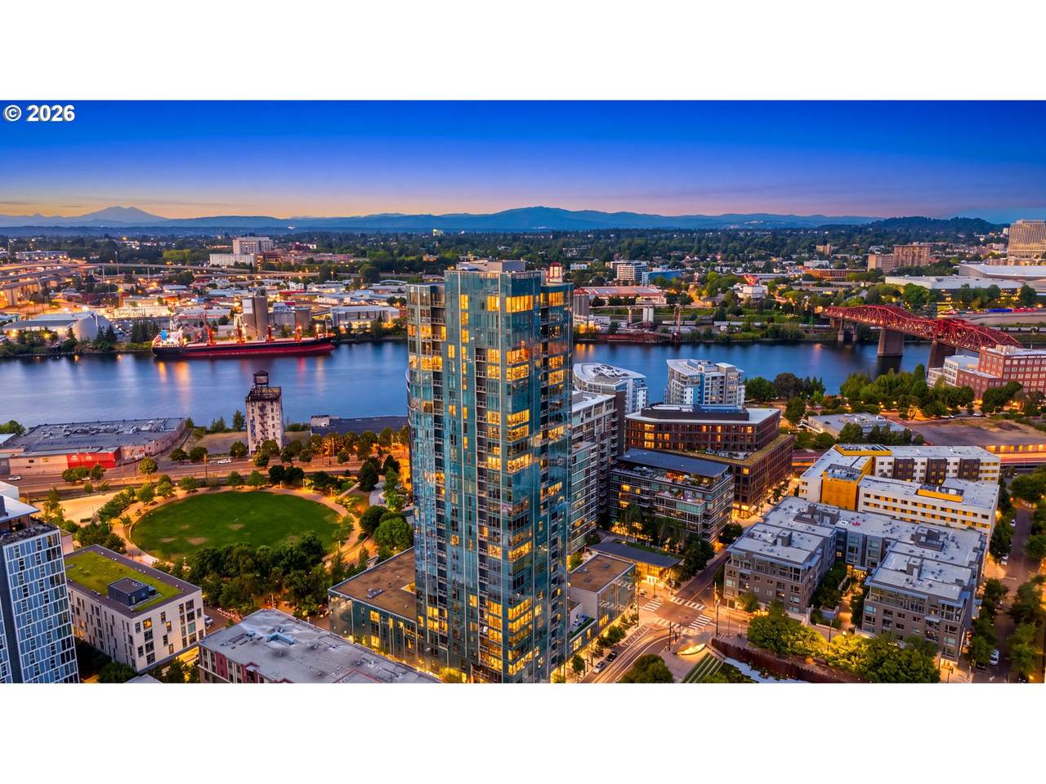
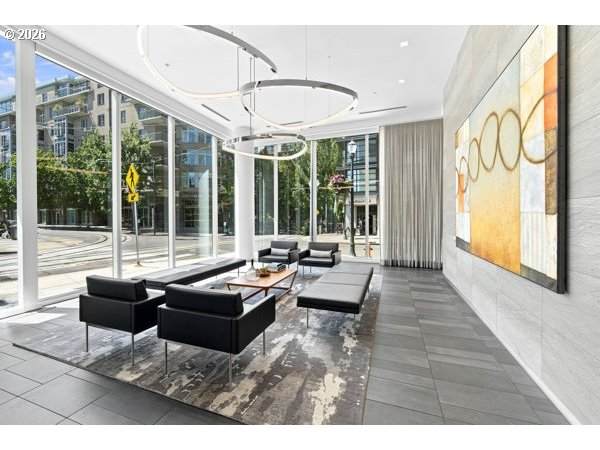
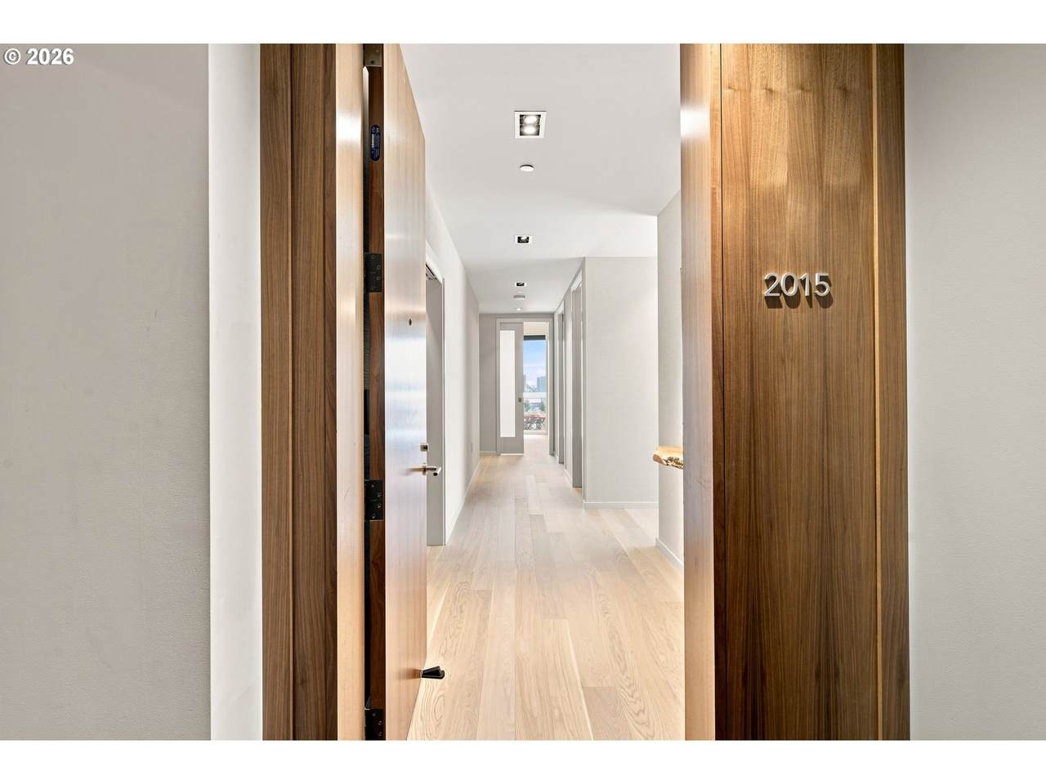
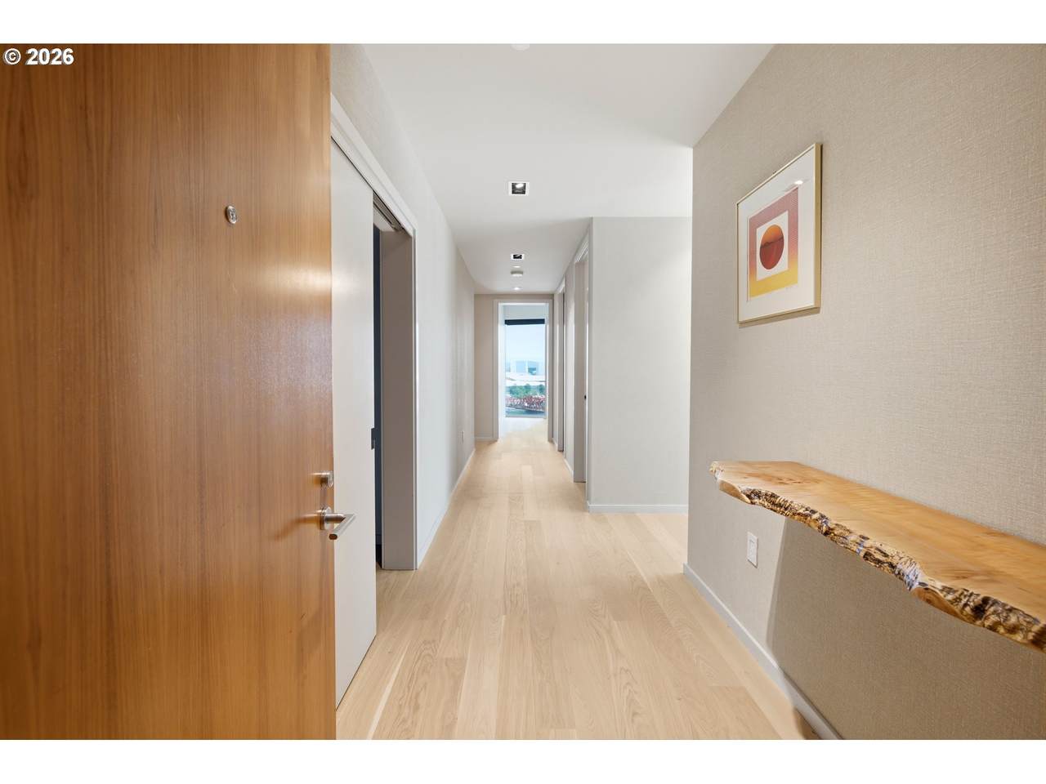
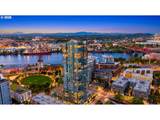
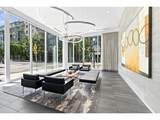
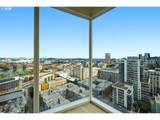
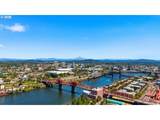
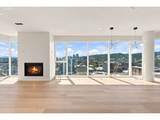
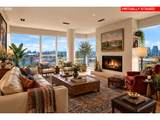
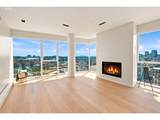
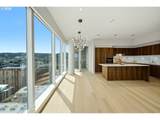
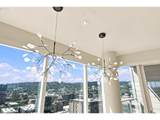
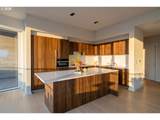
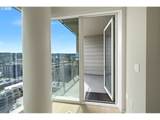
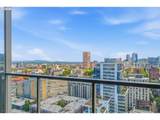
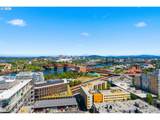
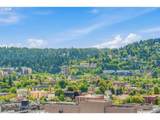
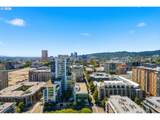
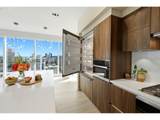
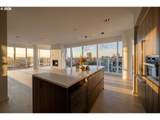
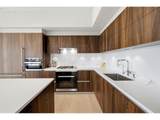
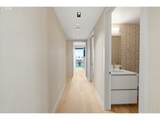
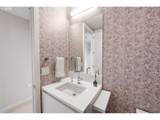
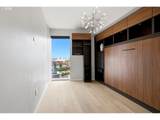
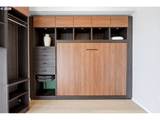
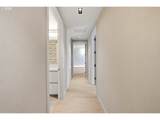
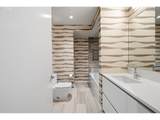
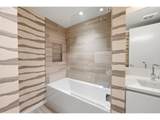
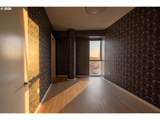
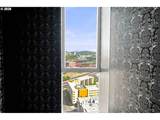
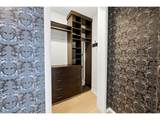
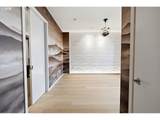
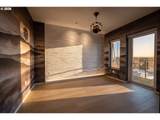
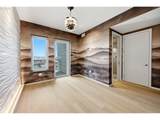
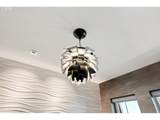
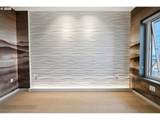
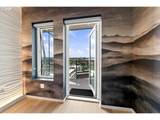
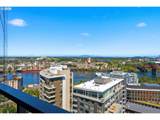
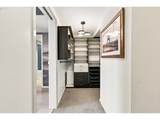
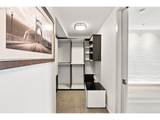
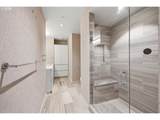
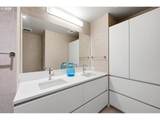
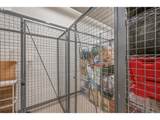
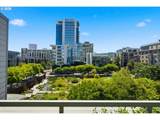
Some views simply stop you in your tracks. Others have an energy all their own. Welcome to Residence 2015, a remarkable southeast-corner home soaring above Portland’s iconic NW Pearl District. Once shaped by warehouses and rail yards, the Pearl found new life through artists and creative visionaries. That wonderfully independent spirit lives here! Floor-to-ceiling windows frame Mt. Hood, Mt. St. Helens, Mt. Adams, the Willamette River, bridges, parks, funky rooftops, and a skyline that never stops inspiring. Two private covered balconies, including one off the primary suite, make the changing scenery part of everyday life.Inside, European sophistication meets artistic personality. Brand-new Europa Collection European Oak floors, Louis Poulsen lighting, custom built-ins, Lutron lighting and shades, Pedini cabinetry, quartz counters, and Miele gas appliances create a beautiful foundation. Schumacher designer wallpapers add the unexpected: a dreamy mountain landscape and a fierce tiger room with unmistakable character. The 3BD/2.5BA residence offers a serene primary suite with a beautifully appointed, retreat-like bath. A stylish Murphy bed transforms the second bedroom into a sophisticated home office or inviting guest retreat, balancing flexibility with effortless elegance.Two deeded parking spaces, temperature-controlled storage, 24-hour concierge, fitness and community rooms, conference room, courtyard with BBQ and fire pit, and three guest suites complete the experience.The seller has paid the assessment and is extending a six-month contribution toward the next owner’s HOA dues.Luxurious without being predictable, this is a home with a point of view—and a whole lot of soul.Where Intuition Meets Home.

Monthly Payment Calculator


Listing content is copyright © 2026 RMLS™, Portland, Oregon. The content relating to real estate for sale on this web site comes in part from the IDX program of the RMLS™ of Portland, Oregon. Real estate listings held by brokerage firms other than Gustavo Group | MORE Realty Inc are marked with the RMLS™ logo, and detailed information about these properties includes the names of the listing brokers. Data last updated 2026-10-17T06:18:27.287.Data deemed reliable but not guaranteed. Some properties which appear for sale on this web site may subsequently have sold or may no longer be available. IDX information is provided exclusively for consumers’ personal, non-commercial use, and may not be used for any purpose other than to identify prospective properties consumers may be interested in purchasing. All information provided is deemed reliable but is not guaranteed accurate by RMLS™ or Gustavo Group | MORE Realty Inc and should be independently verified.
www.homevaluewashington.com/homes/180019362
Print Image

1075 NW Northrup St , #2015 Portland, OR 97209

  • Price: $1,350,000
  • Status: Active
  • On Site: 66 Days
  • Updated: 67 min ago
  • MLS #: 426216793
3
Beds
2
Baths
1
½ Baths
N/A
Acres
1,786
SQFT
$756
$/SQFT
2016
Built
Neighborhood:
The Cosmopolitan On The Park
County:
Multnomah
Area:
Portland Nw/ Sw/ S, Raleigh Hills
Elementary School:
Chapman
Middle School:
West Sylvan
High School:
Lincoln
Property Description
Some views simply stop you in your tracks. Others have an energy all their own. Welcome to Residence 2015, a remarkable southeast-corner home soaring above Portland’s iconic NW Pearl District. Once shaped by warehouses and rail yards, the Pearl found new life through artists and creative visionaries. That wonderfully independent spirit lives here! Floor-to-ceiling windows frame Mt. Hood, Mt. St. Helens, Mt. Adams, the Willamette River, bridges, parks, funky rooftops, and a skyline that never stops inspiring. Two private covered balconies, including one off the primary suite, make the changing scenery part of everyday life.Inside, European sophistication meets artistic personality. Brand-new Europa Collection European Oak floors, Louis Poulsen lighting, custom built-ins, Lutron lighting and shades, Pedini cabinetry, quartz counters, and Miele gas appliances create a beautiful foundation. Schumacher designer wallpapers add the unexpected: a dreamy mountain landscape and a fierce tiger room with unmistakable character. The 3BD/2.5BA residence offers a serene primary suite with a beautifully appointed, retreat-like bath. A stylish Murphy bed transforms the second bedroom into a sophisticated home office or inviting guest retreat, balancing flexibility with effortless elegance.Two deeded parking spaces, temperature-controlled storage, 24-hour concierge, fitness and community rooms, conference room, courtyard with BBQ and fire pit, and three guest suites complete the experience.The seller has paid the assessment and is extending a six-month contribution toward the next owner’s HOA dues.Luxurious without being predictable, this is a home with a point of view—and a whole lot of soul.Where Intuition Meets Home.
Exterior Features

Architectural Style Contemporary Attached Garage YN Yes Condominium Deck Avail YN Yes Condominium Deck Dimensions 2 Total: 8x119x7 Condominium Garage Type Deeded Condominium Unit Level 20 Condominium Yard YN No Exterior Description Metal Siding Other Panel Exterior Features Covered Patio Fire Pit Gas Hookup Guest Quarters Outdoor Fireplace Patio Raised Beds Security Lights Sprinkler Foundation Details Concrete Perimeter Slab Garage Type Attached Lot Features Corner Lot Level On Busline Street Car Parking Features Deeded Secured Parking Total 2 Road Surface Type Concrete Paved Roof Built Up Composition Other Unit Location Upper Floor View Description Mountain Park Greenbelt River View YN Yes Water Body Name Willamette River Waterfront Features River Front Waterfront YN Yes

Interior Features

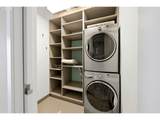
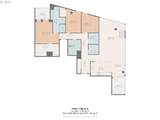
Additional Room Description _2nd Bathroom Additional Room Level Main Additional Room2 Description Entry Additional Room2 Level Main Additional Room3 Description Laundry Additional Room3 Level Main Appliances Builtin Oven Builtin Range Builtin Refrigerator Cook Island Dishwasher Disposal Down Draft ENERGYSTARQualified Appliances Gas Appliances Instant Hot Water Island Microwave Plumbed For Ice Maker Quartz Range Hood Solid Surface Countertop Water Purifier Wine Cooler Basement None Bathrooms Full Lower Level 0 Bathrooms Full Main Level 2 Bathrooms Full Upper Level 0 Bathrooms Partial Lower Level 0 Bathrooms Partial Main Level 1 Bathrooms Partial Upper Level 0 Condominium Elevator YN Yes Condominium Floor Plan One Level Condominium Washer Dryer Included In Unit Cooling Central Air Heat Pump Cooling YN Yes Dining Room Features Balcony Dining Room Features Cont Cork Floor Wood Floors Dining Room Level Main Fireplace Features Gas Fireplace YN Yes Fireplaces Total 1 Heating ENERGYSTARQualified Equipment Forced Air95 Plus Heat Pump Heating YN Yes Interior Features Cork Floor Elevator Garage Door Opener High Ceilings High Speed Internet Laundry Murphy Bed Quartz Sprinkler Tile Floor Vinyl Floor Washer Dryer Water Purifier Wood Floors Kitchen Features Builtin Range Builtin Refrigerator Dishwasher Disposal Island LShaped Microwave Kitchen Features Cont Builtin Oven High Ceilings Quartz Water Purifier Wood Floors Kitchen11 Level Main Living Room Features Fireplace Insert Living Room Dining Room Combo Updated Remodeled Living Room Features Cont Cork Floor High Ceilings Wood Floors Living Room Level Main Lower Level Area Total 0 Main Level Area Total 1786 Primary Bedroom Features Balcony Closet Organizer Updated Remodeled Primary Bedroom Features Cont Cork Floor Ensuite High Ceilings Walkin Closet Wood Floors Primary Bedroom Level Main Second Bedroom Features Closet Organizer Second Bedroom Features Cont Cork Floor High Ceilings Walkin Closet Wood Floors Second Bedroom Level Main Third Bedroom Features Bookcases Builtin Features Closet Organizer Third Bedroom Features Cont Cork Floor Flex Room High Ceilings Wood Floors Third Bedroom Level Main Upper Level Area Total 0 Window Features Triple Pane Windows

Property Features

Accessibility Features Accessible Elevator Installed Accessible Entrance Bathroom Cabinets Main Floor Bedroom Bath Minimal Steps Natural Lighting One Level Parking Walkin Shower Accessibility YN Yes Association Amenities All Landscaping Central Air Commons Concierge Exterior Maintenance Gas Gated Gym Heat Hot Water Insurance Maintenance Grounds Management Meeting Room Party Room Recreation Facilities Sewer Trash Utilities Water Weight Room Association Fee 2166 Association Fee Frequency Monthly Association Fee2 0 Association Fee2 Frequency Monthly Association YN Yes Bank Owned YN No Beach Access No Deed Condominium Concierge YN Yes Condominium Conversion YN No Condominium Parking Tandem YN No Farm YN No Fuel Description Electricity Gas Green Certification YN No Home Warranty YN No Hot Water Description ENERGYSTARQualified Equipment IDXAddress Display YN Yes Internet Service Type Cable DSL Listing Terms Cash Conventional Neighborhood Features River Tanner Springs & Fields Park New Construction YN No Property Attached YN No Property Condition Resale Property Sub Type Condominium Security Features Entry Fire Sprinkler System Intercom Entry Security Gate Senior Community YN No Sewer Public Sewer Short Sale YN No Tax Annual Amount 19422.34 Tax Year 2025 Water Source Public Water

Listing provided courtesy of Oregon First: 971-998-5826.


Listing content is copyright © 2026 RMLS™, Portland, Oregon. The content relating to real estate for sale on this web site comes in part from the IDX program of the RMLS™ of Portland, Oregon. Real estate listings held by brokerage firms other than Gustavo Group | MORE Realty Inc are marked with the RMLS™ logo, and detailed information about these properties includes the names of the listing brokers. Data last updated 2026-10-17T06:18:27.287.Data deemed reliable but not guaranteed. Some properties which appear for sale on this web site may subsequently have sold or may no longer be available. IDX information is provided exclusively for consumers’ personal, non-commercial use, and may not be used for any purpose other than to identify prospective properties consumers may be interested in purchasing. All information provided is deemed reliable but is not guaranteed accurate by RMLS™ or Gustavo Group | MORE Realty Inc and should be independently verified.
 
https://bt-photos.global.ssl.fastly.net/portland/orig_boomver_3_426216793-2.jpg https://bt-photos.global.ssl.fastly.net/portland/orig_boomver_3_426216793-2.jpg https://bt-photos.global.ssl.fastly.net/portland/orig_boomver_3_426216793-2.jpg
Logo
Gustavo Group | MORE Realty Inc
8308 E Mill Plain Blvd
Vancouver WA, 98664