Skip To Content

1040 Columbia Ridge Dr , #22

Vancouver, WA 98664
  • $247,000
  • STATUS: Pending
  • ON SITE: 57 Days
  • MLS #: 322222173
Pending
UPDATED: 88 min ago
$247,000
  • 2
    BEDS
  • N/A
    ACRES
  • 2
    BATHS
  • 0
    1/2 BATHS
  • 833
    SQFT
  • $297
    $/SQFT
Neighborhood:
Type:
Condo
Built:
1977
County:

School Information

Elementary School:
Middle School:
High School:

Description

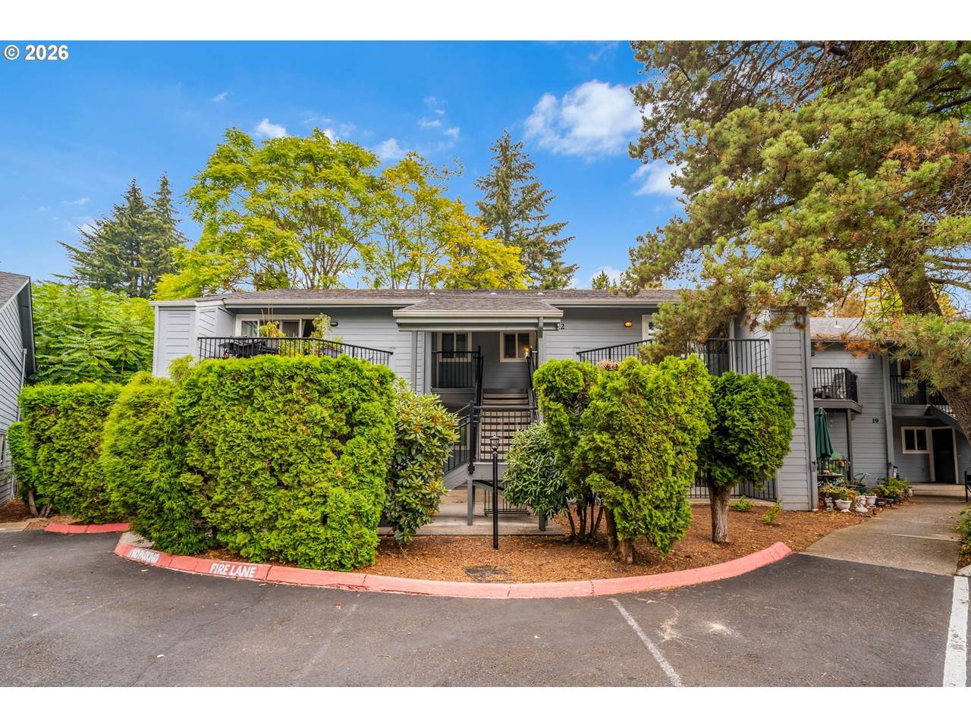
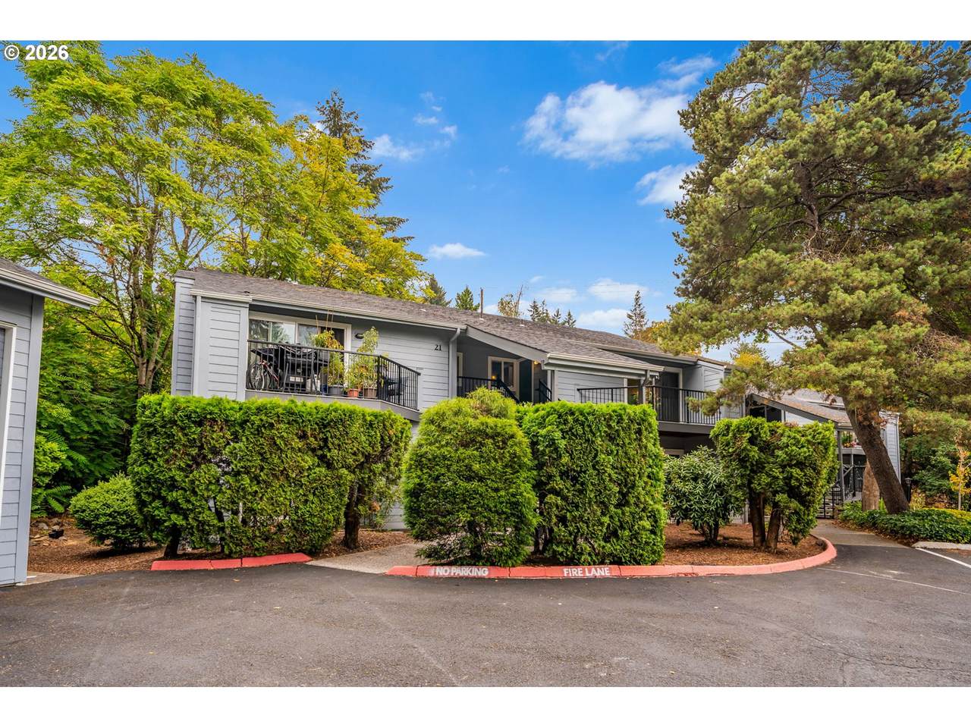
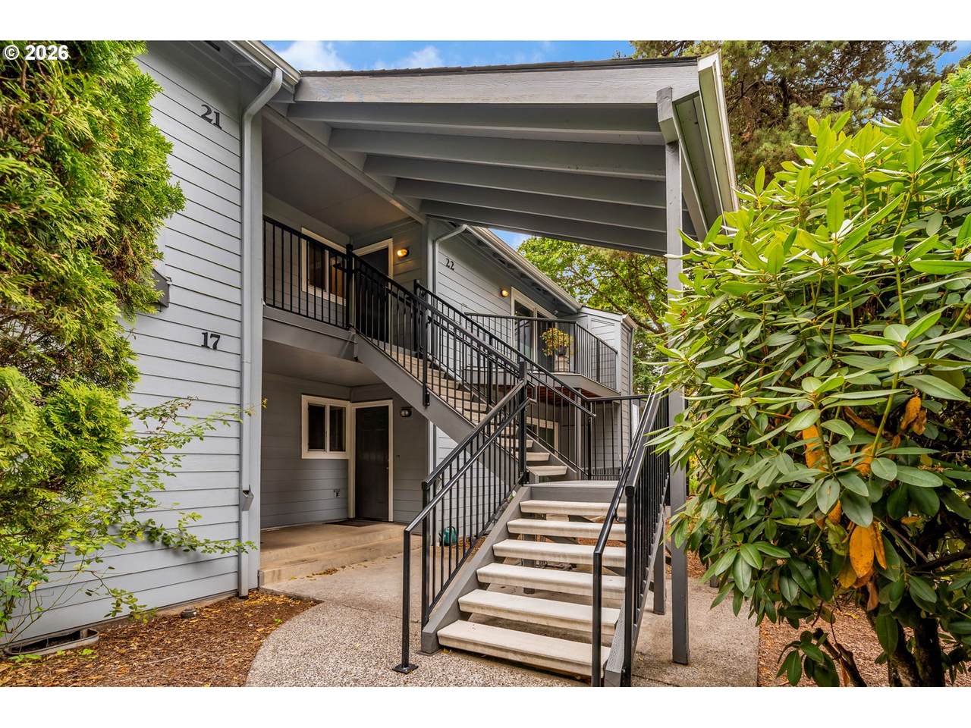
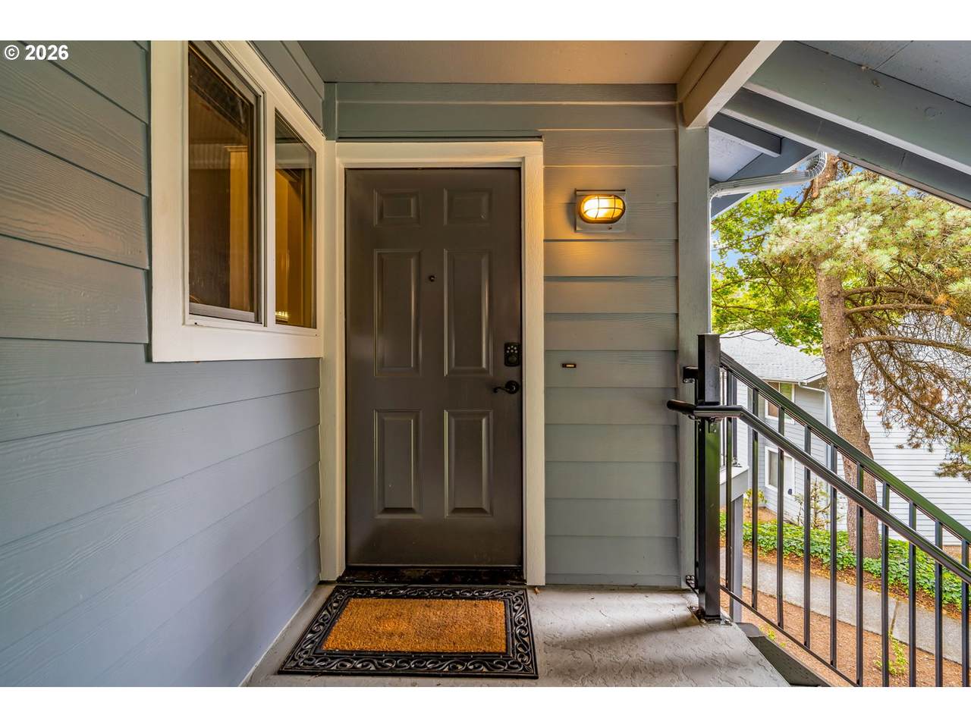
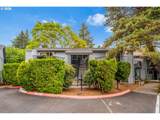
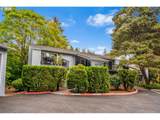
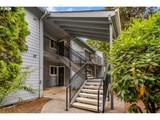
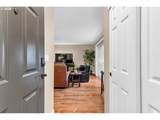
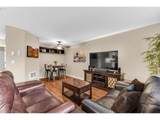
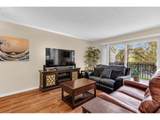
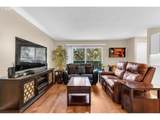
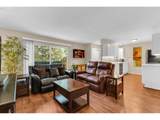
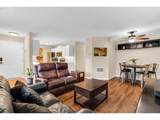
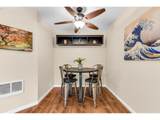
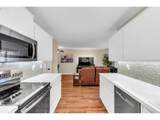
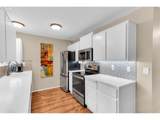
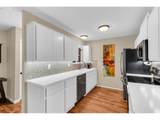
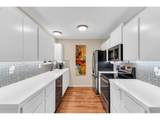
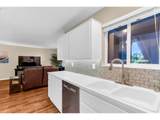
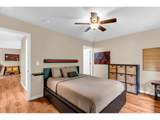
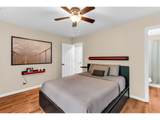
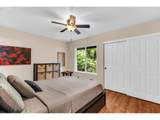
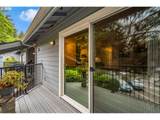
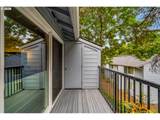
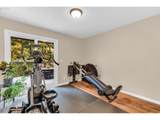
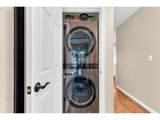
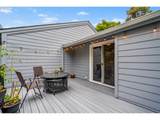
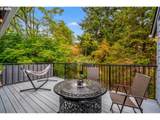
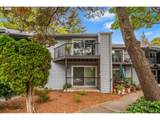
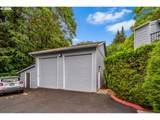
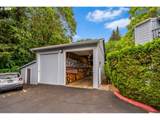
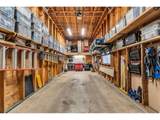
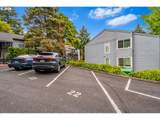
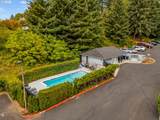
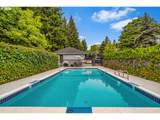
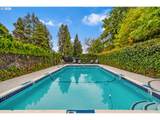
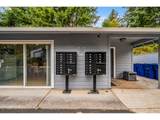
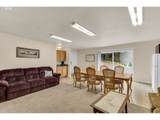
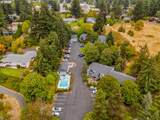
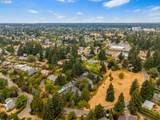
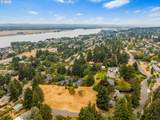
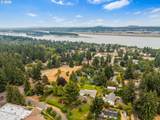
Condo living with a SHOP—this one is anything but typical! Thoughtfully updated inside with newer flooring, interior paint, appliances, and kitchen updates, this condo offers a move-in-ready feel with the convenience of low-maintenance living. Enjoy an in-unit washer/dryer and TWO private decks, including an impressive 200+ sq ft back deck overlooking the trees for added privacy and the perfect place to relax or entertain. But the real showstopper? Your own shop/garage featuring a 12-ft door, two 220V outlets, and electricity INCLUDED in the HOA dues—ideal for hobbies, projects, storage, or the workspace you've been searching for. HOA dues also include water, sewer, and garbage, plus access to a saltwater pool and community center. Even better, the community has completed major exterior improvements including new siding, roofs, and staircases. Updated interior, private outdoor space, community amenities, AND a shop? This condo offers a combination that's incredibly hard to find..

Monthly Payment Calculator


Listing content is copyright © 2026 RMLS™, Portland, Oregon. The content relating to real estate for sale on this web site comes in part from the IDX program of the RMLS™ of Portland, Oregon. Real estate listings held by brokerage firms other than Gustavo Group | MORE Realty Inc are marked with the RMLS™ logo, and detailed information about these properties includes the names of the listing brokers. Data last updated 2026-10-17T06:18:27.287.Data deemed reliable but not guaranteed. Some properties which appear for sale on this web site may subsequently have sold or may no longer be available. IDX information is provided exclusively for consumers’ personal, non-commercial use, and may not be used for any purpose other than to identify prospective properties consumers may be interested in purchasing. All information provided is deemed reliable but is not guaranteed accurate by RMLS™ or Gustavo Group | MORE Realty Inc and should be independently verified.
www.homevaluewashington.com/homes/180344691
Print Image

1040 Columbia Ridge Dr , #22 Vancouver, WA 98664

  • Price: $247,000
  • Status: Pending
  • On Site: 57 Days
  • Updated: 88 min ago
  • MLS #: 322222173
2
Beds
2
Baths
0
½ Baths
N/A
Acres
833
SQFT
$297
$/SQFT
1977
Built
Neighborhood:
023-Vancouver:E Heights
County:
Clark
Area:
023-Vancouver:E Heights
Elementary School:
Marshall
Middle School:
Mcloughlin
High School:
Fort Vancouver
Property Description
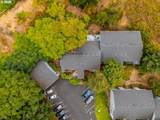
Condo living with a SHOP—this one is anything but typical! Thoughtfully updated inside with newer flooring, interior paint, appliances, and kitchen updates, this condo offers a move-in-ready feel with the convenience of low-maintenance living. Enjoy an in-unit washer/dryer and TWO private decks, including an impressive 200+ sq ft back deck overlooking the trees for added privacy and the perfect place to relax or entertain. But the real showstopper? Your own shop/garage featuring a 12-ft door, two 220V outlets, and electricity INCLUDED in the HOA dues—ideal for hobbies, projects, storage, or the workspace you've been searching for. HOA dues also include water, sewer, and garbage, plus access to a saltwater pool and community center. Even better, the community has completed major exterior improvements including new siding, roofs, and staircases. Updated interior, private outdoor space, community amenities, AND a shop? This condo offers a combination that's incredibly hard to find..
Exterior Features

Architectural Style Stories1 Attached Garage YN No Condominium Deck Avail YN Yes Condominium Deck Dimensions 18 X12 Condominium Garage Type Undeeded Condominium Unit Level 2 Condominium Yard YN No Exterior Description Cedar Cement Siding Exterior Features Deck In Ground Pool Patio RVHookup RVParking RVBoat Storage Workshop Garage Type Detached Lot Features Trees Parking Features Parking Pad Parking Total 2 Road Surface Type Paved Roof Composition Unit Location Upper Floor View Description Trees Woods View YN Yes

Interior Features

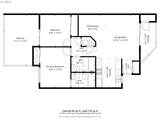
Appliances Builtin Oven Dishwasher Disposal Free Standing Refrigerator Microwave Basement None Bathrooms Full Lower Level 0 Bathrooms Full Main Level 2 Bathrooms Full Upper Level 0 Bathrooms Partial Lower Level 0 Bathrooms Partial Main Level 0 Bathrooms Partial Upper Level 0 Condominium Elevator YN No Condominium Floor Plan One Level Condominium Washer Dryer Included In Unit Cooling None Cooling YN No Dining Room Level Main Heating Wall Heater Heating YN No Interior Features Laminate Flooring Washer Dryer Kitchen11 Level Main Living Room Level Main Lower Level Area Total 0 Main Level Area Total 833 Primary Bedroom Level Main Second Bedroom Level Main Upper Level Area Total 0 Window Features Vinyl Frames

Property Features

Association Amenities All Landscaping Commons Exterior Maintenance Pool Sewer Trash Water Association Fee 608 Association Fee Frequency Monthly Association YN Yes Bank Owned YN No Condominium Concierge YN No Condominium Conversion YN No Condominium Parking Tandem YN No Fuel Description Electricity Green Certification YN No Home Warranty YN No Hot Water Description Electricity IDXAddress Display YN Yes Listing Terms Cash Conventional FHA VALoan New Construction YN No Property Attached YN No Property Condition Resale Property Sub Type Condominium Senior Community YN No Sewer Public Sewer Short Sale YN No Tax Annual Amount 2107.05 Tax Year 2025 Water Source Public Water

Listing provided courtesy of Real Broker LLC: StephanieSaleHomes@gmail.com.


Listing content is copyright © 2026 RMLS™, Portland, Oregon. The content relating to real estate for sale on this web site comes in part from the IDX program of the RMLS™ of Portland, Oregon. Real estate listings held by brokerage firms other than Gustavo Group | MORE Realty Inc are marked with the RMLS™ logo, and detailed information about these properties includes the names of the listing brokers. Data last updated 2026-10-17T06:18:27.287.Data deemed reliable but not guaranteed. Some properties which appear for sale on this web site may subsequently have sold or may no longer be available. IDX information is provided exclusively for consumers’ personal, non-commercial use, and may not be used for any purpose other than to identify prospective properties consumers may be interested in purchasing. All information provided is deemed reliable but is not guaranteed accurate by RMLS™ or Gustavo Group | MORE Realty Inc and should be independently verified.
 
https://bt-photos.global.ssl.fastly.net/portland/1280_boomver_1_322222173-2.jpg https://bt-photos.global.ssl.fastly.net/portland/1280_boomver_1_322222173-2.jpg https://bt-photos.global.ssl.fastly.net/portland/1280_boomver_1_322222173-2.jpg
Logo
Gustavo Group | MORE Realty Inc
8308 E Mill Plain Blvd
Vancouver WA, 98664